
Price Reduction - Waterfront
Address
274 Capote Court W, Severna Park, MD
Price
$ 1,199,274
Property Attributes
- MLS#MDAA2151600
- TypeSingle Family
- Listing Status ACTIVE
- CountyANNE ARUNDEL
- CitySeverna Park
- NeighborhoodStewarts Landing
- Zip21146
- StyleContemporary,Colonial
- Year Built1987
- Taxes$ 10343
- Price$ 1,199,274
- Bedrooms4
- Full Bathrooms3
- Half Bathrooms1
- Sqr Footage3370
- Lot Size0.31 Acres
Data Source:
Bright MLS
Property Description
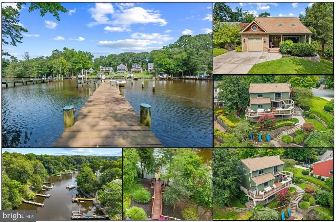
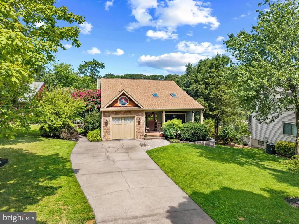
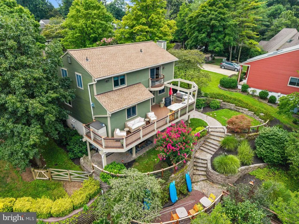
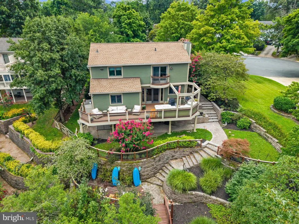
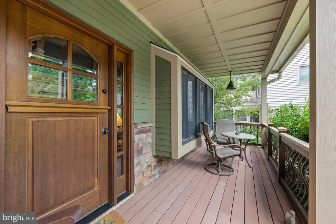
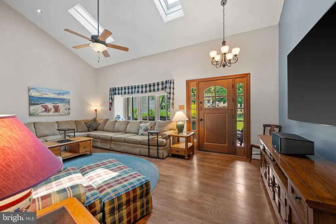
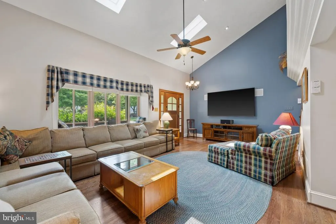
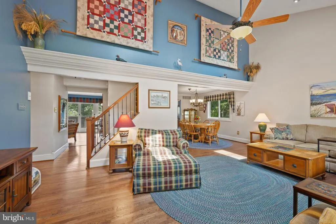
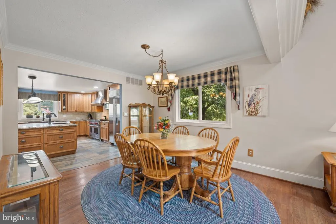
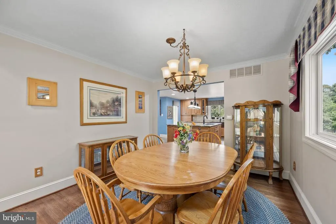
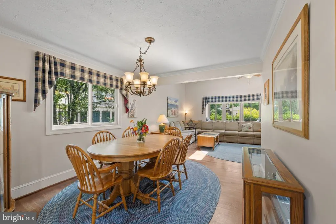
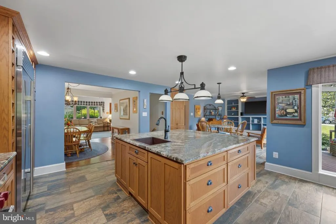
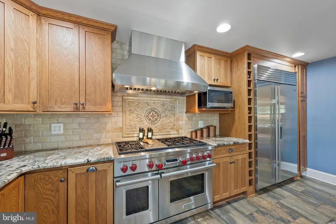
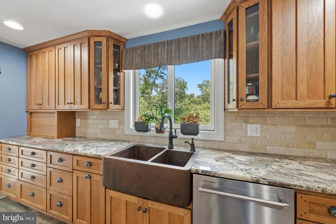
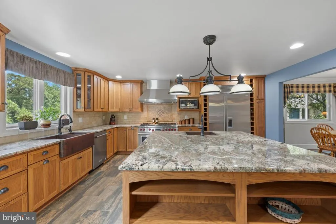
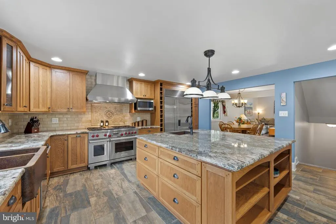
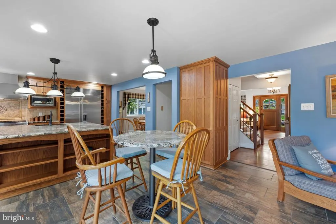
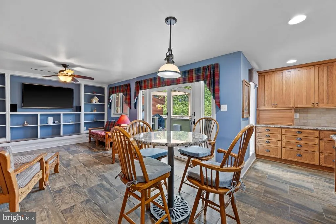
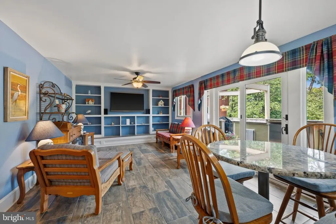
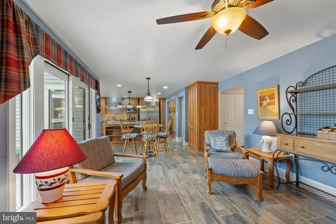
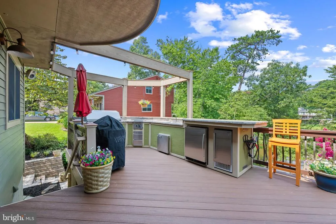
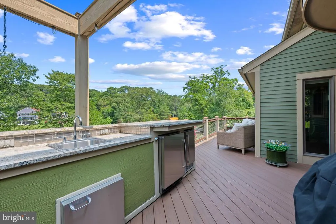
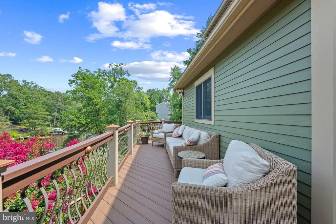
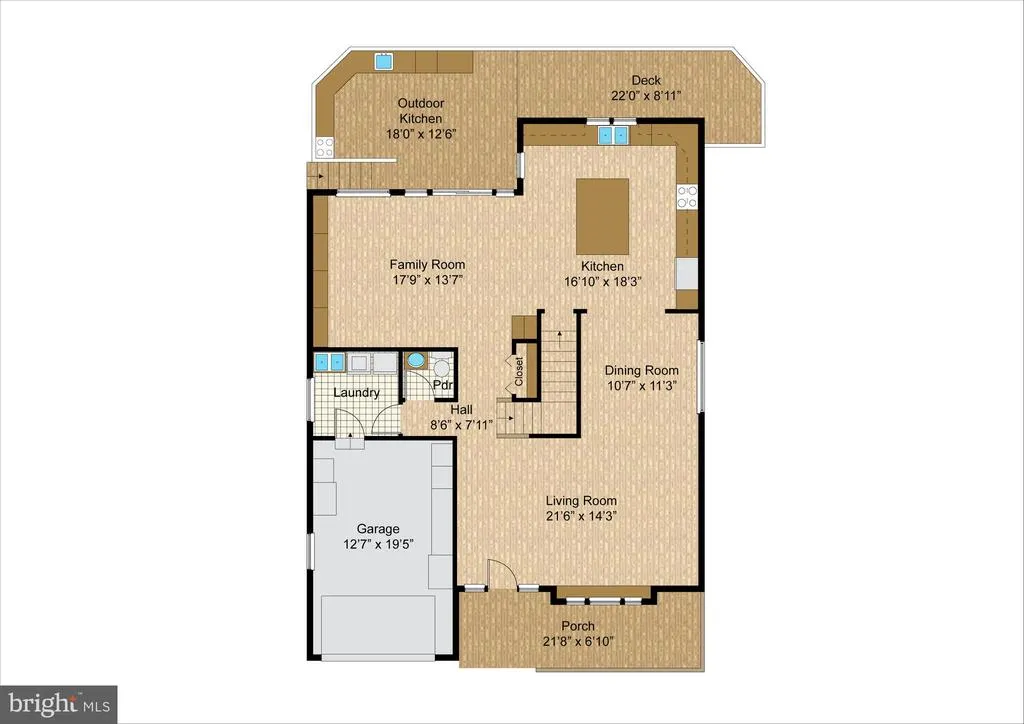
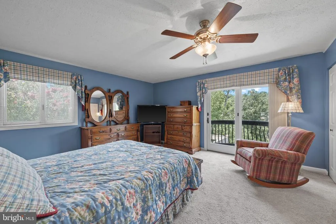
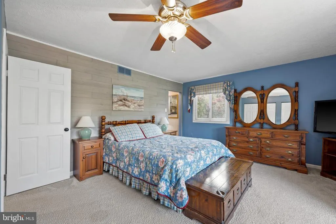
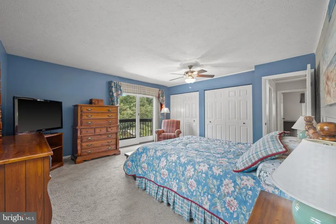
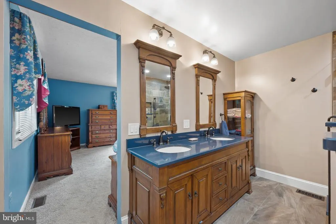
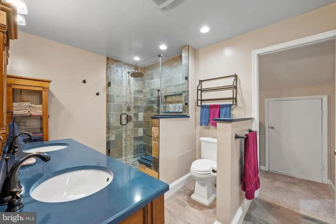
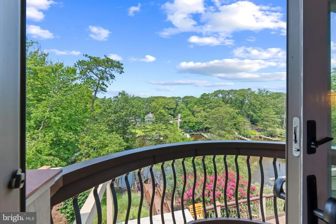
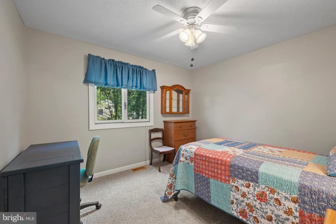
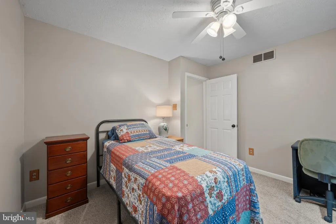
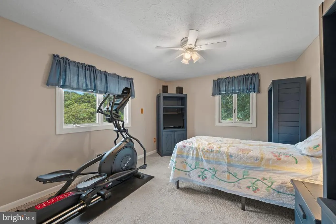
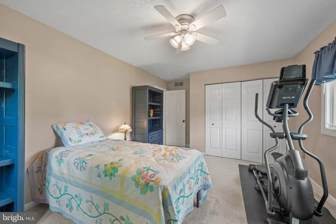
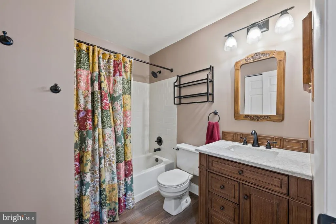
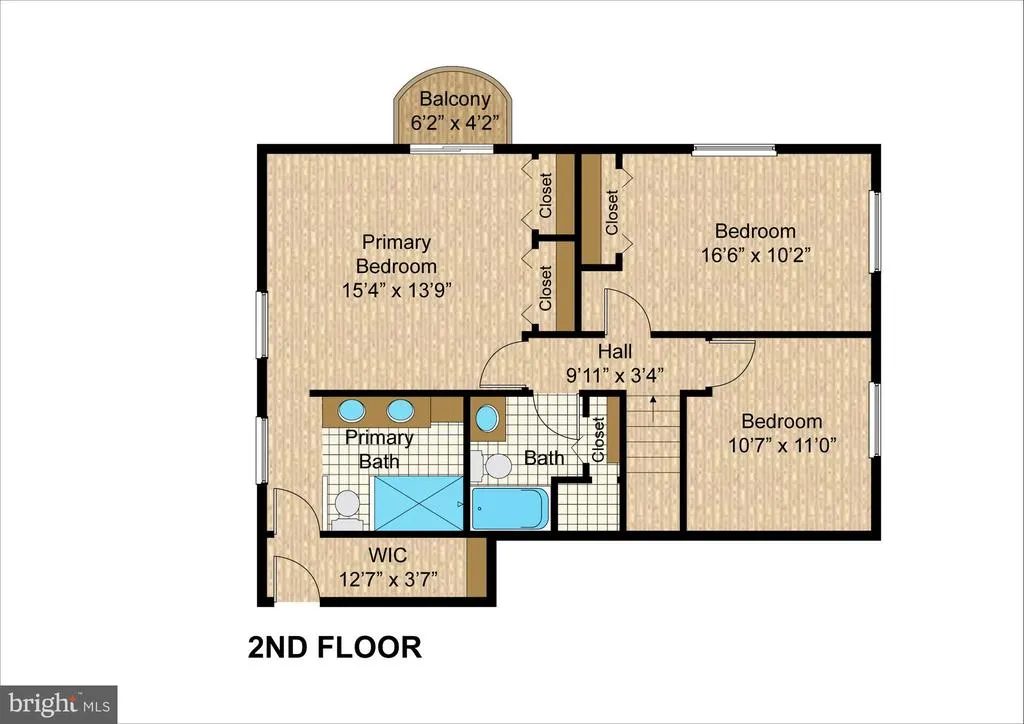
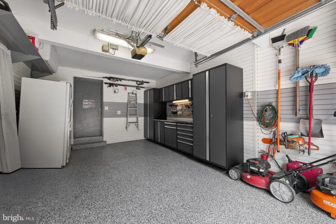
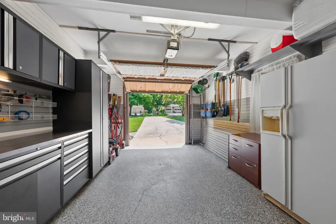
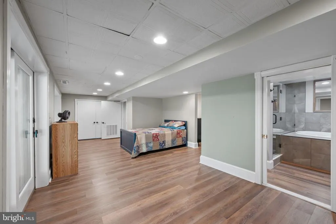
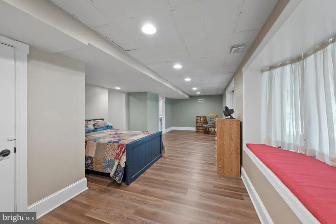
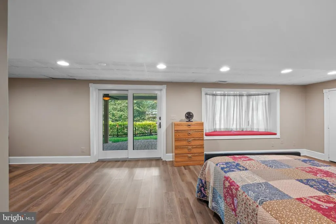
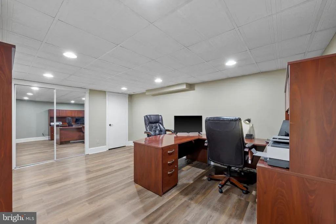
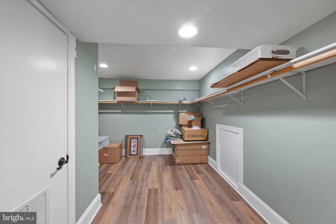
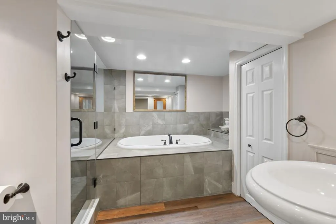
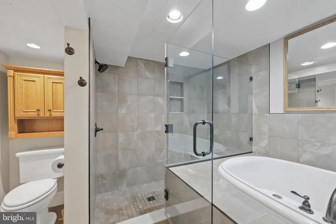
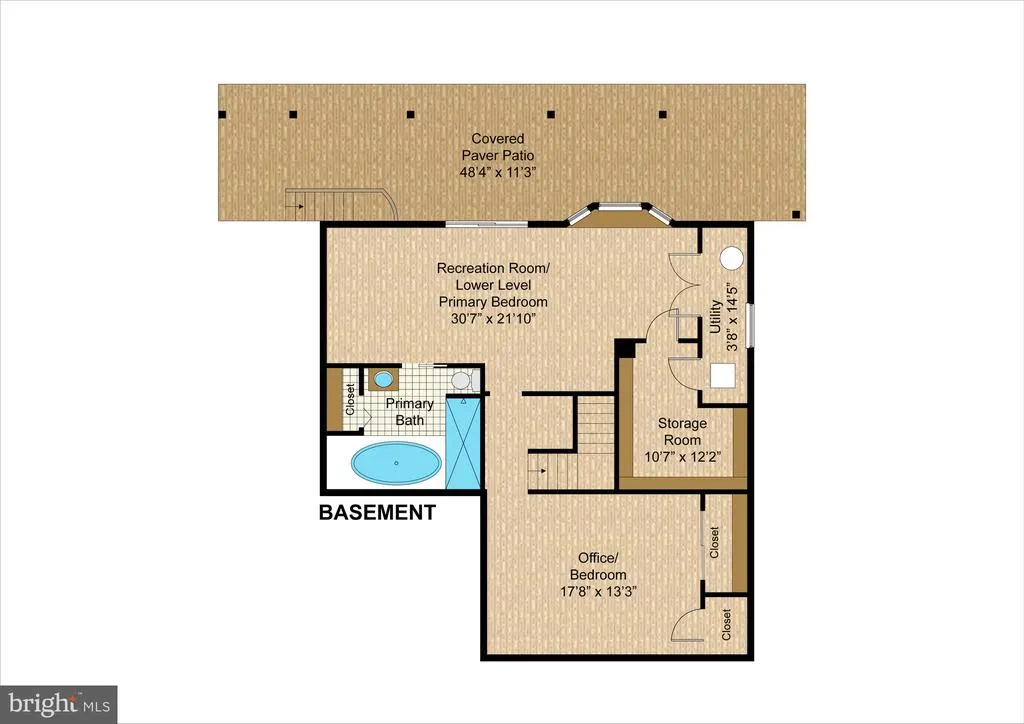
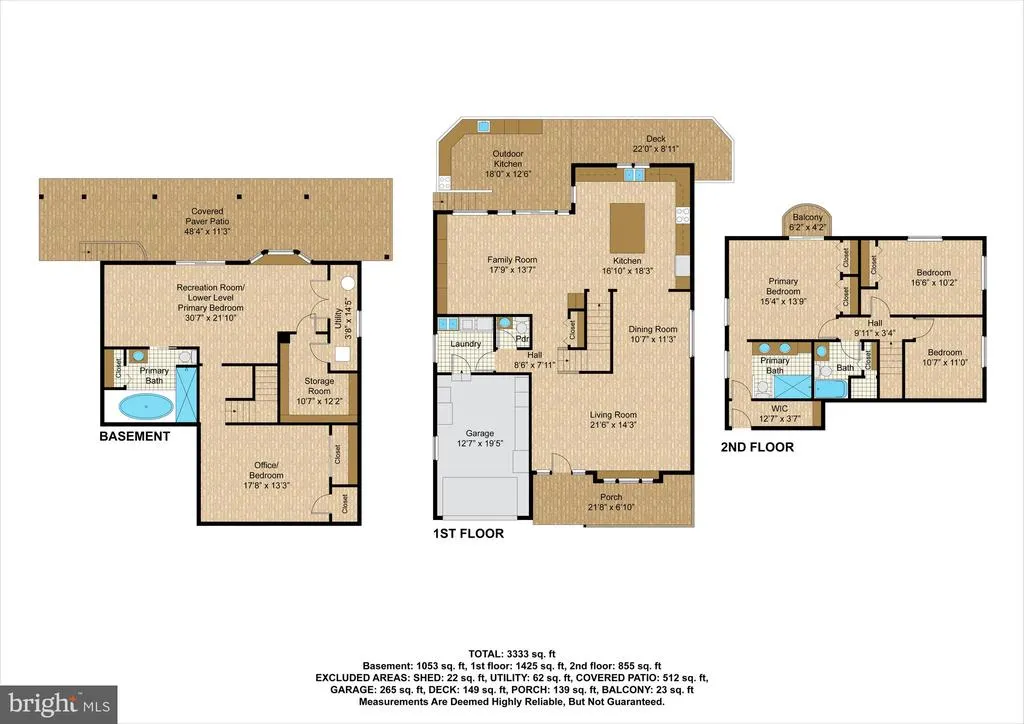
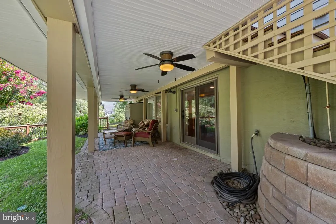
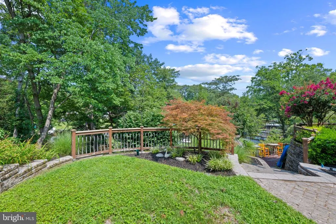
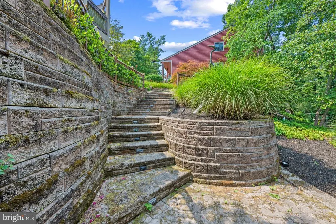
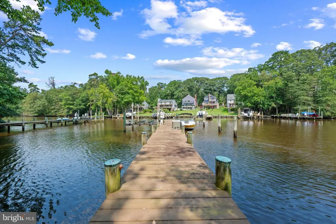
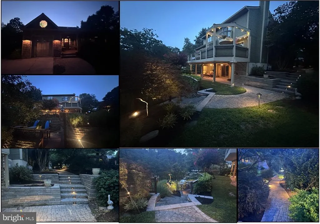
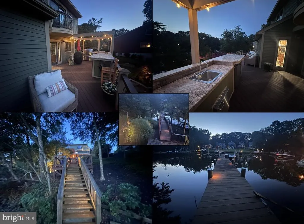
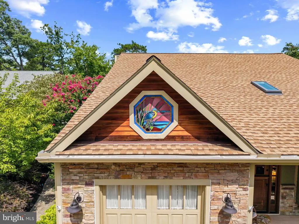
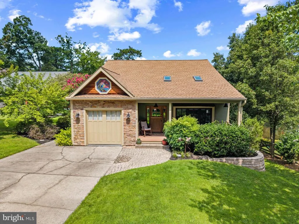
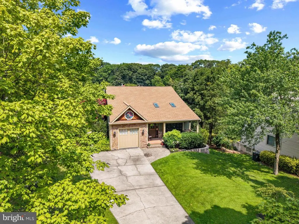
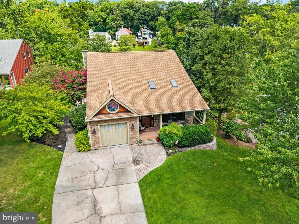
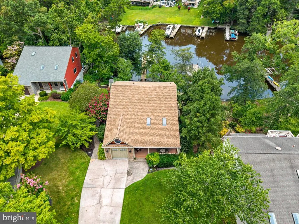
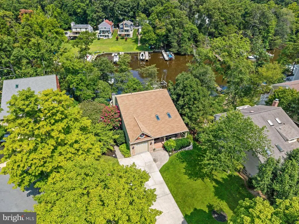
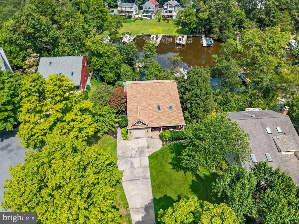
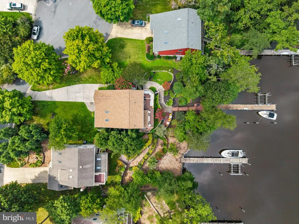
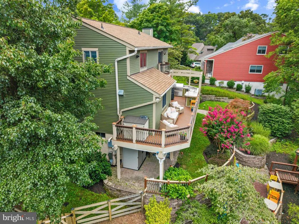
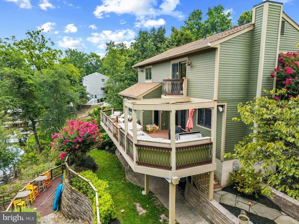
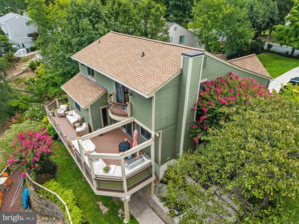
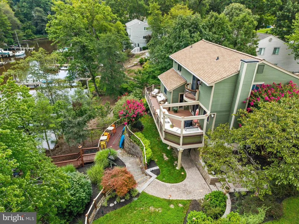
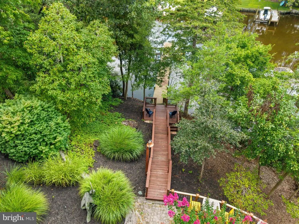
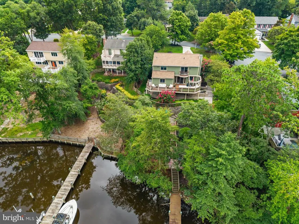
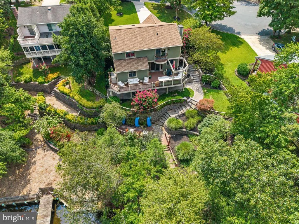
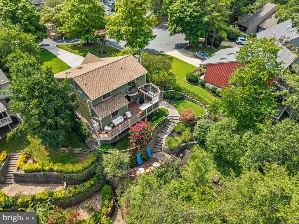
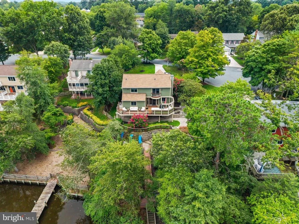
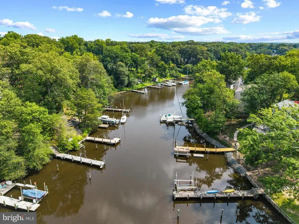
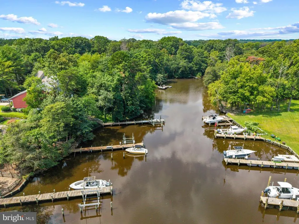
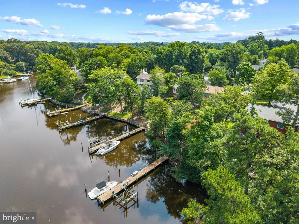
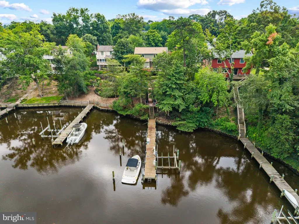
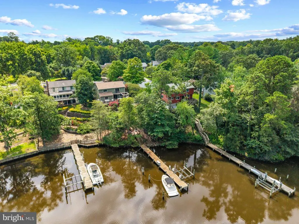
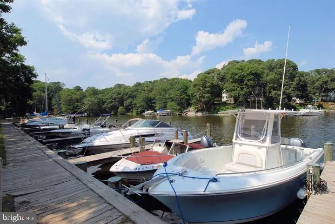
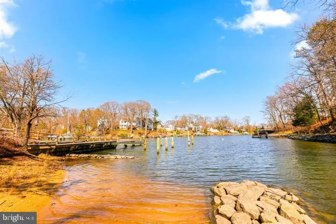
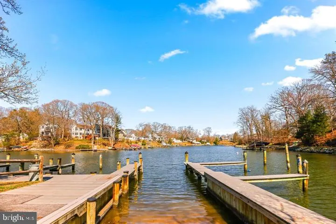
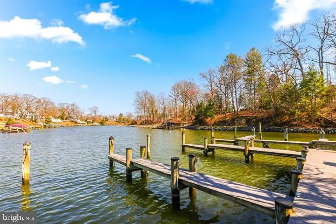
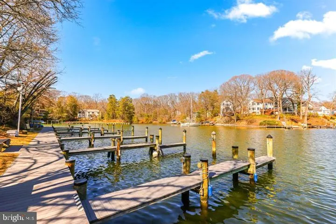
NEW PRICE! NOW $1,199,274! EXCEPTIONAL WATERFRONT VALUE IN STEWARTS LANDING! Following another significant reduction of nearly $100,000, this extraordinary waterfront residence is now priced below $1.2 million, offering a compelling opportunity for luxury waterfront living with private deep-water boating access. With total reductions exceeding $200,000 from its original asking price, this beautifully maintained and extensively updated home is ready for its next owner! Privately situated along Old Man Creek with direct access to the Magothy River and Chesapeake Bay, it blends coastal elegance, privacy, exceptional entertaining spaces, and the boating lifestyle that makes Severna Park so desirable. Offering three finished levels, more than 3,300 finished square feet, four bedrooms, and three-and-a-half baths, the home features a versatile layout for everyday living, entertaining, and multigenerational needs. Two private bedroom suitesone upstairs and one on the finished lower levelprovide accommodations for extended-stay guests, an au pair, or family. The walkout lower level has a separate exterior entrance opening to a lighted paver patio with ceiling fans, providing privacy and additional outdoor living space. The gourmet chefs kitchen showcases a built-in Sub-Zero side-by-side refrigerator and freezer, Wolf dual-fuel range with six burners, griddle, dual ovens and range hood, and KitchenAid dishwasher. Upgraded cabinetry, granite countertops, copper sinks and fixtures, tile flooring, and generous gathering spaces complete this impressive setting. Beautifully renovated baths include a luxurious primary bath, updated lower-level suite bath, and upper-level bath improvements. Newer carpeting, lower-level luxury vinyl flooring, a custom stairway railing, solar skylights with automatic rain closure, and thoughtfully selected finishes enhance the home throughout. The private pier is a boaters dream, featuring a 20,000-pound boat lift, replaced pilings, and buried water, electrical, and communication lines from the residence to the waterfront. A dedicated outdoor electrical subpanel supports pier and ground lighting. Just off the main level, the expansive deck features a fully equipped outdoor kitchen with hot and cold running water, a 48-inch gas grill, two side burners, refrigerator, ice maker, and granite countertopsperfect for waterfront entertaining. Exterior features include Hardie siding, a stone faade, mahogany front door with sidelights, architectural enhancements, and professional landscaping. Engineered retaining walls, irrigation and drainage systems, landscape lighting, and an invisible dog fence add beauty and function. The renovated garage includes epoxy flooring and slat-wall storage. Additional improvements include a newer roof, updated HVAC components, LeafFilter gutter protection with a transferable lifetime warranty, and numerous structural, mechanical, and cosmetic updates. Now offered at $1,199,274, this is an exceptional opportunity to enjoy waterfront living with luxury finishes, flexible living spaces, privacy, and outstanding boating amenities. Enjoy mornings on the private pier and evenings entertaining overlooking the waterall in the sought-after Stewarts Landing community. Convenient to shopping, parks, the B&A Trail, dining, and commuter routes including I-97, Routes 32 and 50, I-95, I-295, and I-495. Accessible to Washington, D.C., Northern Virginia, Baltimore, Fort Meade, NSA, DISA, and BWI Airport.
| Elementary School | Middle School | High School |
|---|---|---|
| Folger Mckinsey Elementary School | Severna Park Middle School | Severna Park High School |
| Price History | |
|---|---|
| 7/20/2026 | Listed $1,399,999 |
| 9/10/2026 | 4$1,347,200 |
| 10/6/2026 | 4$1,297,400 |
| 11/3/2026 | 8$1,199,274 |
General Features
| Living Area | 3370 |
|---|---|
| Sewer | Public Sewer |
| Heating | 90% Forced Air,Central |
| Cooling | Ceiling Fan(s),Central A/C |
| Utilities | Cable TV Available,Multiple Phone Lines |
| Possession | Settlement |
| Roof | Architectural Shingle,Asphalt,Shingle |
| Appliances | Dishwasher,Disposal,Dryer,Exhaust Fan,Icemaker,Microwave,Refrigerator,Washer,Cooktop,Oven/Range - Gas,Range Hood,Six Burner Stove,Stainless Steel Appliances,Water Heater,Water Heater - High-Efficienc |
| Zoning | R5 |
| HOA Fee | 31.58 |
| Garage Spaces | 1.00 |
| Association Fee Includes | Insurance,Other,Management |
| Patio/Porch Features | Deck(s),Patio(s),Porch(es),Balcony |
| Architectural Style | Contemporary,Colonial |
| Construction Materials | Frame,HardiPlank Type,Stone |
| School District | ANNE ARUNDEL COUNTY PUBLIC SCHOOLS |
| Year Built | 1987 |
| View | Water |
| Levels | 3 |
| Tax Year | 2025 |
| Ownership | Fee Simple |
| Cool Fuel | Electric |
| Section | 3 |
| Waterfront Features | Boat/Launch Ramp - Private,Private Dock Site |
| Accessibility | None |
| Assoc Fee Paid Per | Monthly |
| County | ANNE ARUNDEL |
| New Construction | No |
| Property Type | Residential |
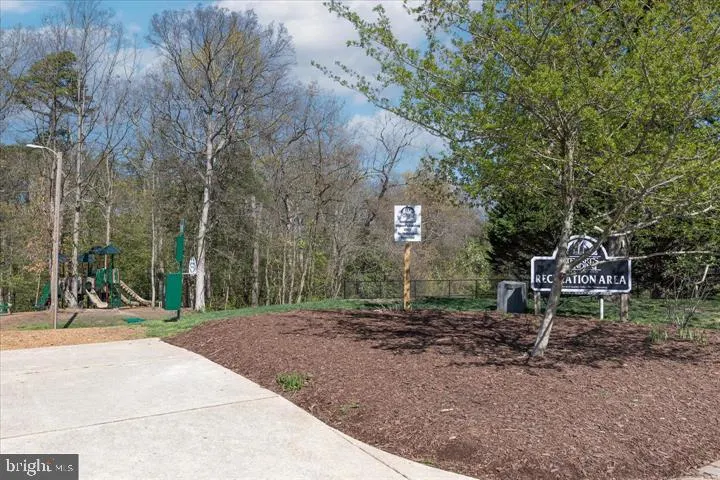
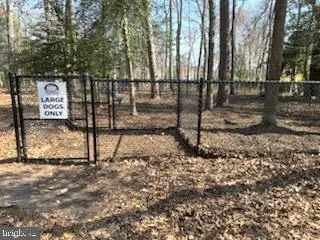
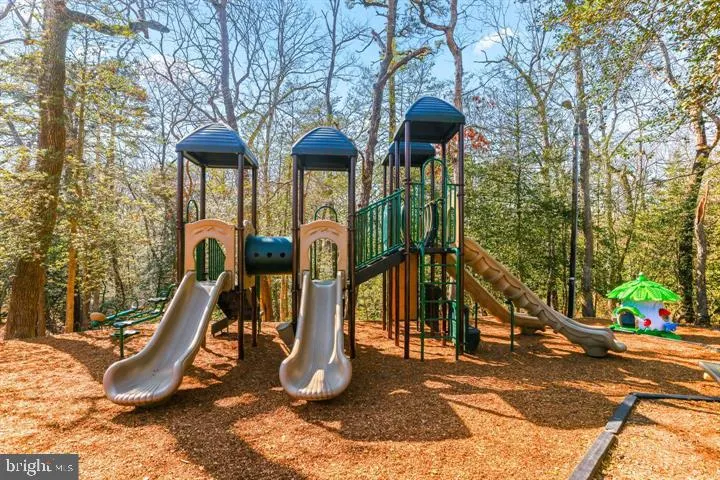
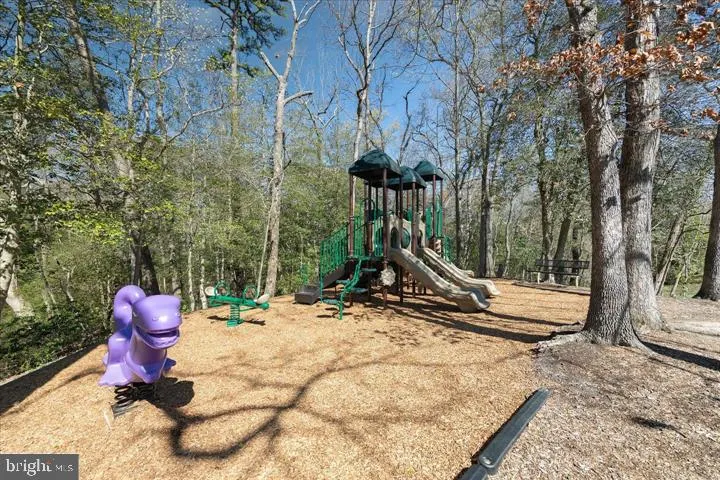
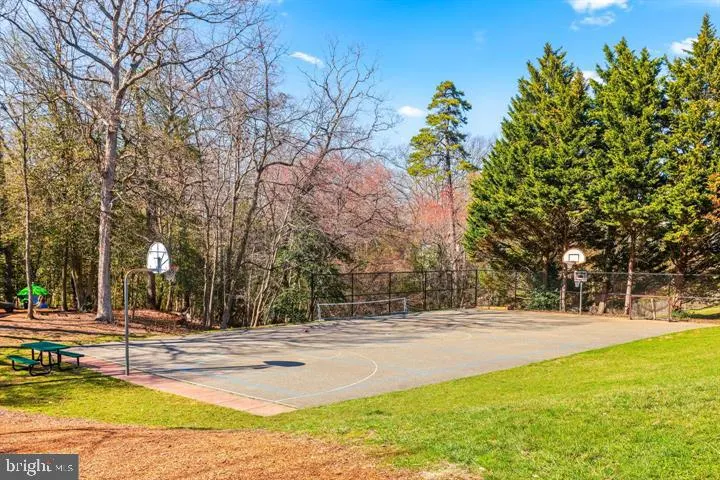
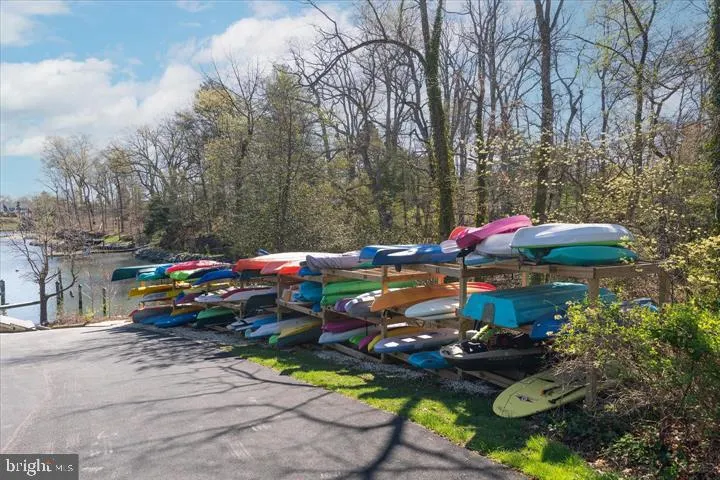
| Association Amenities | Basketball Courts,Jog/Walk Path,Pier/Dock,Tot Lots/Playground,Beach,Boat Dock/Slip,Boat Ramp,Common Grounds,Dog Park,Picnic Area,Water/Lake Privileges,Other |
| HOA | Yes |
| Subdivision Name | STEWARTS LANDING |
| Garage Y/N | Yes |
| Water Access Y/N | Yes |
| Other Structures | Above Grade,Below Grade |
| Full Baths | 3 |
| Status | ACTIVE |
| Directions | Lower Magothy Bridge Road to Tolstoy Lane. Left onto Moriarty Ln. Left onto Capote Ct. Property is on the right hand side. |
| City | SEVERNA PARK |
| Body of Water | OLD MAN CREEK |
| Disclosures | Subject to Condo/HOA Docs |
| Association Name | WEST HAVEN HOA (STEWARD'S LANDING) |
| Senior Community Y/N | No |
| Lot Size Units | Square Feet |
| Lot Size Square Feet | 13691.00 |
| Tax Assessed Value | 946333.0 |
| Tax Annual Amount | 10343.0 |
| Home Warranty Y/N | No |
| Property Condition | Excellent |
| Structure Type | Detached |
| Condo/Coop Association fee Y/N | No |
| Bathrooms Count Main Level | 1.00 |
| Price Per Sq Ft Total AG | 533.72 |
| Acceptable Financing | Conventional,Negotiable,VA |
| Lease Considered Y/N | No |
| Vacation Rental Y/N | No |
| Virtual Tour | https://media.hometrack.net/properties/274-capote-court-west-severna-park |
| Total SQFT | 3370 |
| Location Type | Creek/Stream |
| Standard Status | Active |
| Year Built Source | Estimated |
| Legal Subdivision | STEWARTS LANDING |
| Tax Lot | 27 |
Interior Features
| Interior Amenities | Family Room Off Kitchen,Dining Area,Primary Bath(s),Wood Floors,Attic/House Fan,Bathroom - Jetted Tub,Bathroom - Tub Shower,Bathroom - Walk-In Shower,Breakfast Area,Built-Ins,Carpet,Ceiling Fan(s),Ch |
|---|---|
| Heating Fuel | Natural Gas |
| Basement | Daylight,Full,Connecting Stairway,Heated,Improved,Fully Finished,Full,Interior Access,Outside Entrance,Rear Entrance,Sump Pump,Walkout Level,Other |
| Flooring | Carpet,Ceramic Tile,Hardwood,Luxury Vinyl Tile |
| Total Fireplaces | 1 |
| Fireplace Features | Fireplace - Glass Doors,Mantel(s) |
| Hot Water | Natural Gas |
| Basement (Y/N) | Yes |
| Heating Y/N | Yes |
| Window Features | Double Pane,Skylights,Replacement,Screens,Sliding |
| Fireplace Y/N | Yes |
| Above Grade Finished Area | 2247 |
| Half Baths | 1 |
| Central Air Y/N | Yes |
| Total Bedrooms | 4 |
| Below Grade Finished Area | 1123 |
| Below Grade Finished Area Unit Type | Square Feet |
| LivingAreaSource | Estimated |
| Laundry Type | Has Laundry,Main Floor |
| Below Grade Unfin Area Units | Square Feet |
| Below Grade Finished Area Source | Estimated |
| Bedrooms Count All Lower Levels | 1 |
| Bedrooms Count All Upper Levels | 3 |
| Bedrooms Count Lower Level 1 | 1 |
| Bedrooms Count Upper Level 1 | 3 |
| Bathrooms Half Main Level | 1 |
| Bathrooms Full Upper Level 1 | 2 |
| Bathrooms Full Lower Level 1 | 1 |
| Bathrooms Full All Upper Levels | 2 |
| Bathrooms Full All Lower Levels | 1 |
| Bathrooms Count Upper Level 1 | 2.00 |
| Bathrooms Count Lower Level 1 | 1.00 |
| Bathrooms Count All Upper Levels | 2 |
| Bathrooms Count All Lower Levels | 1 |
| Above Grade Finished Area Source | Assessor |
| Above Grade Finished Area Unit Type | Square Feet |
| Total Baths | 4 |
Exterior Features
| Exterior Amenities | Extensive Hardscape,Exterior Lighting,Gutter System,Lawn Sprinkler,Outbuilding(s),Secure Storage,Sidewalks,Stone Retaining Walls,Other |
|---|---|
| Pool | No Pool |
| Parking Features | Asphalt Driveway |
| Lot Features | Cul-de-sac,Premium,Front Yard,Landscaping,Rear Yard,SideYard(s),Stream/Creek,Other |
| Water Source | Public |
| Inclusions | Stainless steel appliances: Sub Zero side by side fridge/.freezer,Wolf dual fuel 6 burner plus griddle,two ovens,hood vent,dishwasher; garbage disposal; lighting fixtures/ceiling fans; Outdoor kitche |
| Total Parking Spaces | 1 |
| Garage Features | Garage - Front Entry,Garage Door Opener,Inside Access,Oversized,Other |
| Type of Parking | Attached Garage |
| Land Use Code | R |
| Foundation Details | Concrete Perimeter |
| Spa | No |
| Water View Y/N | Yes |
| Lot Size Acres | 0.31 |
| Water Body Type | Creek |
| Lot Size Source | Assessor |
| Waterfront Y/N | Yes |
| Door Features | Six Panel,Sliding Glass |
| Water Access Features | Public Beach,Private Access,Boat - Powered,Canoe/Kayak,Fishing Allowed |
| Number of Docks | 1 |
| Land Assessed Value | 553200.00 |
| Navigable Water Y/N | Yes |
| Number of Slips | 1 |
| Water Oriented Y/N | Yes |
| # of Attached Garage Spaces | 1 |
| Dock/Slip Conveys YN | Yes |
| Dock Type and Features | Pier (Perpendicular),Hoist/Lift Electric,Private,Other |
Amenities
- Foreclosure
- Views
- Short Sale
- New Construction
- Adult 55+
- Lease To Own
- No HOA Fees
- Furnished
- Primary On Main
- Air Conditioning
- Seller Finance
- Green
- Fixer Upper
- Horse
- Golf
- Fireplace
- Deck
- Garage
- Basement
- Pool
Property vs Single Family Average in 21146
Price
Taxes
Year Built
Visits
 © BRIGHT, All Rights Reserved
