
Primary on Main
Address
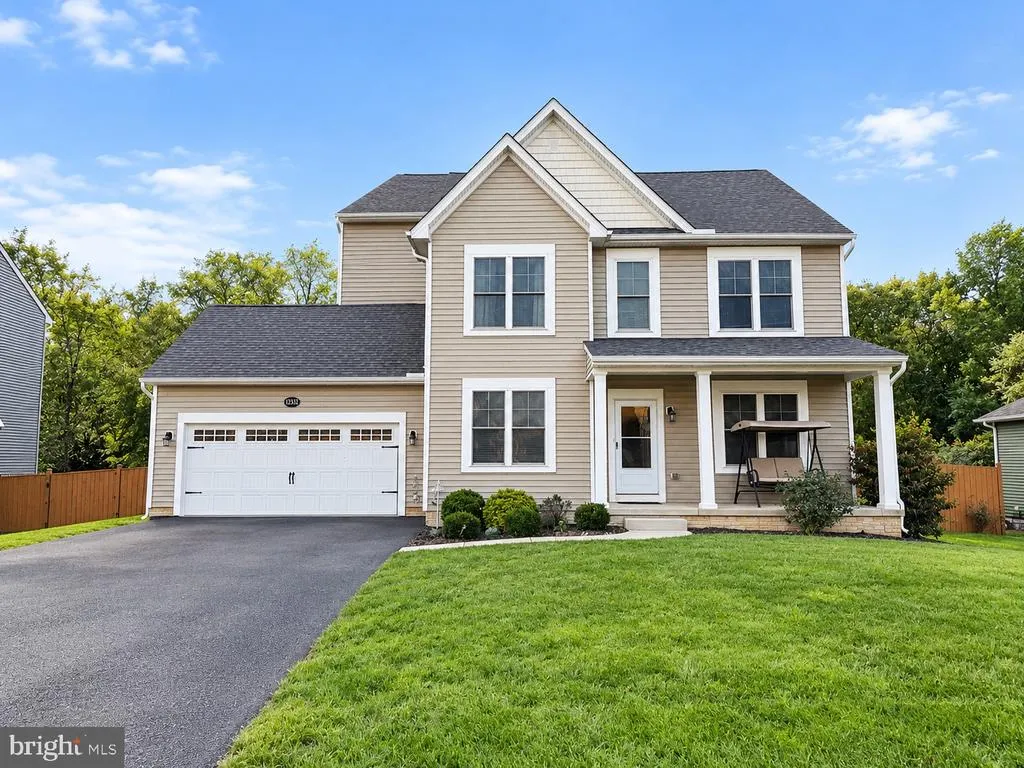
13532 Cambridge Drive # Lot 120, Hagerstown, MD
Price
$ 420,000
Property Attributes
- MLS#MDWA2040834
- TypeSingle Family
- Listing Status ACTIVE
- CountyWASHINGTON
- CityHagerstown
- NeighborhoodFountain Head Manor
- Zip21742
- StyleColonial
- Year Built2019
- Taxes$ 4089
- Price$ 420,000
- Bedrooms4
- Full Bathrooms2
- Half Bathrooms2
- Sqr Footage3329
- Lot Size0.24 Acres
Data Source:
Bright MLS
Property Description
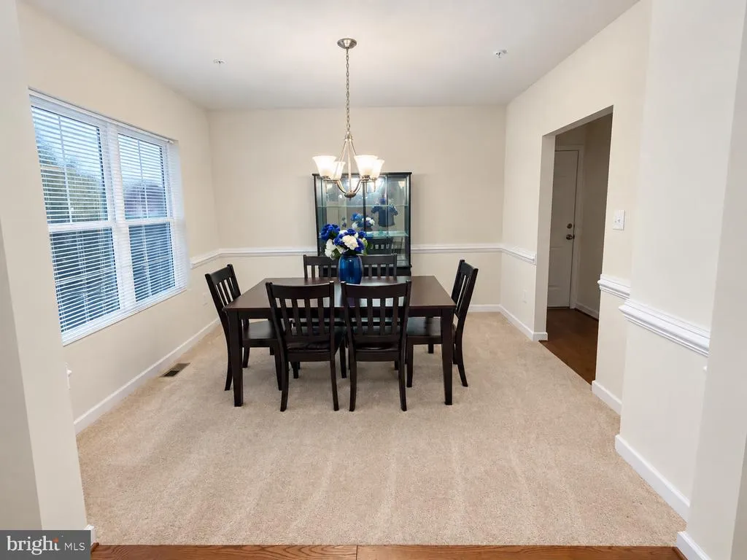
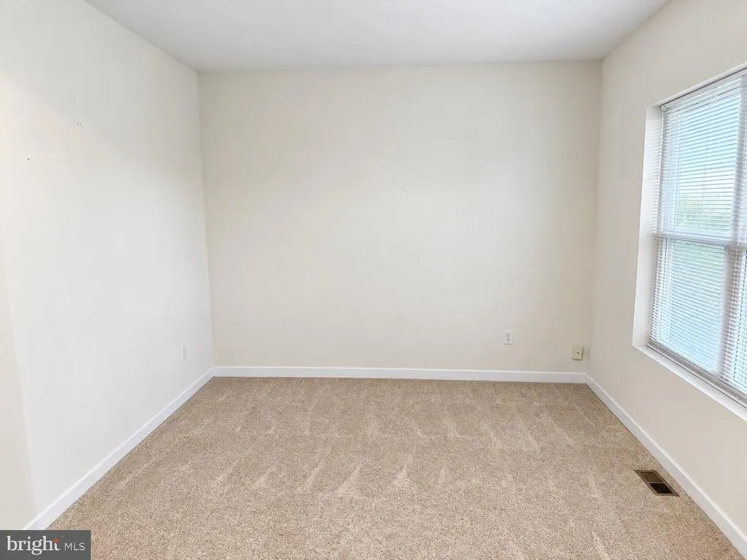
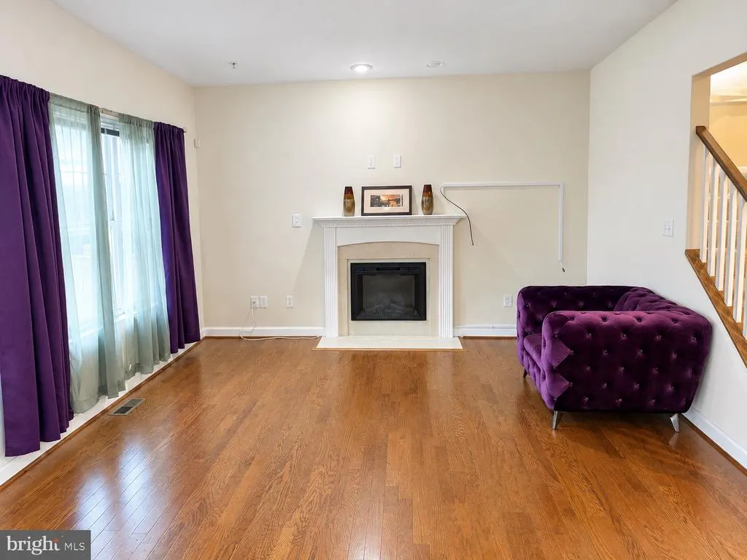
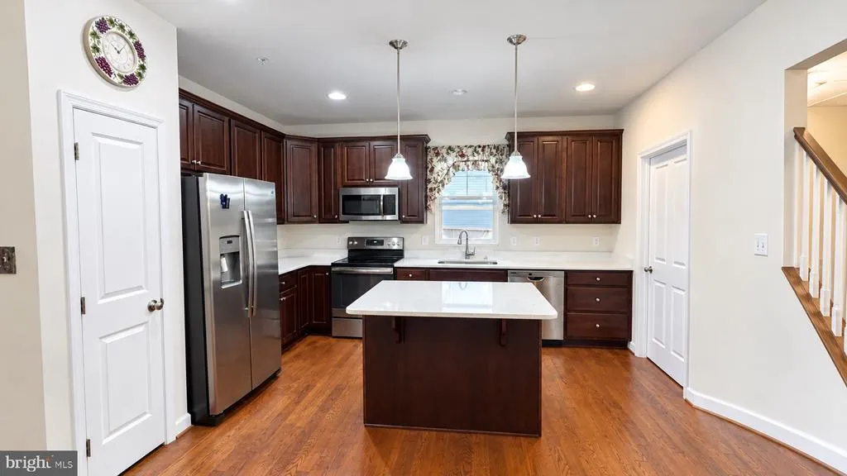
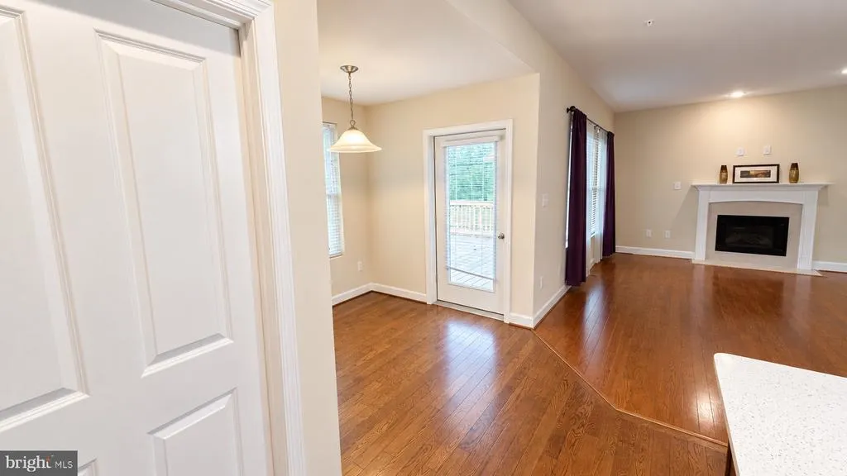
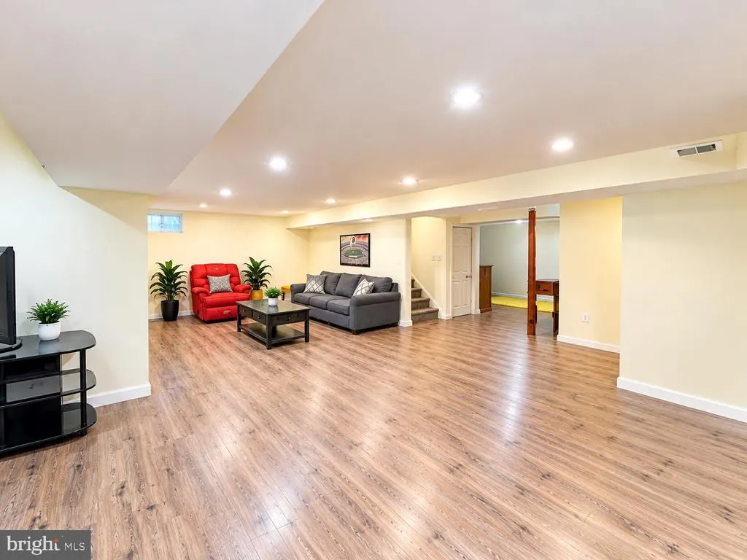
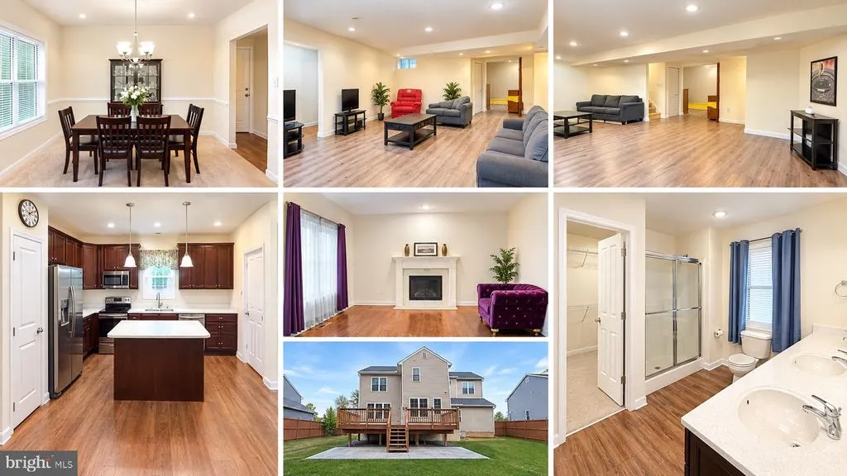
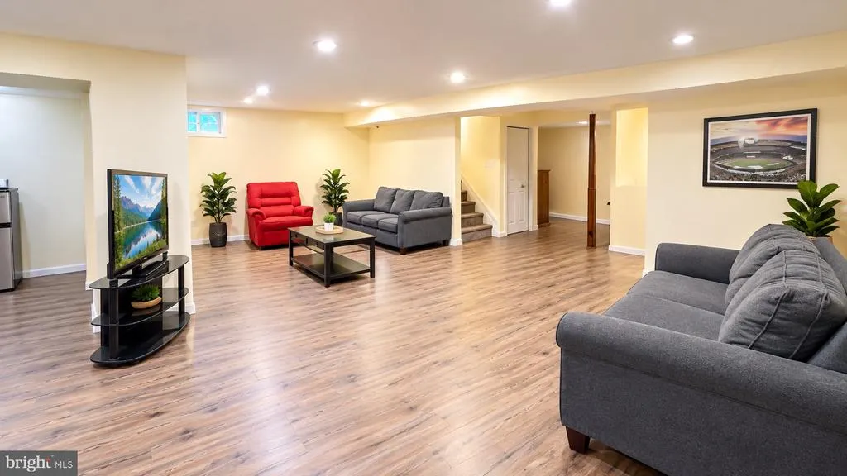
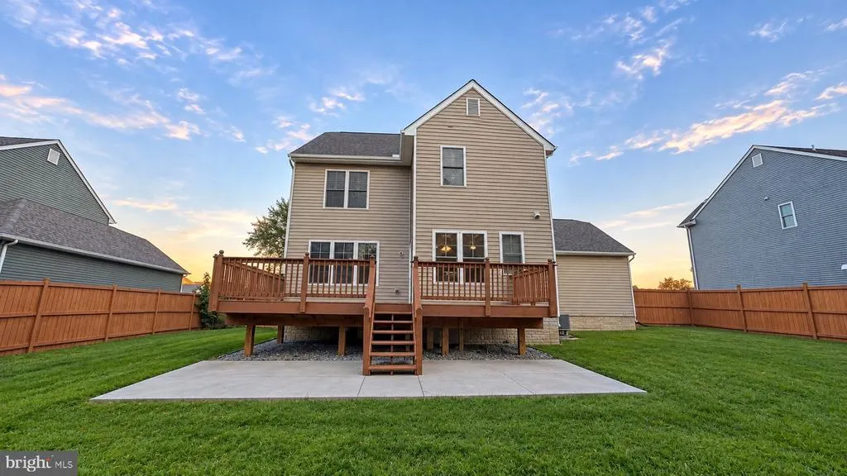
This stunning Colonial home in Fountain Head Manor, built in 2019, with a little tender loving care (paint and maybe carpet) will offer 2,229 sq. ft. of modern living space and a fully finished basement. Featuring 4 spacious bedrooms and 2 full and 2 half baths, the interior boasts elegant details such as hardwood floors, recessed lighting, and chair railings. The kitchen is a chef's delight with an island and eat-in area, seamlessly connecting to the family room, perfect for gatherings. Enjoy cozy evenings by the fireplace with a classic mantel. Large deck with a fenced in backyard perfect for entertaining. The fully finished basement provides additional living space, while the main floor laundry adds convenience. Outside, the 0.24-acre lot includes an attached garage and driveway parking. Located in a vibrant community, residents benefit from nearby parks, excellent schools, and easy access to public services. Enjoy the tranquility of suburban living while being just a short drive from shopping and dining options. This home combines comfort, style, and community, making it an ideal choice for your next move. This home is being sold AS/IS. Bring all offers. Carpet credit will be considered. The seller is motivated!!
| Price History | |
|---|---|
| 10/14/2026 | Listed $420,000 |
General Features
| Living Area | 3329 |
|---|---|
| Sewer | Public Sewer |
| Heating | Forced Air |
| Cooling | Central A/C |
| Possession | 0-30 Days CD |
| Roof | Architectural Shingle |
| Appliances | Dishwasher,Stove |
| Zoning | RS |
| Garage Spaces | 2.00 |
| Architectural Style | Colonial |
| Construction Materials | Vinyl Siding |
| School District | WASHINGTON COUNTY PUBLIC SCHOOLS |
| Exclusions | See Disclosure of Inclusions/Exclusions |
| Year Built | 2019 |
| Electric | 200+ Amp Service |
| Levels | 2 |
| Unit Number | LOT 120 |
| Tax Year | 2026 |
| Ownership | Fee Simple |
| Cool Fuel | Electric |
| Section | 2 |
| Accessibility | None |
| County | WASHINGTON |
| New Construction | No |
| Property Type | Residential |
| HOA | No |
| Subdivision Name | FOUNTAIN HEAD MANOR |
| Garage Y/N | Yes |
| Water Access Y/N | No |
| Other Structures | Above Grade,Below Grade |
| Full Baths | 2 |
| Status | ACTIVE |
| Directions | See google maps |
| City | HAGERSTOWN |
| Disclosures | Lead Based Paint - State,Prop Disclaimer,Prop Disclosure,Other |
| Senior Community Y/N | No |
| Lot Size Units | Square Feet |
| Lot Size Square Feet | 10313.00 |
| Tax Assessed Value | 393200.0 |
| Tax Annual Amount | 4089.0 |
| Home Warranty Y/N | No |
| Structure Type | Detached |
| Condo/Coop Association fee Y/N | No |
| Bathrooms Full Main Level | 2 |
| Bathrooms Count Main Level | 4.00 |
| Price Per Sq Ft Total AG | 188.43 |
| Acceptable Financing | Conventional |
| Historic Y/N | No |
| Lease Considered Y/N | No |
| Vacation Rental Y/N | No |
| Total SQFT | 4496 |
| Standard Status | Active |
| Year Built Source | Assessor |
| Legal Subdivision | NORTH VILLAGE,SEC I |
| Tax Lot | 120 |
| Association Recreation Fee | No |
Interior Features
| Interior Amenities | Breakfast Area,Carpet,Ceiling Fan(s),Chair Railings,Family Room Off Kitchen,Formal/Separate Dining Room,Kitchen - Eat-In,Kitchen - Island,Primary Bath(s),Recessed Lighting,Walk-in Closet(s),Wood Floo |
|---|---|
| Heating Fuel | Natural Gas |
| Basement | Fully Finished |
| Flooring | Carpet,Hardwood,Vinyl |
| Total Fireplaces | 1 |
| Fireplace Features | Mantel(s) |
| Hot Water | Natural Gas |
| Basement (Y/N) | Yes |
| Heating Y/N | Yes |
| Window Features | Double Hung |
| Fireplace Y/N | Yes |
| Above Grade Finished Area | 2229 |
| Half Baths | 2 |
| Central Air Y/N | Yes |
| Total Bedrooms | 4 |
| Below Grade Finished Area | 1100 |
| Main Level Bedrooms | 4 |
| Below Grade Finished Area Unit Type | Square Feet |
| LivingAreaSource | Assessor |
| Laundry Type | Main Floor |
| Below Grade Unfin Area Units | Square Feet |
| Below Grade Unfin SQFT | 1167 |
| Below Grade Unfin SQFT Source | Assessor |
| Bathrooms Half Main Level | 2 |
| Above Grade Finished Area Source | Assessor |
| Above Grade Finished Area Unit Type | Square Feet |
| Total Baths | 4 |
Exterior Features
| Pool | No Pool |
|---|---|
| Fencing | Wood |
| Parking Features | Concrete Driveway |
| Water Source | Public |
| Inclusions | See Disclosure of Inclusions/Exclusions |
| Total Parking Spaces | 4 |
| Garage Features | Garage - Front Entry |
| Type of Parking | Driveway,Attached Garage |
| Land Use Code | 110 |
| Foundation Details | Concrete Perimeter |
| Water View Y/N | No |
| Lot Size Acres | 0.24 |
| Lot Size Source | Assessor |
| Waterfront Y/N | No |
| Builder Model | Jefferson |
| Horse Y/N | No |
| Land Assessed Value | 65100.00 |
| Navigable Water Y/N | No |
| Water Oriented Y/N | No |
| # of Attached Garage Spaces | 2 |
Amenities
- Foreclosure
- Views
- Short Sale
- New Construction
- Adult 55+
- Lease To Own
- No HOA Fees
- Furnished
- Primary On Main
- Air Conditioning
- Seller Finance
- Green
- Fixer Upper
- Horse
- Golf
- Fireplace
- Deck
- Garage
- Basement
- Pool
Property vs Single Family Average in 21742
Price
Taxes
Year Built
Visits
 © BRIGHT, All Rights Reserved
