
Primary on Main


Address
18720 Rolling Road, Hagerstown, MD
Price
$ 354,900
Property Attributes
- MLS#MDWA2041094
- TypeSingle Family
- Listing Status ACTIVE
- CountyWASHINGTON
- CityHagerstown
- NeighborhoodFountain Head
- Zip21742
- StyleRanch/Rambler
- Year Built1954
- Taxes$ 2185
- Price$ 354,900
- Bedrooms4
- Full Bathrooms2
- Half Bathrooms1
- Sqr Footage2206
- Lot Size0.29 Acres
Data Source:
Bright MLS
Property Description
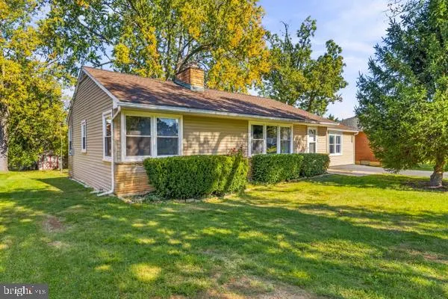
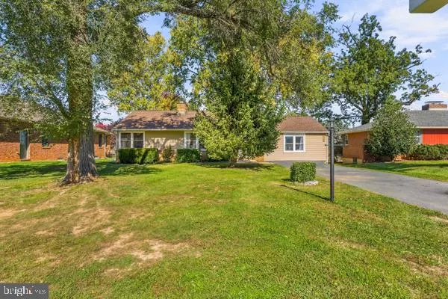
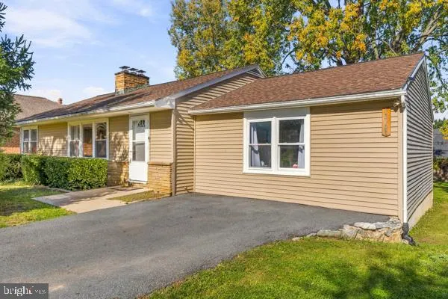
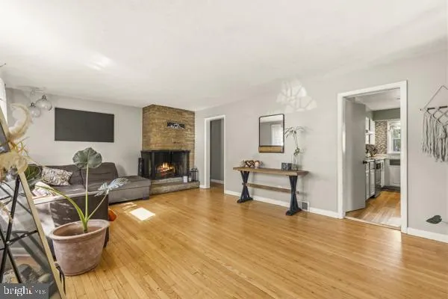
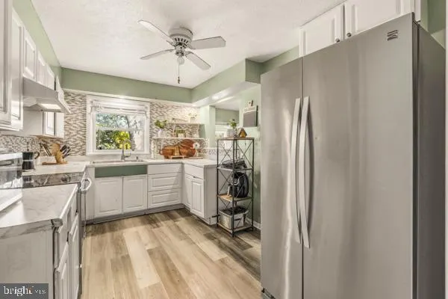
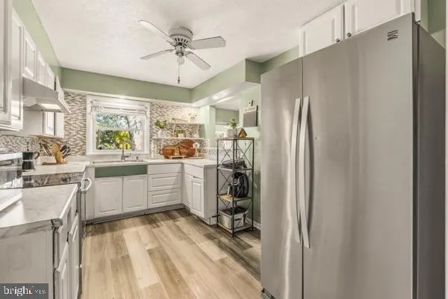
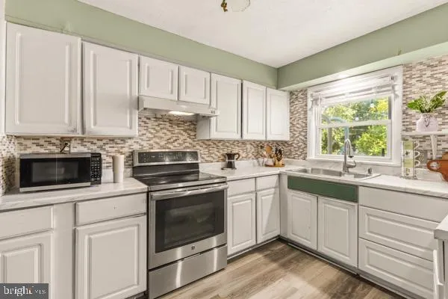
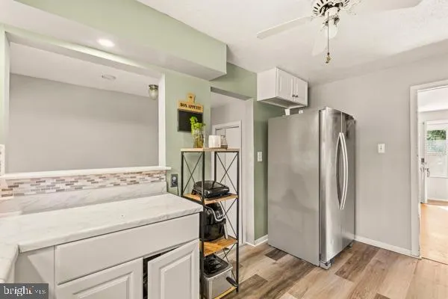
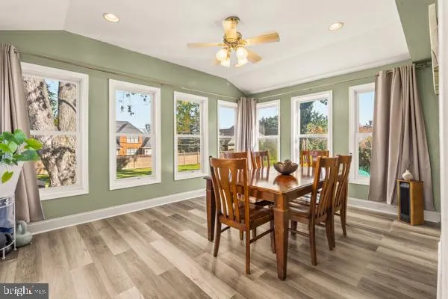
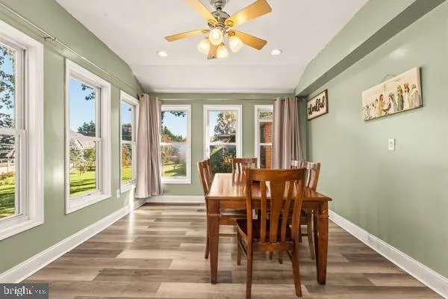
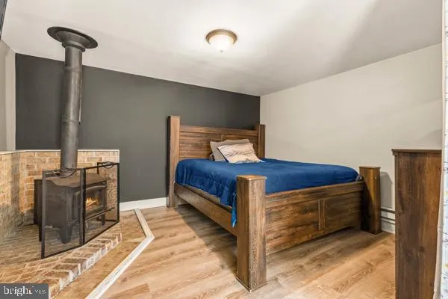
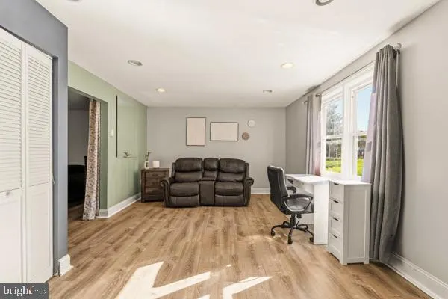
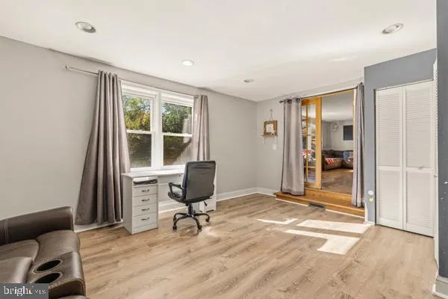
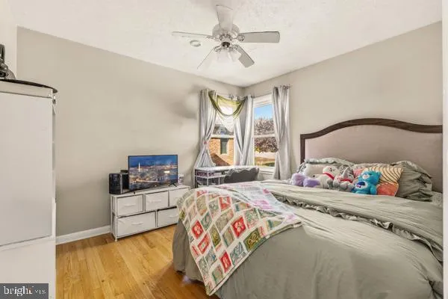
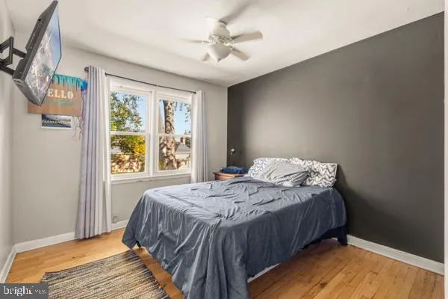
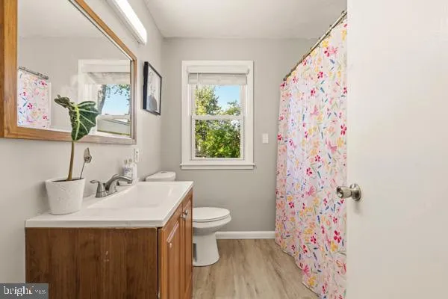
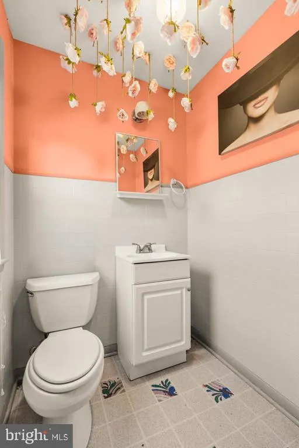
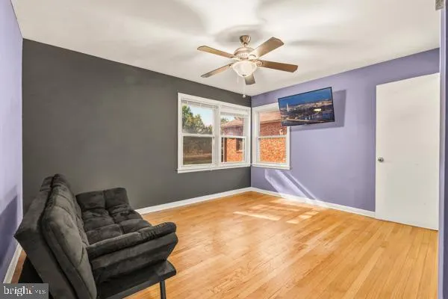
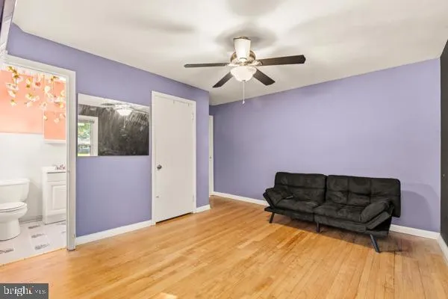
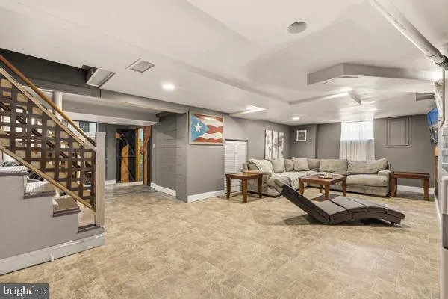
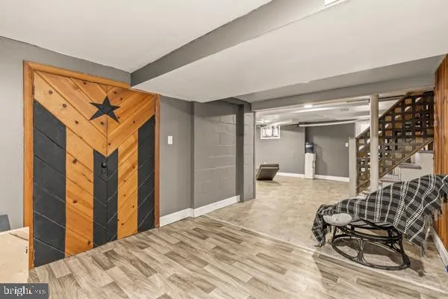
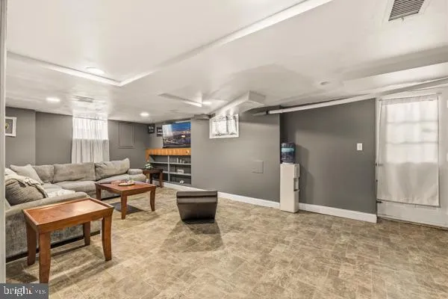
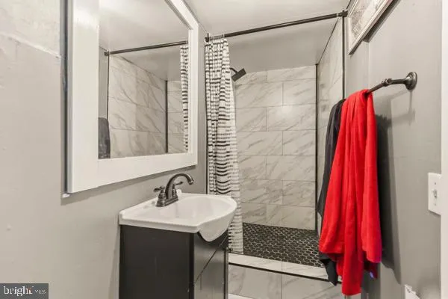
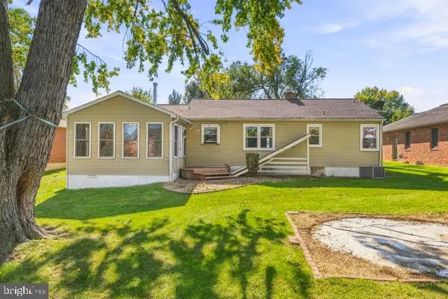
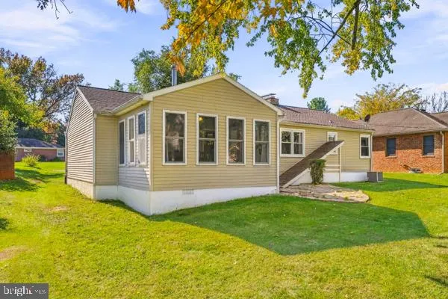
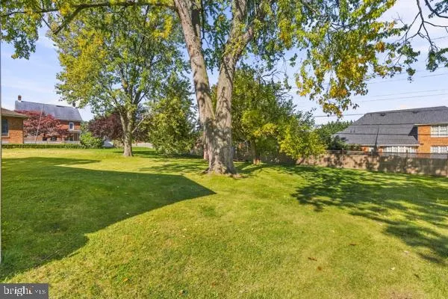
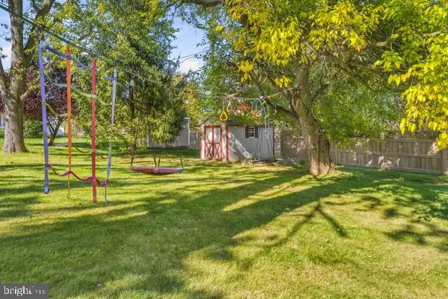
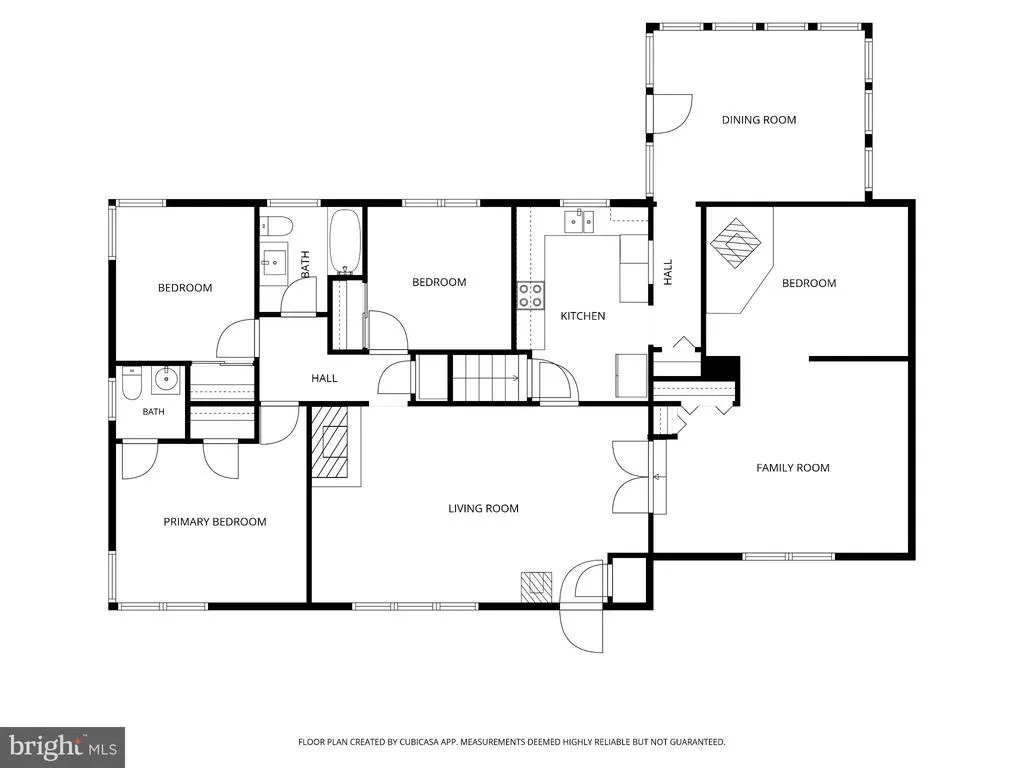
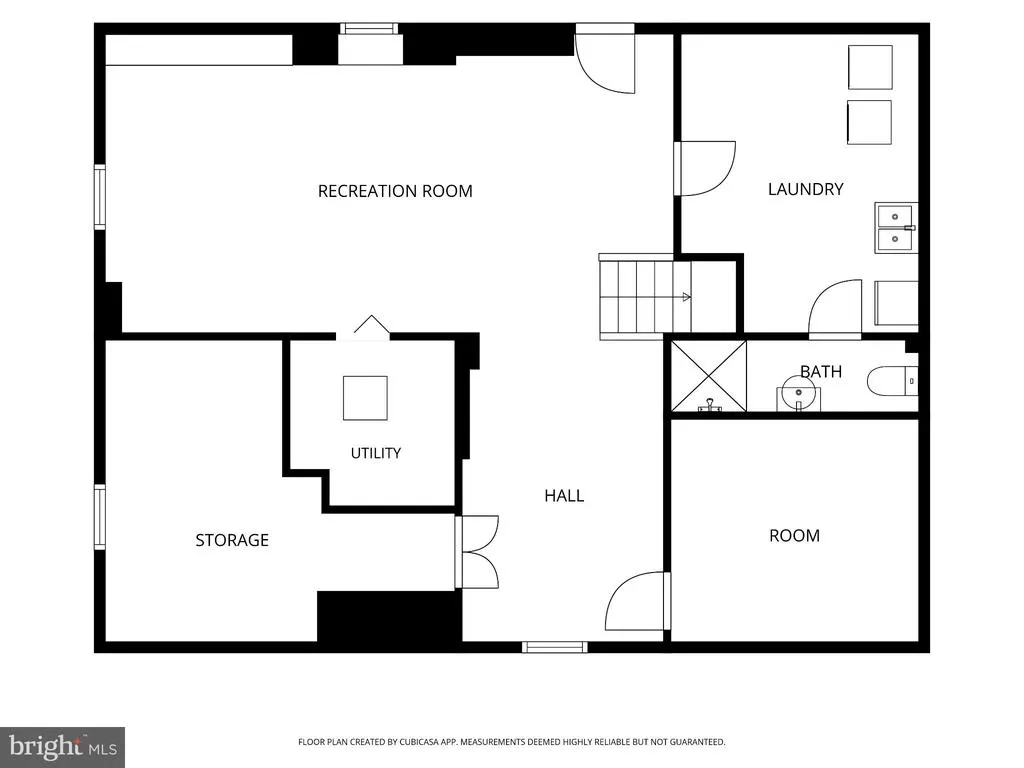
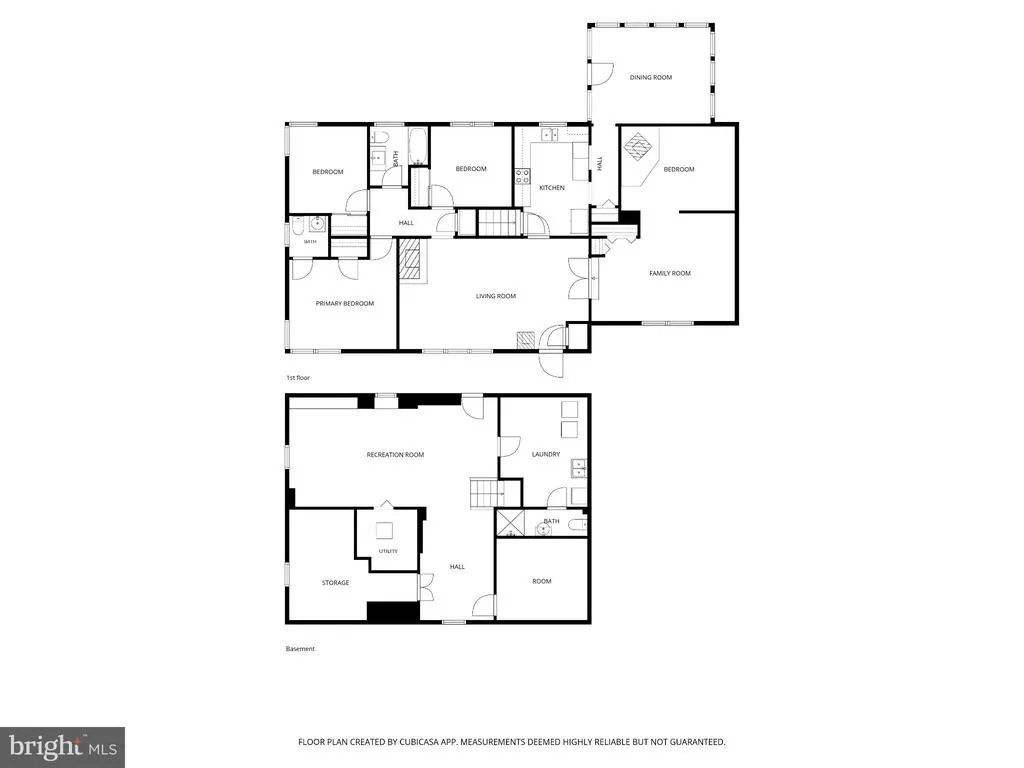
Spacious 4BR/2.5BA Rambler on an Expansive 0.29-Acre Lot! Nestled in the charming Fountain Head neighborhood, this exquisite ranch-style home offers a perfect blend of comfort and sophistication. Fall in love with single-story living that beautifully bridges classic mid-century charm with functional modern spaces. From the moment you arrive, the wide lot and quiet street establish a true sense of home. Inside, the spacious floor plan showcases easy-flow living areas illuminated by an abundance of natural light. The main floor living spaces are split into a sunny front living room with fireplace, kitchen, and a distinct, window-filled dining room that serves as the perfect setting for holiday meals and entertaining. This level features 1.5 bathrooms and an exceptional split-bedroom layout designed for ultimate privacy. The spacious primary bedroom sits privately on one side of the home, completely separate from the wing containing the other three dedicated bedrooms. Downstairs, the finished lower level expands your living options, operating almost as its own independent living space. A massive recreation room offers endless space for a home theater, gym, or playroom, complemented by a large storage room, a versatile flex room, a dedicated laundry area, and a full second bathroom. You will never run out of space! Step outside to a massive, level backyard ideal for pets, gardening, and summer barbecues. This property is a true gem, combining quiet neighborhood living with ultimate modern functionality.
| Middle School | High School |
|---|---|
| Northern Middle School | North Hagerstown High School |
| Price History | |
|---|---|
| 10/26/2026 | Listed $354,900 |
General Features
| Living Area | 2206 |
|---|---|
| Sewer | Public Sewer |
| Heating | Forced Air,Wood Burn Stove |
| Cooling | Central A/C |
| Possession | Settlement |
| Roof | Asphalt |
| Appliances | Dishwasher,Disposal,Dryer - Electric,Oven/Range - Electric,Range Hood,Refrigerator,Washer |
| Zoning | RU |
| Architectural Style | Ranch/Rambler |
| Construction Materials | Brick,Vinyl Siding |
| School District | WASHINGTON COUNTY PUBLIC SCHOOLS |
| Year Built | 1954 |
| Levels | 2 |
| Tax Year | 2025 |
| Ownership | Fee Simple |
| Cool Fuel | Electric |
| Accessibility | None |
| County | WASHINGTON |
| New Construction | No |
| Property Type | Residential |
| HOA | No |
| Subdivision Name | FOUNTAIN HEAD |
| Garage Y/N | No |
| Water Access Y/N | No |
| Other Structures | Above Grade,Below Grade |
| Full Baths | 2 |
| Status | ACTIVE |
| Directions | GPS |
| City | HAGERSTOWN |
| Senior Community Y/N | No |
| Lot Size Units | Square Feet |
| Lot Size Square Feet | 12716.00 |
| Tax Assessed Value | 306800.0 |
| Tax Annual Amount | 2185.04 |
| Home Warranty Y/N | No |
| Property Condition | Very Good |
| Structure Type | Detached |
| Condo/Coop Association fee Y/N | No |
| Bathrooms Full Main Level | 1 |
| Bathrooms Count Main Level | 2.00 |
| Price Per Sq Ft Total AG | 208.03 |
| Acceptable Financing | Cash,Conventional,FHA,VA |
| Historic Y/N | No |
| Vacation Rental Y/N | No |
| Total SQFT | 2770 |
| Standard Status | Active |
| Year Built Source | Assessor |
| Legal Subdivision | FOUNTAINHEAD |
| Association Recreation Fee | No |
Interior Features
| Interior Amenities | Entry Level Bedroom,Family Room Off Kitchen,Floor Plan - Open,Kitchen - Galley,Wood Floors,Stove - Wood |
|---|---|
| Heating Fuel | Electric |
| Basement | Partial,Partially Finished |
| Flooring | Carpet,Hardwood |
| Total Fireplaces | 1 |
| Hot Water | Electric |
| Basement (Y/N) | Yes |
| Heating Y/N | Yes |
| Window Features | Double Pane,Energy Efficient |
| Fireplace Y/N | Yes |
| Above Grade Finished Area | 1706 |
| Half Baths | 1 |
| Central Air Y/N | Yes |
| Total Bedrooms | 4 |
| Below Grade Finished Area | 500 |
| Main Level Bedrooms | 4 |
| Below Grade Finished Area Unit Type | Square Feet |
| LivingAreaSource | Assessor |
| Below Grade Unfin Area Units | Square Feet |
| Below Grade Unfin SQFT | 564 |
| Below Grade Unfin SQFT Source | Assessor |
| Below Grade Finished Area Source | Assessor |
| Bathrooms Half Main Level | 1 |
| Bathrooms Full Lower Level 1 | 1 |
| Bathrooms Full All Lower Levels | 1 |
| Bathrooms Count Lower Level 1 | 1.00 |
| Bathrooms Count All Lower Levels | 1 |
| Above Grade Finished Area Source | Assessor |
| Above Grade Finished Area Unit Type | Square Feet |
| Total Baths | 3 |
Exterior Features
| Pool | No Pool |
|---|---|
| Water Source | Public |
| Type of Parking | Driveway,Off Street |
| Land Use Code | 110 |
| Foundation Details | Block |
| Water View Y/N | No |
| Lot Size Acres | 0.29 |
| Lot Size Source | Assessor |
| Waterfront Y/N | No |
| Horse Y/N | No |
| Land Assessed Value | 86300.00 |
| Navigable Water Y/N | No |
| Water Oriented Y/N | No |
Amenities
- Foreclosure
- Views
- Short Sale
- New Construction
- Adult 55+
- Lease To Own
- No HOA Fees
- Furnished
- Primary On Main
- Air Conditioning
- Seller Finance
- Green
- Fixer Upper
- Horse
- Golf
- Fireplace
- Deck
- Garage
- Basement
- Pool
Property vs Single Family Average in 21742
Price
Taxes
Year Built
Visits
 © BRIGHT, All Rights Reserved
