
Views - Primary on Main
Address
415 Garden State Drive, Cherry Hill, NJ
Price
$ 599,000
Property Attributes
- MLS#NJCD2128852
- TypeSingle Family
- Listing Status ACTIVE
- CountyCAMDEN
- CityCherry Hill
- AreaCherry Hill Twp
- NeighborhoodCherry Hill Estate
- Zip08002
- StyleRanch/Rambler
- Year Built1960
- Taxes$ 9857
- Price$ 599,000
- Bedrooms3
- Full Bathrooms3
- Half Bathrooms0
- Sqr Footage2182
- Lot Size0.32 Acres
Data Source:
Bright MLS
Property Description
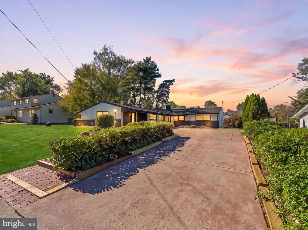
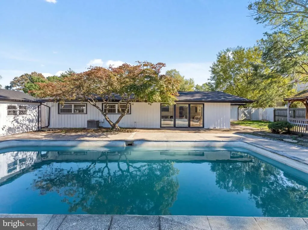
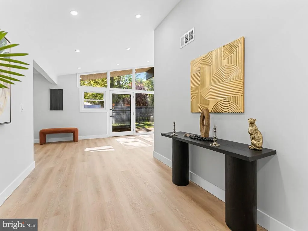
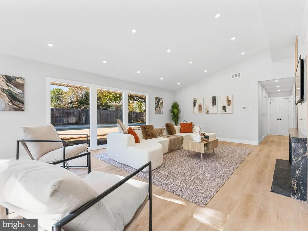
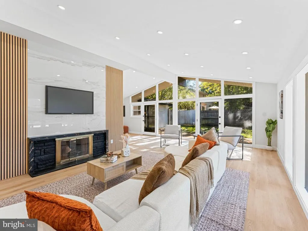
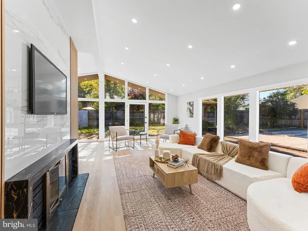
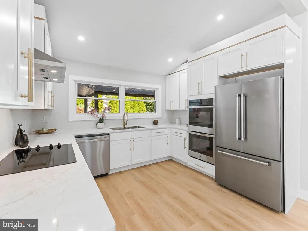
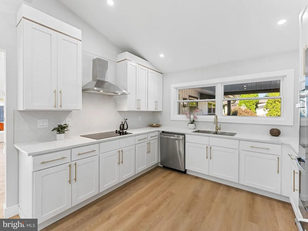
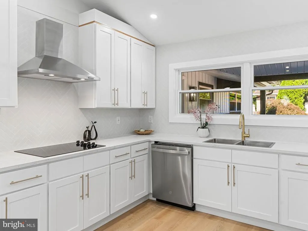
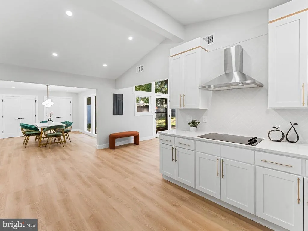
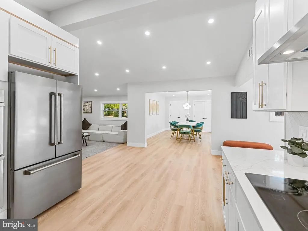
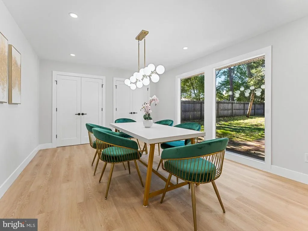
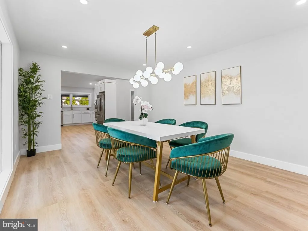
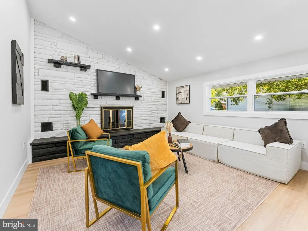
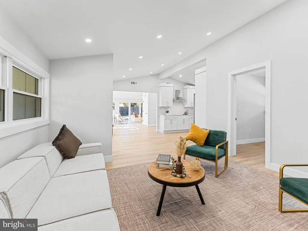
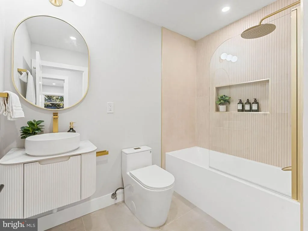
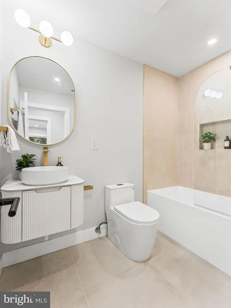
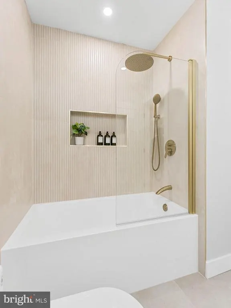
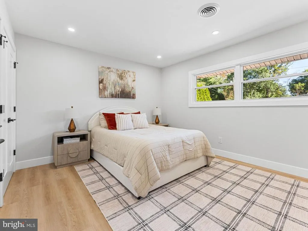
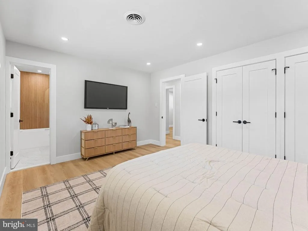
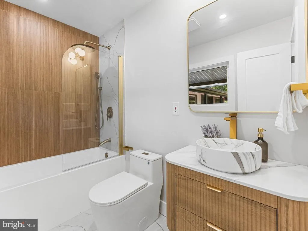
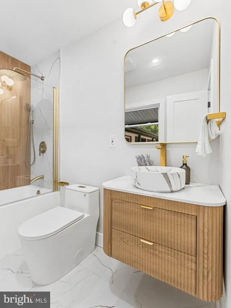
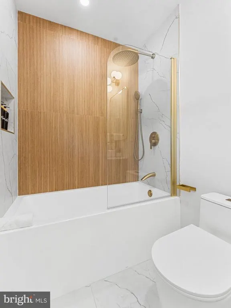
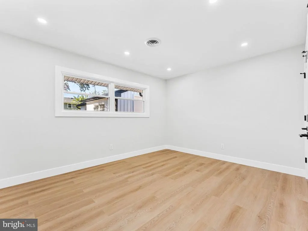
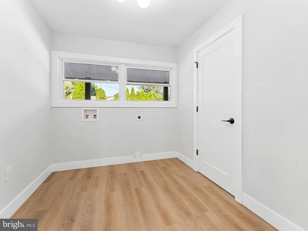
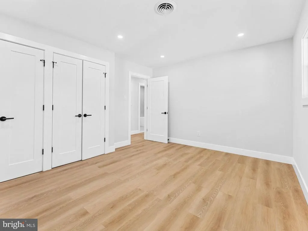
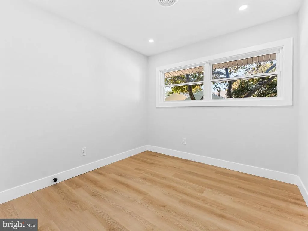
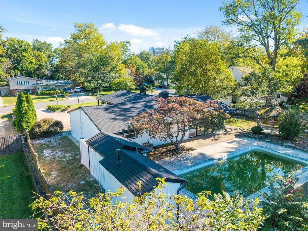
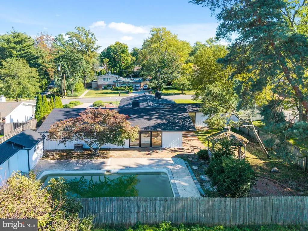
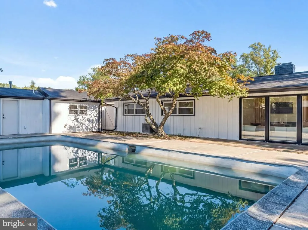
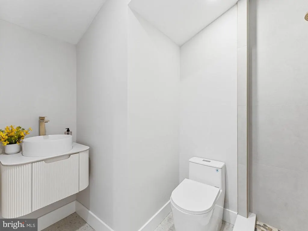
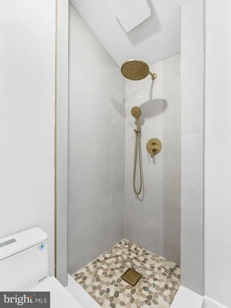
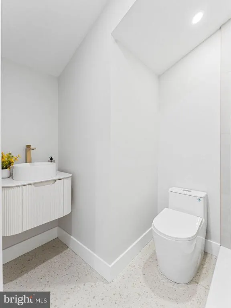
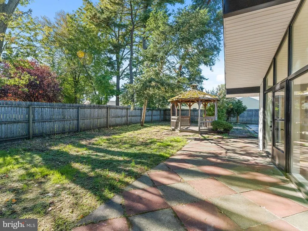
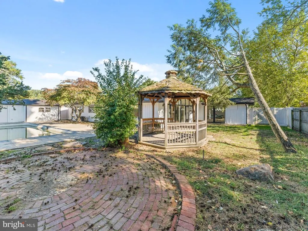
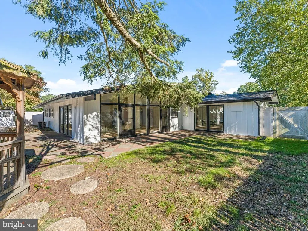
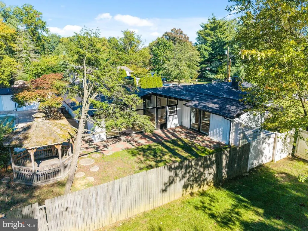
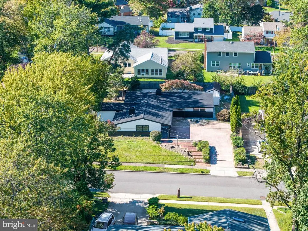
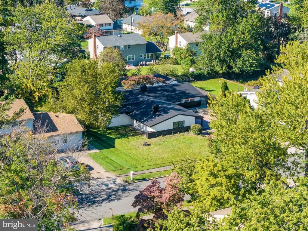
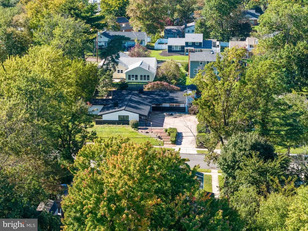
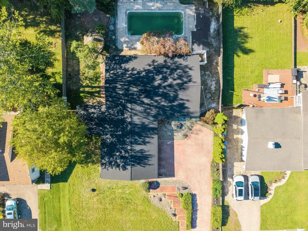
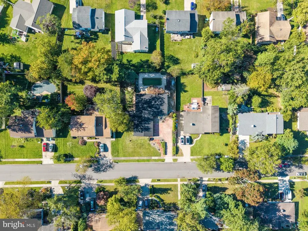
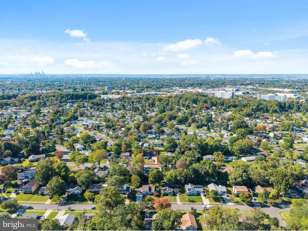
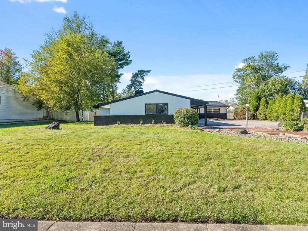
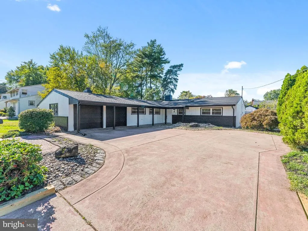
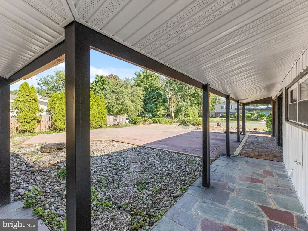
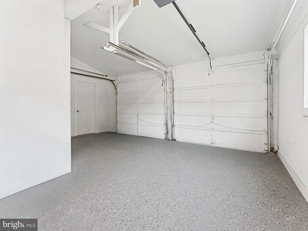
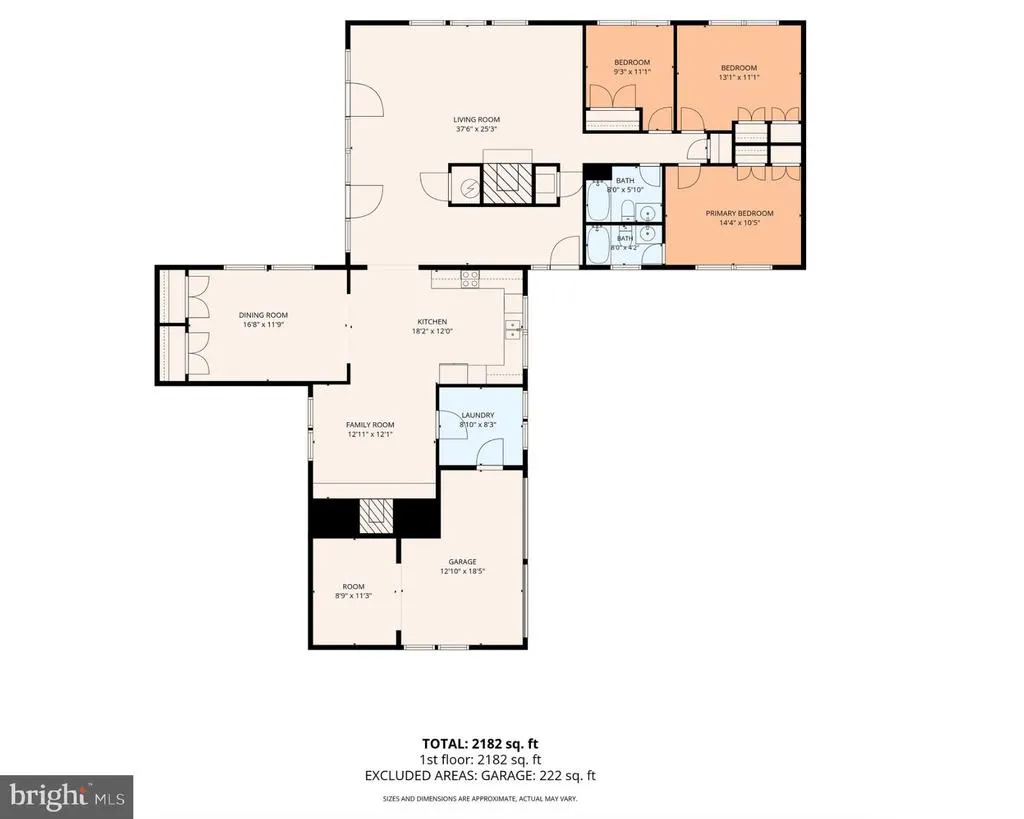
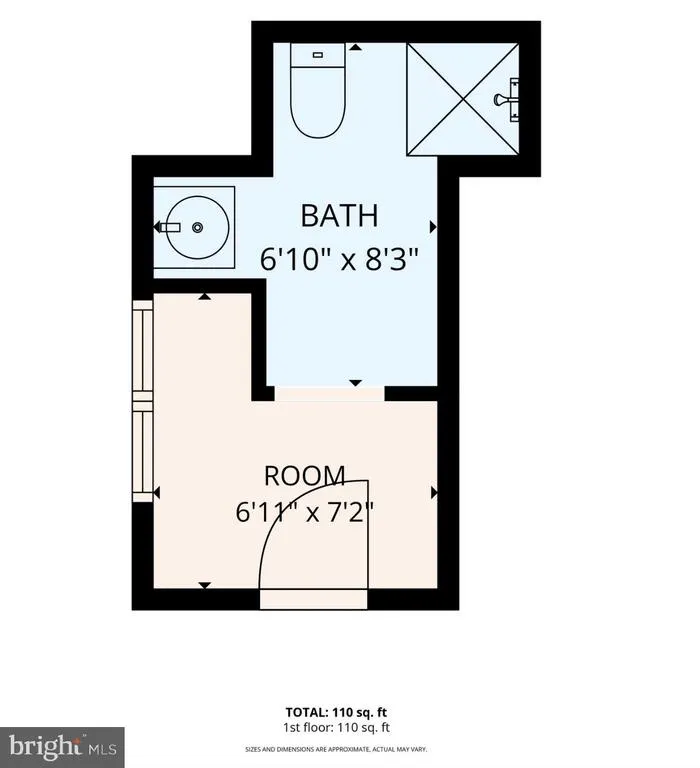
RARE OPPORTUNITY to own a beautifully renovated ranch in the highly desirable Cherry Hill Estates neighborhood! This home has been meticulously updated throughout and features 3 bedrooms, 2 indoor bathrooms, a spacious layout, and an incredible kitchen. Outside, you'll find an impressive backyard oasis complete with a NEWLY refurbished in-ground pool, gazebo, and a private outdoor 3rd bathroom with a separate shower. Step inside to a stunning living room featuring high ceilings and dramatic floor-to-ceiling windows that fill the space with natural light and offer beautiful views of the backyard and pool. Additionally, the living room features a massive custom tiled fireplace, adding elegance and luxury to the center of the home. The open layout flows seamlessly into the updated kitchen, complete with stainless steel appliances, a double oven, a sleek cooktop, and a double sink. The nearby formal dining area provides the perfect spot for family dinners and special occasions. The second living room offers additional space to relax and unwind, featuring its own classic brick fireplace. With two separate living areas, there's plenty of flexibility for everyday living and room to spread out. Additional features include a convenient laundry room, attached two-car garage and a spacious driveway with parking for up to seven vehicles. Located near amazing shopping, easy commute to Philadelphia and more. Don't miss your chance to own a beautifully renovated home with several one-of-a-kind features in a prime location!
| Price History | |
|---|---|
| 10/14/2026 | Listed $599,000 |
General Features
| Living Area | 2182 |
|---|---|
| Sewer | Public Sewer |
| Heating | Forced Air |
| Cooling | Central A/C |
| Possession | Immediate,Settlement |
| Appliances | Cooktop,Dishwasher,Dual Flush Toilets,Oven - Double,Refrigerator,Stainless Steel Appliances,Washer/Dryer Hookups Only |
| Garage Spaces | 2.00 |
| Patio/Porch Features | Patio(s) |
| Architectural Style | Ranch/Rambler |
| Pool Features | In Ground |
| Construction Materials | Frame |
| School District | CHERRY HILL TOWNSHIP PUBLIC SCHOOLS |
| Exclusions | Staging furniture |
| Year Built | 1960 |
| Levels | 1 |
| Tax Year | 2025 |
| Ownership | Fee Simple |
| Cool Fuel | Electric |
| Accessibility | 2+ Access Exits,Level Entry - Main,No Stairs |
| County | CAMDEN |
| New Construction | No |
| Property Type | Residential |
| HOA | No |
| Subdivision Name | CHERRY HILL ESTATE |
| Garage Y/N | Yes |
| Water Access Y/N | No |
| Other Structures | Above Grade,Below Grade |
| Total Rooms | 8 |
| Full Baths | 3 |
| Status | ACTIVE |
| Directions | Take Kresson Rd,Springdale Rd and Chapel Ave E to Garden State Dr |
| City | CHERRY HILL |
| Senior Community Y/N | No |
| MLS Area | Cherry Hill Twp (20409) |
| Lot Size Units | Square Feet |
| Lot Size Square Feet | 13922.00 |
| Tax Assessed Value | 209700.0 |
| Tax Annual Amount | 9857.0 |
| Structure Type | Detached |
| Condo/Coop Association fee Y/N | No |
| Bathrooms Full Main Level | 3 |
| Bathrooms Count Main Level | 3.00 |
| Price Per Sq Ft Total AG | 274.52 |
| Acceptable Financing | Conventional,FHA,Cash,Negotiable |
| Vacation Rental Y/N | No |
| Total SQFT | 2182 |
| Standard Status | Active |
| Year Built Source | Assessor |
| Tax Lot | 00008 |
Interior Features
| Interior Amenities | Bathroom - Tub Shower,Breakfast Area,Dining Area,Entry Level Bedroom,Family Room Off Kitchen,Floor Plan - Open,Formal/Separate Dining Room,Primary Bath(s),Recessed Lighting |
|---|---|
| Heating Fuel | Electric |
| Flooring | Luxury Vinyl Plank,Ceramic Tile |
| Total Fireplaces | 2 |
| Fireplace Features | Wood,Brick |
| Hot Water | Electric |
| Basement (Y/N) | No |
| Heating Y/N | Yes |
| Fireplace Y/N | Yes |
| Above Grade Finished Area | 2182 |
| Central Air Y/N | Yes |
| Total Bedrooms | 3 |
| Main Level Bedrooms | 3 |
| Below Grade Finished Area Unit Type | Square Feet |
| LivingAreaSource | Assessor |
| Laundry Type | Hookup,Main Floor |
| Below Grade Finished Area Source | Assessor |
| Above Grade Finished Area Unit Type | Square Feet |
| Total Baths | 3 |
Exterior Features
| Exterior Amenities | Awning(s),Exterior Lighting,Outbuilding(s),Outside Shower,Play Area,Sidewalks,Street Lights |
|---|---|
| Pool | Yes - Personal |
| Fencing | Fully |
| Water Source | Public |
| Inclusions | Refrigerator,double oven,dishwasher,& fixtures |
| Total Parking Spaces | 9 |
| Garage Features | Built In,Garage - Front Entry,Inside Access |
| Type of Parking | Attached Garage,Driveway,On Street |
| Foundation Details | Slab |
| Water View Y/N | No |
| Lot Size Acres | 0.32 |
| Lot Size Source | Assessor |
| Waterfront Y/N | No |
| Land Assessed Value | 63100.00 |
| Navigable Water Y/N | No |
| Water Oriented Y/N | No |
| # of Attached Garage Spaces | 2 |
Amenities
- Foreclosure
- Views
- Short Sale
- New Construction
- Adult 55+
- Lease To Own
- No HOA Fees
- Furnished
- Primary On Main
- Air Conditioning
- Seller Finance
- Green
- Fixer Upper
- Horse
- Golf
- Fireplace
- Deck
- Garage
- Basement
- Pool
Property vs Single Family Average in 08002
Price
Taxes
Year Built
Visits
 © BRIGHT, All Rights Reserved
