
Primary on Main
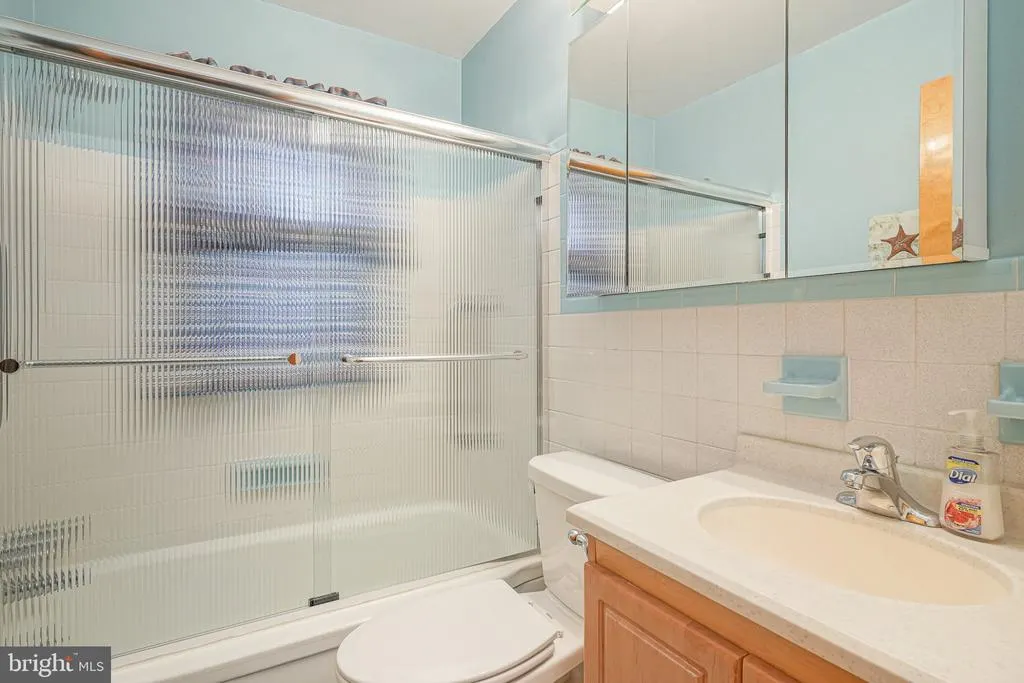
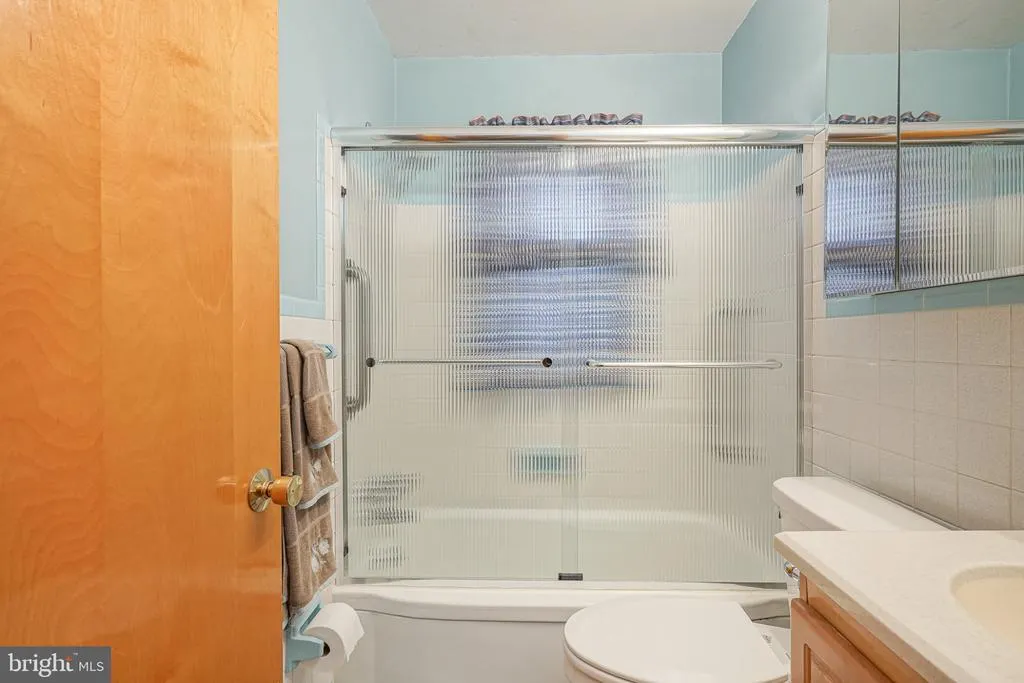
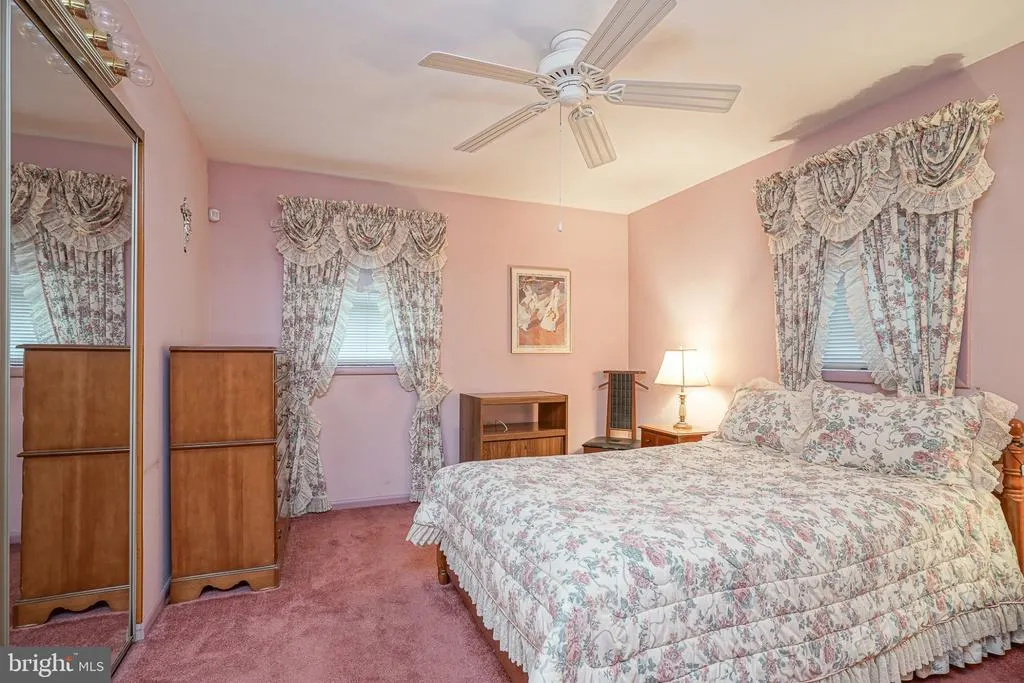
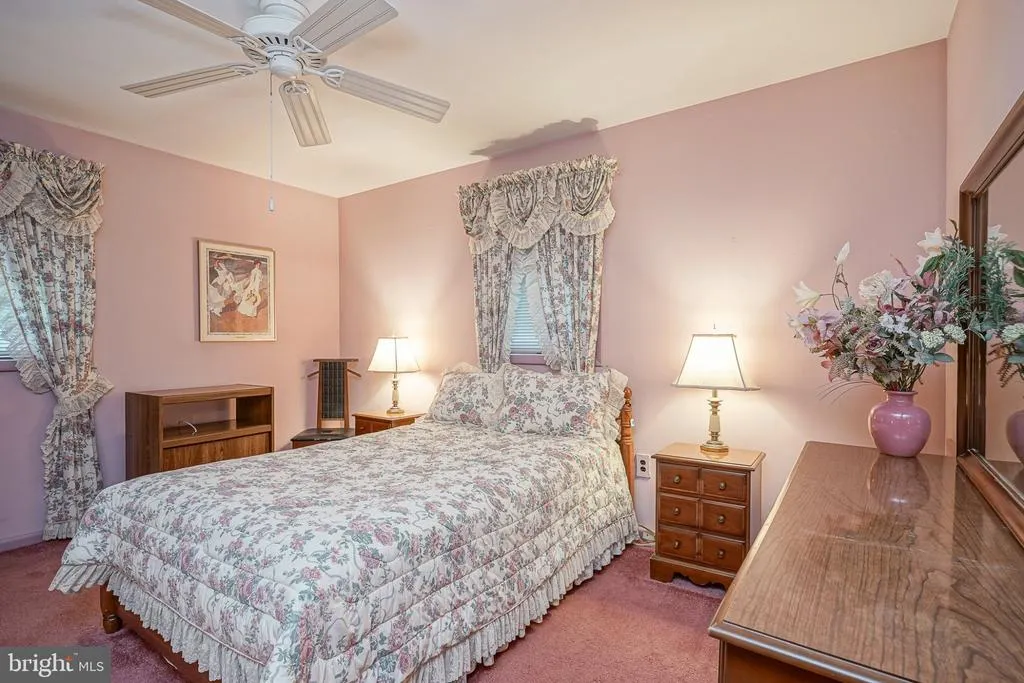
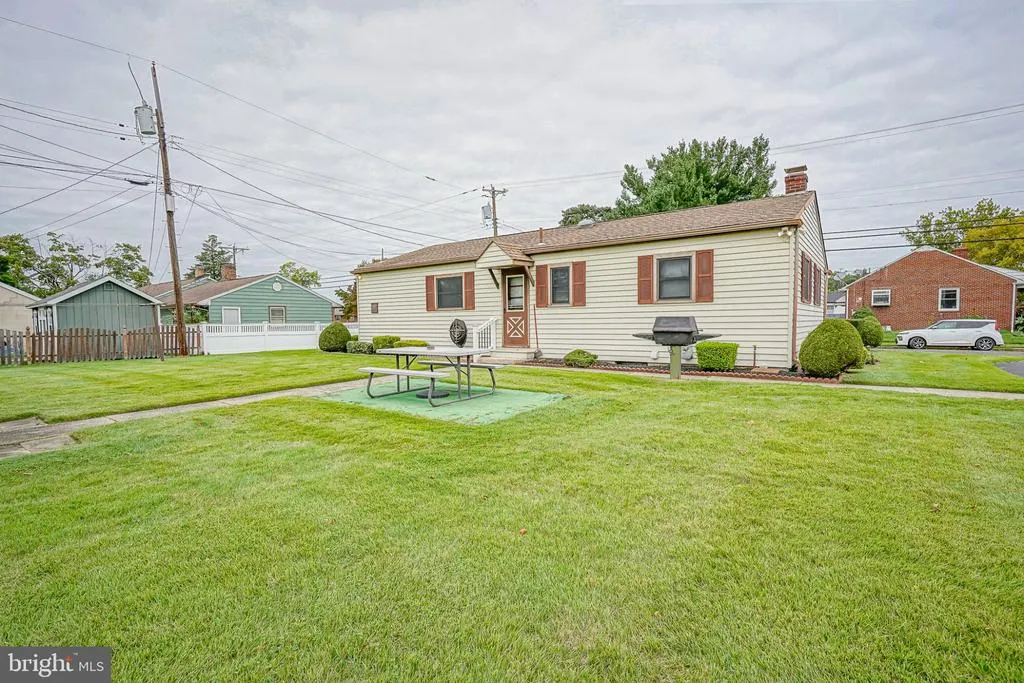
Address
300 Nassau, Paulsboro, NJ
Price
$ 299,900
Property Attributes
- MLS#NJGL2078888
- TypeSingle Family
- Listing Status ACTIVE
- CountyGLOUCESTER
- CityPaulsboro
- AreaPaulsboro Boro
- NeighborhoodBillingsport
- Zip08066
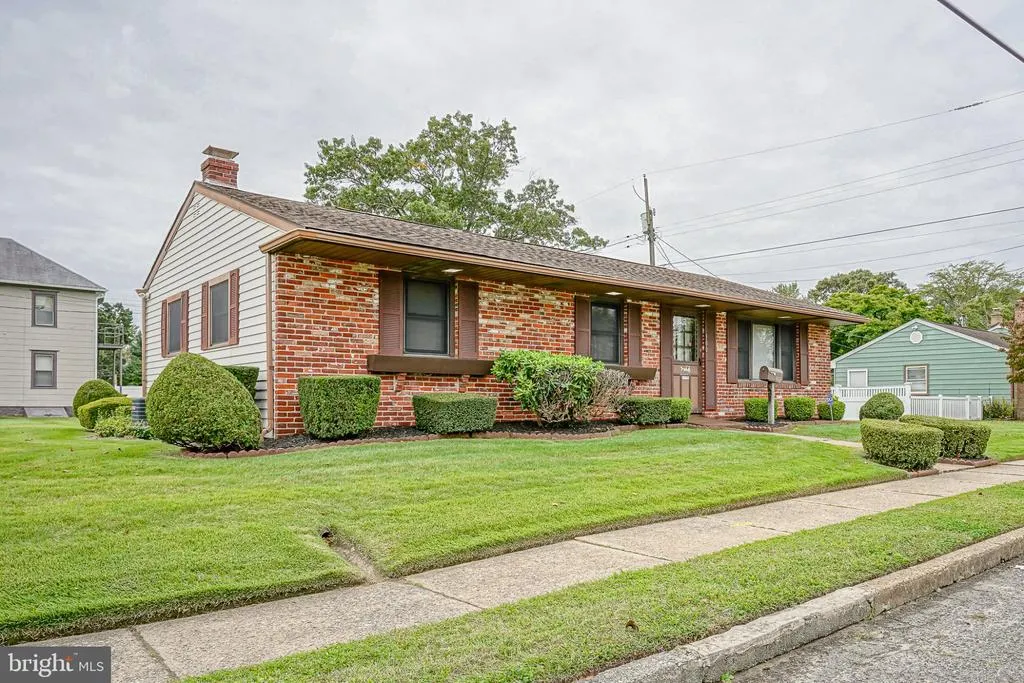
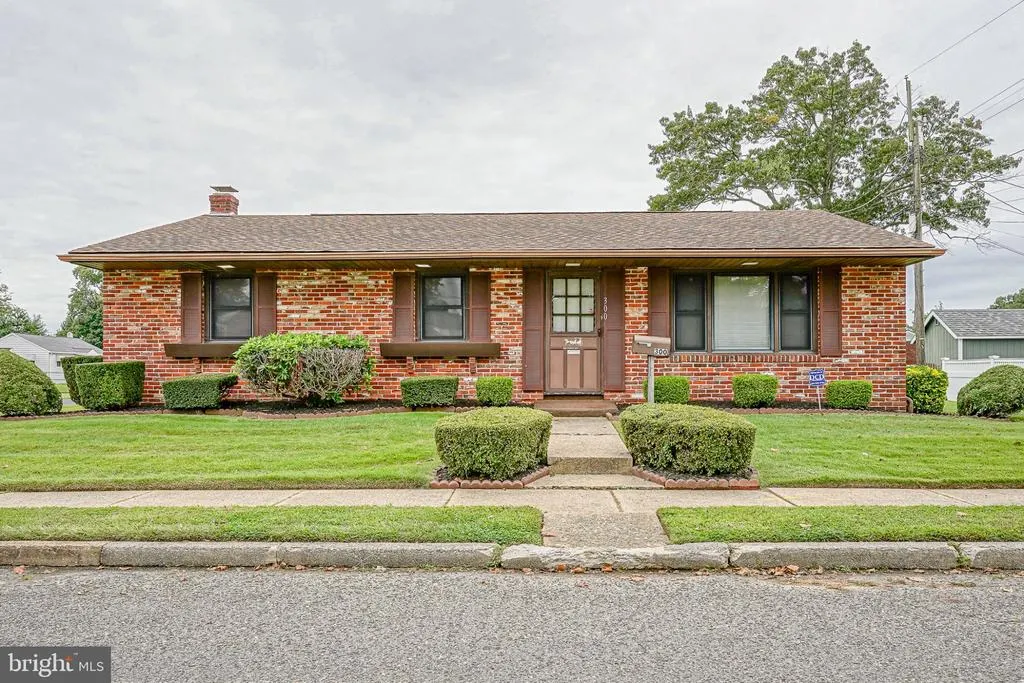
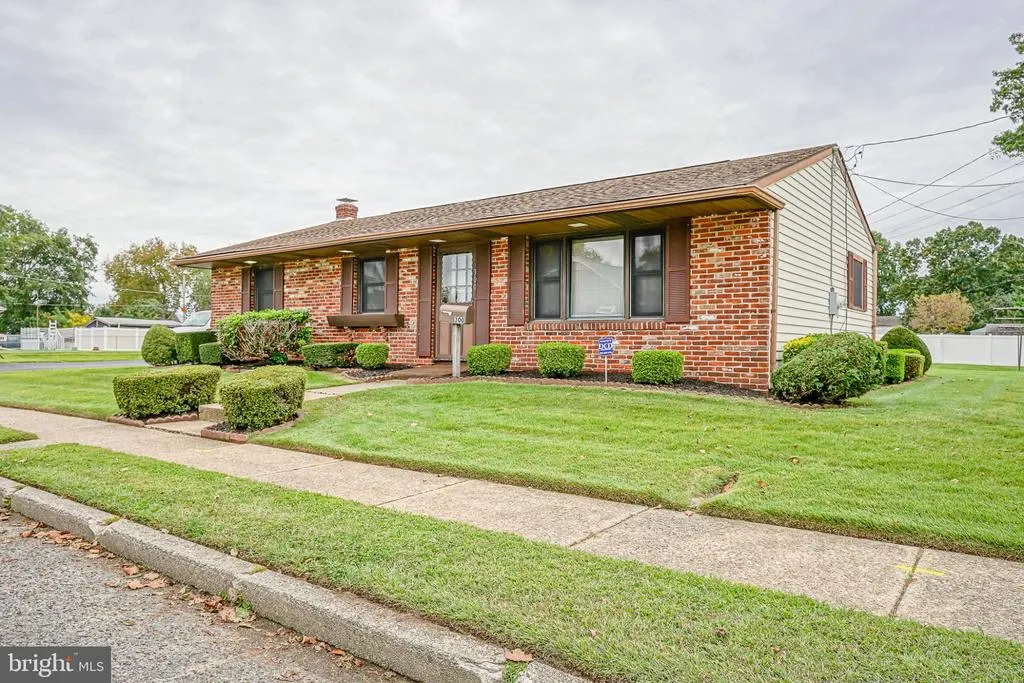
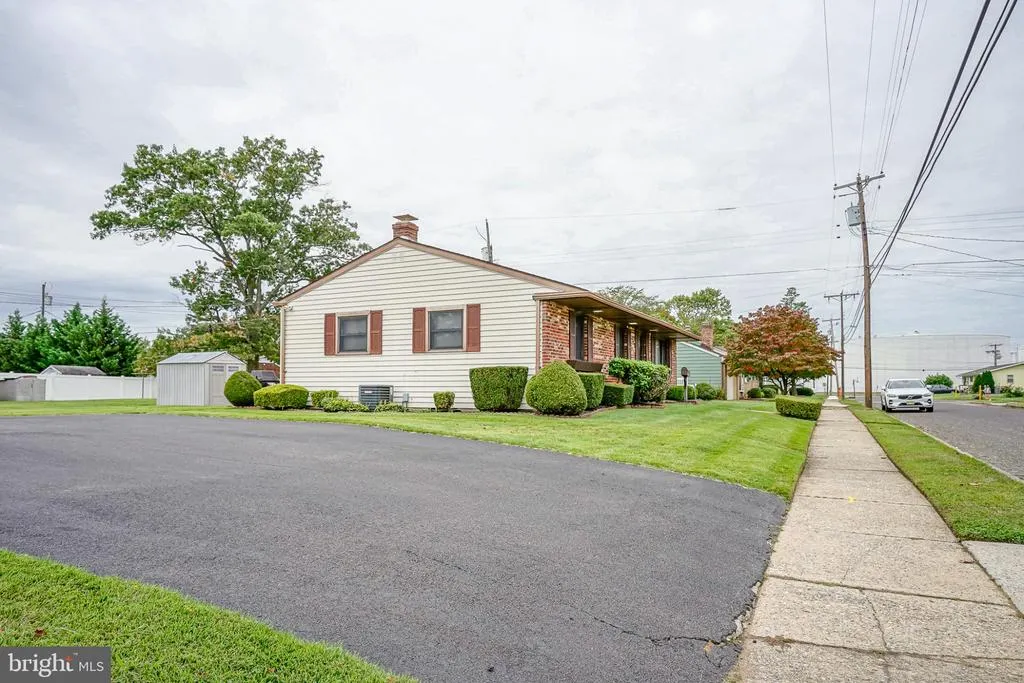
- StyleRanch/Rambler
- Year Built1963
- Taxes$ 6178
- Price$ 299,900
- Bedrooms3
- Full Bathrooms1
- Half Bathrooms0
- Sqr Footage1300
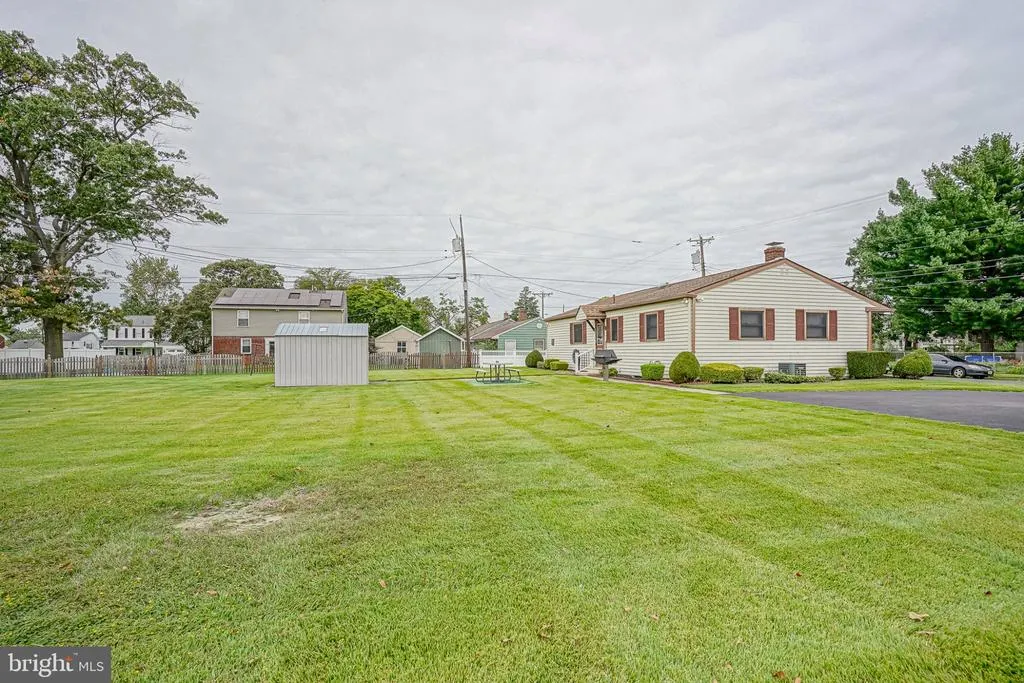
- Lot Size0.27 Acres
Data Source:
Bright MLS
Property Description
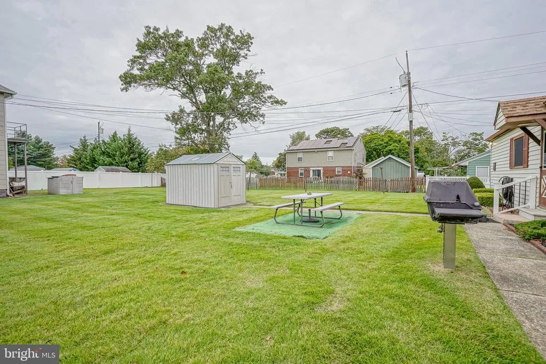
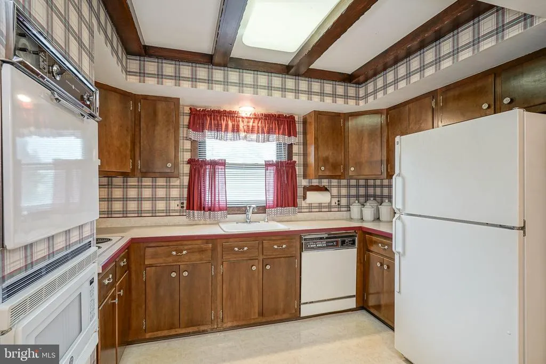
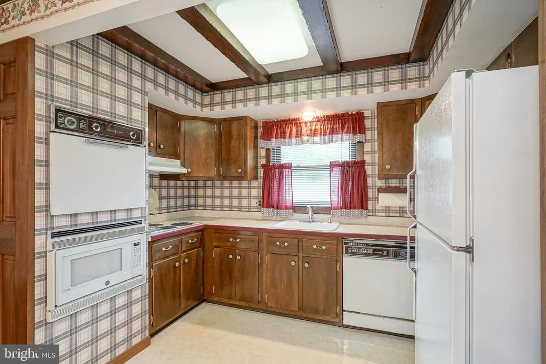
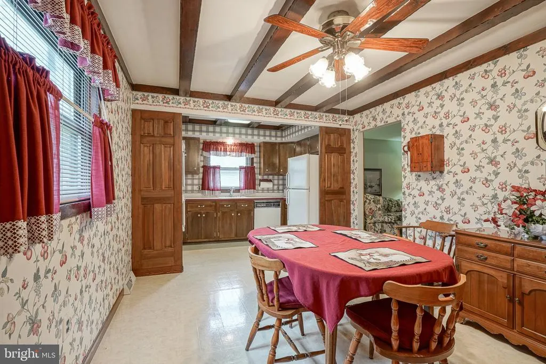
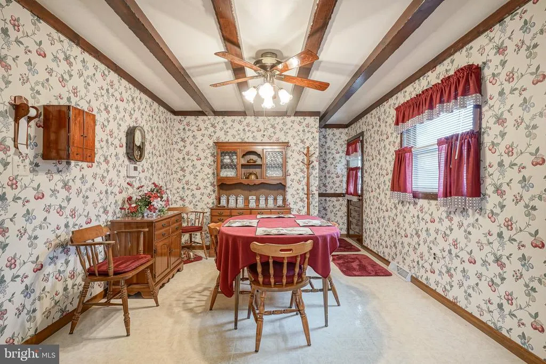
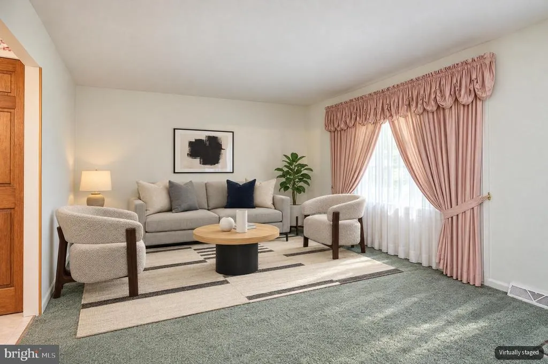
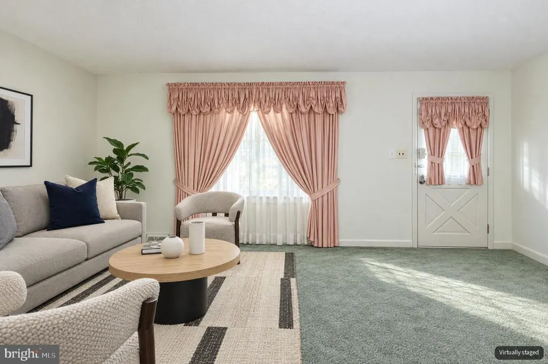
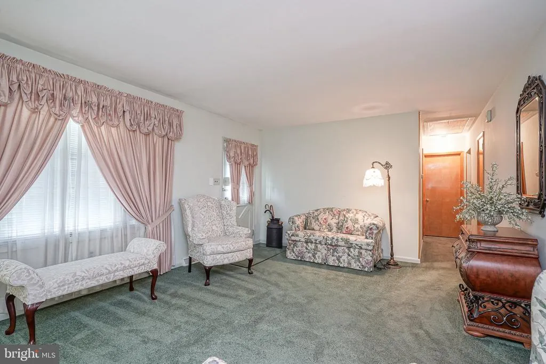
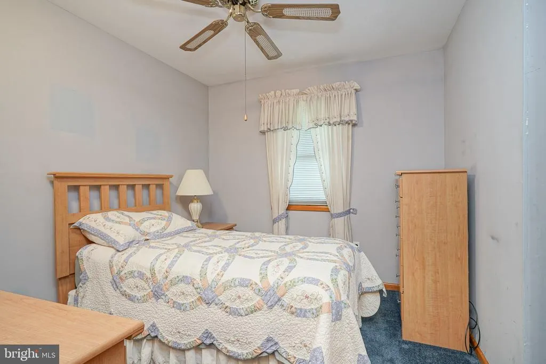
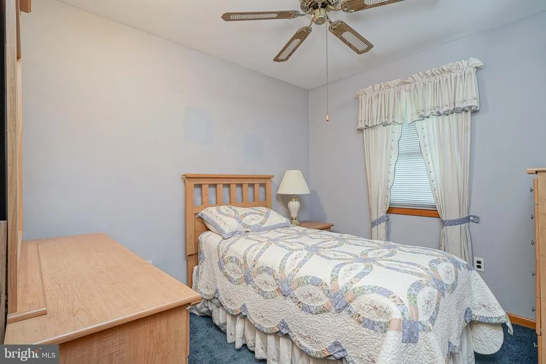
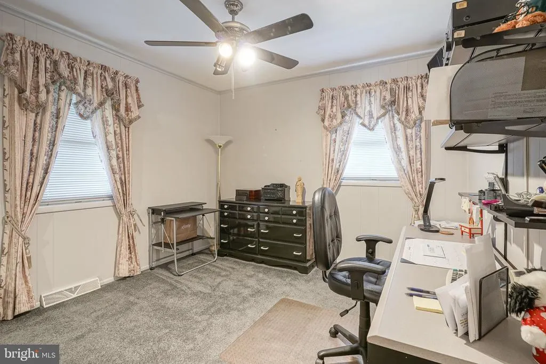
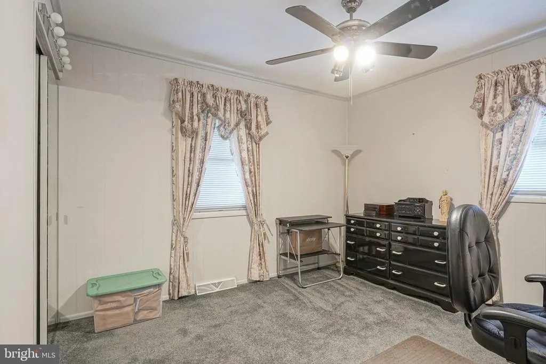
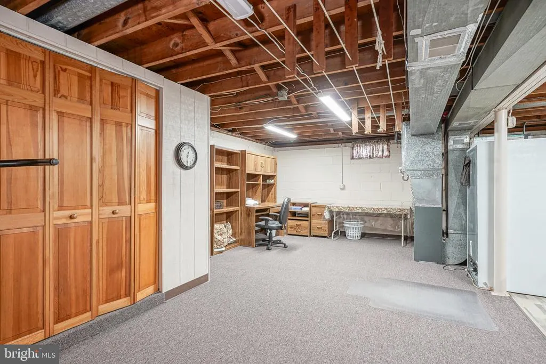
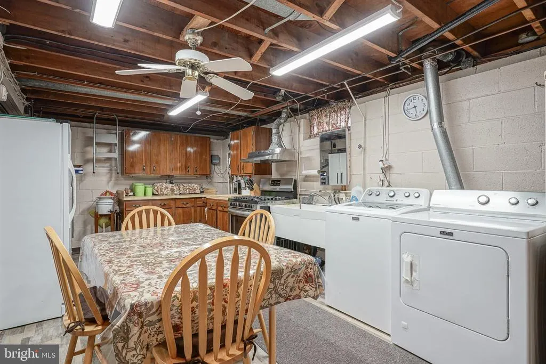
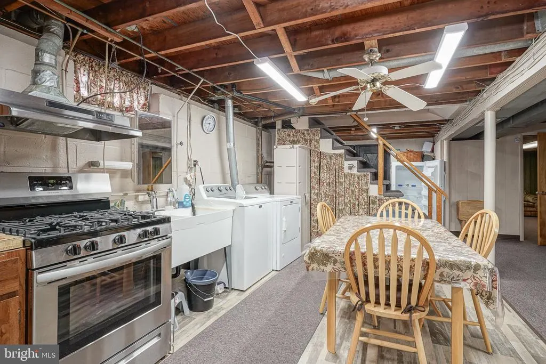
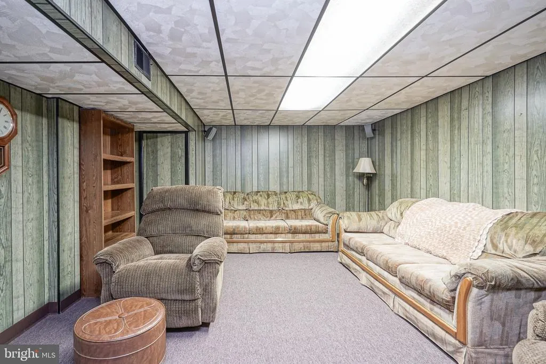
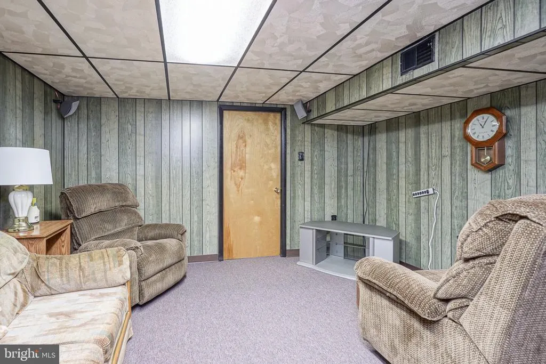
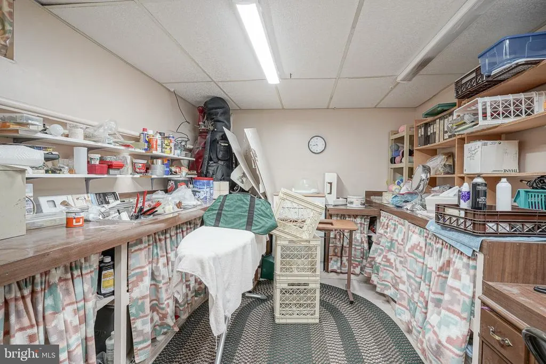
This charming ranch-style home in the desirable Billingsport neighborhood offers a perfect blend of comfort and functionality. With three (3) spacious bedrooms and a full bathroom, this residence is designed for easy living. The heart of the home features a second kitchen, ideal for culinary enthusiasts or entertaining guests. Appliances will stay, including a wall oven and cook top, dishwasher, microwave, refrigerator and, in the basement, there is gas self-cleaning oven (basement) and extra refrigerator/freezer. Step outside to discover a beautifully maintained lot of 0.27 acres, complete with an underground lawn sprinkler system and a handy shed for additional storage. The backyard is perfect for outdoor gatherings or quiet evenings under the stars. The partially finished basement provides endless possibilities for a playroom, home office, or additional storage. With ample driveway parking and a welcoming atmosphere, this home is ready to create lasting memories. Experience the warmth and charm that awaits you in this delightful property!
| Price History | |
|---|---|
| 10/1/2026 | Listed $299,900 |
General Features
| Living Area | 1300 |
|---|---|
| Sewer | Public Sewer |
| Heating | Forced Air |
| Cooling | Central A/C |
| Possession | Negotiable |
| Roof | Architectural Shingle |
| Appliances | Dishwasher,Dryer,Extra Refrigerator/Freezer,Freezer,Microwave,Refrigerator,Stove,Washer,Oven/Range - Gas,Oven - Wall,Cooktop |
| Zoning | RES |
| Patio/Porch Features | Patio(s) |
| Architectural Style | Ranch/Rambler |
| Construction Materials | Combination |
| School District | PAULSBORO PUBLIC SCHOOLS |
| Year Built | 1963 |
| Levels | 1 |
| Tax Year | 2026 |
| Ownership | Fee Simple |
| Cool Fuel | Electric |
| Accessibility | None |
| County | GLOUCESTER |
| New Construction | No |
| Property Type | Residential |
| HOA | No |
| Subdivision Name | BILLINGSPORT |
| Garage Y/N | No |
| Water Access Y/N | No |
| Other Structures | Above Grade,Below Grade |
| Full Baths | 1 |
| Status | ACTIVE |
| Directions | Billingsport Road to right Third Street to corner of Nassau |
| City | PAULSBORO |
| Senior Community Y/N | No |
| MLS Area | Paulsboro Boro (20814) |
| Lot Size Units | Square Feet |
| Lot Size Square Feet | 11800.08 |
| Tax Assessed Value | 104600.0 |
| Tax Annual Amount | 6178.0 |
| Structure Type | Detached |
| Condo/Coop Association fee Y/N | No |
| Bathrooms Full Main Level | 1 |
| Bathrooms Count Main Level | 1.00 |
| Price Per Sq Ft Total AG | 299.9 |
| Acceptable Financing | Cash,Conventional,FHA,USDA,VA |
| Vacation Rental Y/N | No |
| Total SQFT | 2000 |
| Standard Status | Active |
| Year Built Source | Estimated |
Interior Features
| Interior Amenities | 2nd Kitchen |
|---|---|
| Heating Fuel | Natural Gas |
| Basement | Full,Partially Finished |
| Hot Water | Natural Gas |
| Basement (Y/N) | Yes |
| Heating Y/N | Yes |
| Above Grade Finished Area | 1000 |
| Central Air Y/N | Yes |
| Total Bedrooms | 3 |
| Below Grade Finished Area | 300 |
| Room Type | Living Room,Bedroom 2,Bedroom 3,Kitchen,Family Room,Bedroom 1,Office |
| Main Level Bedrooms | 3 |
| Below Grade Finished Area Unit Type | Square Feet |
| LivingAreaSource | Estimated |
| Below Grade Unfin Area Units | Square Feet |
| Below Grade Unfin SQFT | 700 |
| Below Grade Unfin SQFT Source | Estimated |
| Below Grade Finished Area Source | Estimated |
| Bathrooms Count Lower Level 1 | 0.00 |
| Above Grade Finished Area Source | Estimated |
| Above Grade Finished Area Unit Type | Square Feet |
| Total Baths | 1 |
Exterior Features
| Exterior Amenities | Underground Lawn Sprinkler,Outbuilding(s) |
|---|---|
| Pool | No Pool |
| Lot Features | Additional Lot(s) |
| Water Source | Public |
| Inclusions | wall oven,cook top and gas range in basement,dishwasher,refrigerator(2),Freezer (basement),microwave,washer,dryer,garbage disposal |
| Type of Parking | Driveway |
| Foundation Details | Block |
| Water View Y/N | No |
| Lot Dimensions | 100 x 118 |
| Lot Size Acres | 0.27 |
| Lot Size Source | Estimated |
| Waterfront Y/N | No |
| Navigable Water Y/N | No |
| Water Oriented Y/N | No |
| LotDimensionsSource | Estimated |
Room Details
| Room | Dimensions | Level | Flooring | Details |
|---|---|---|---|---|
| Bedroom 1 | Main | |||
| Bedroom 2 | Main | |||
| Bedroom 3 | Main | |||
| Family Room | Lower 1 | |||
| Kitchen | Lower 1 | |||
| Kitchen | Main | |||
| Living Room | Main | |||
| Office | Lower 1 |
Amenities
- Foreclosure
- Views
- Short Sale
- New Construction
- Adult 55+
- Lease To Own
- No HOA Fees
- Furnished
- Primary On Main
- Air Conditioning
- Seller Finance
- Green
- Fixer Upper
- Horse
- Golf
- Fireplace
- Deck
- Garage
- Basement
- Pool
Property vs Single Family Average in 08066
Price
Taxes
Year Built
Visits
 © BRIGHT, All Rights Reserved
