
Price Reduction
Address
213 Forest Park Drive, Chalfont, PA
Price
$ 549,900
Property Attributes
- MLS#PABU2133056
- TypeSingle Family
- Listing Status ACTIVE
- CountyBUCKS
- CityChalfont
- AreaNew Britain Twp
- NeighborhoodForest Park
- Zip18914
- StyleTraditional
- Year Built1994
- Taxes$ 5607
- Price$ 549,900
- Bedrooms3
- Full Bathrooms2
- Half Bathrooms1
- Sqr Footage1688
- Lot Size0.16 Acres
Data Source:
Bright MLS
Property Description
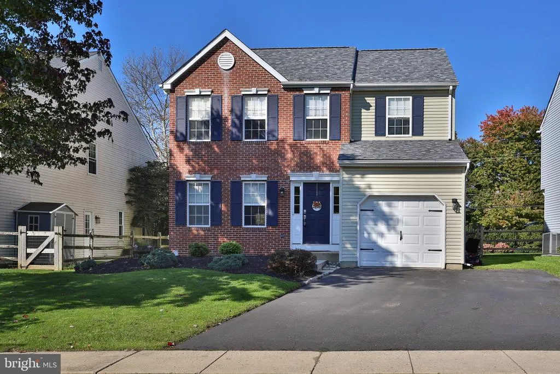
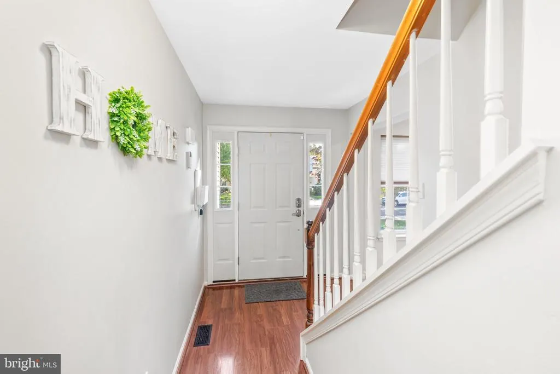
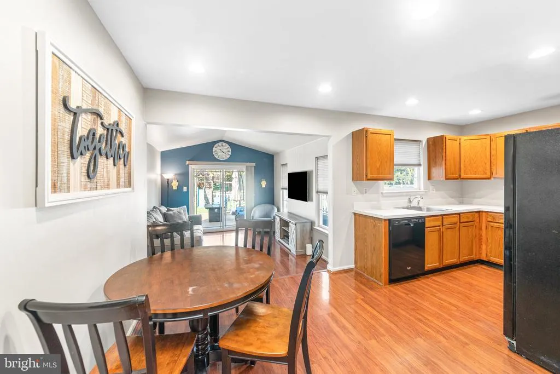
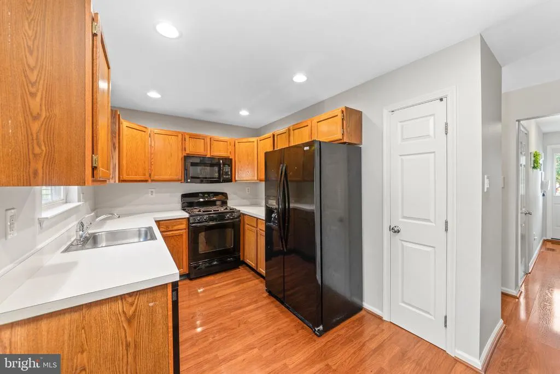
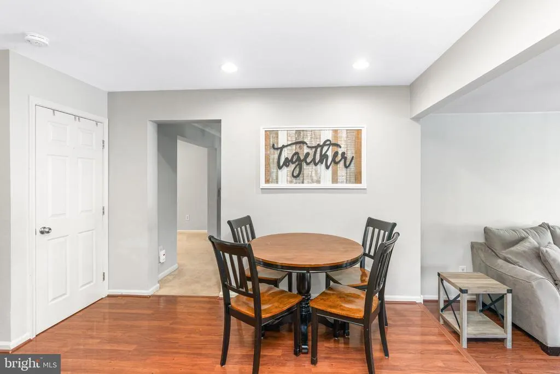
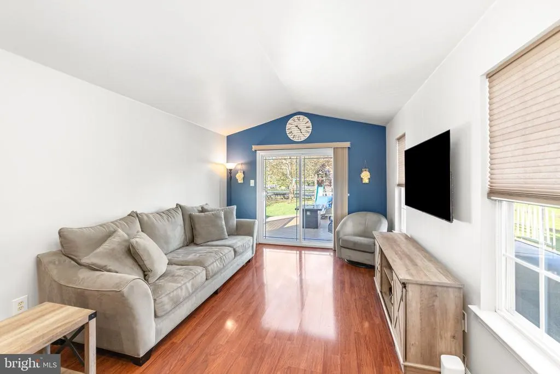
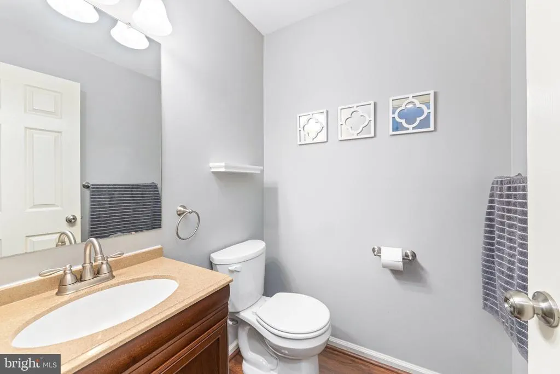
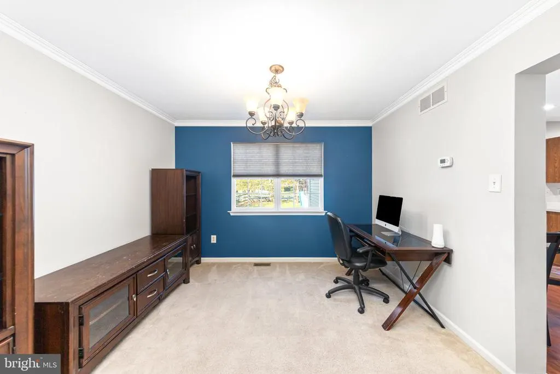
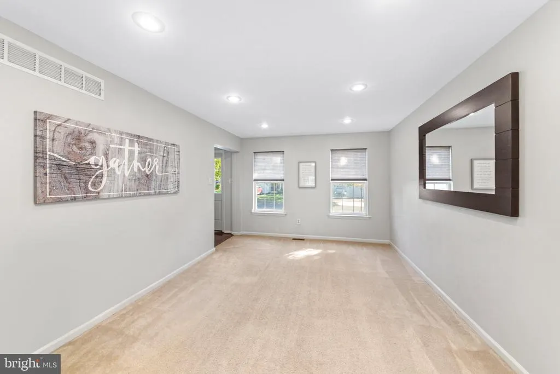
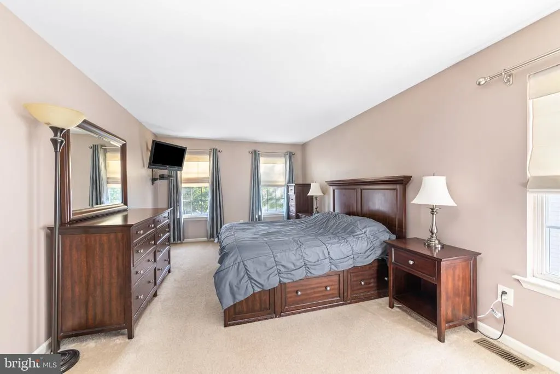
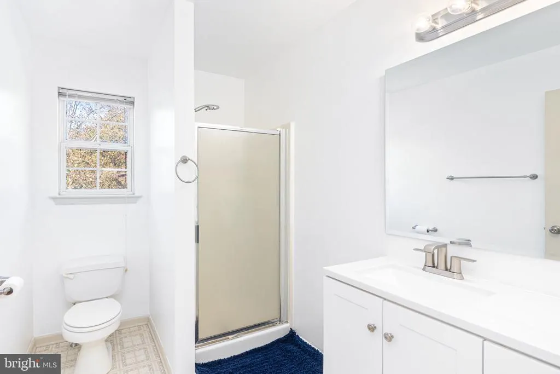
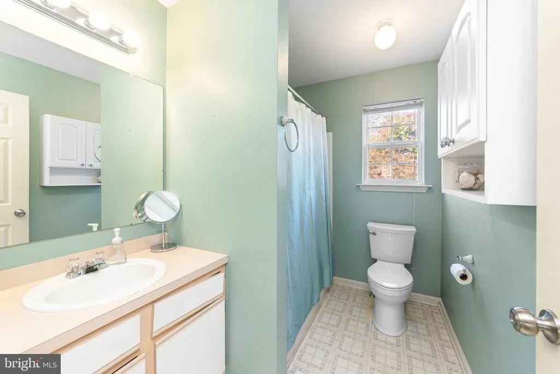
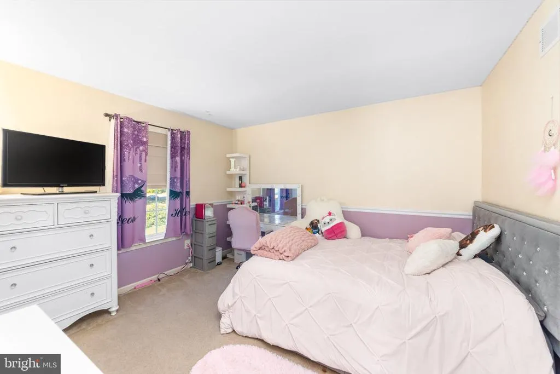
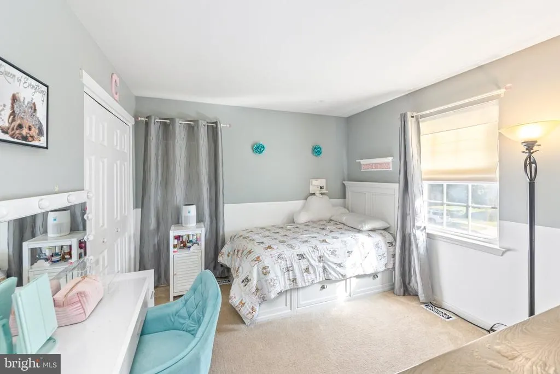
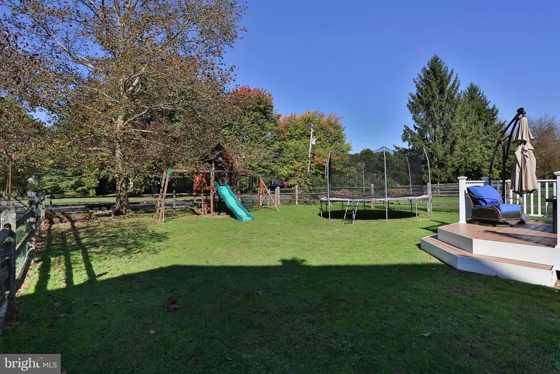
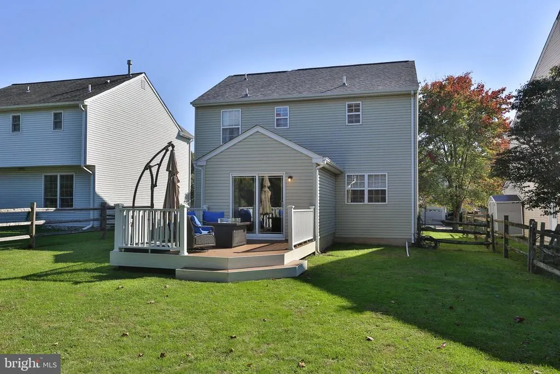
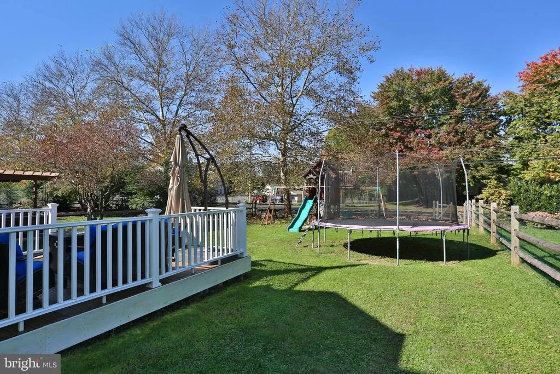
3 Bedroom Single family Home in Central Bucks School District now available for Sale! Located in the desirable Forest Park neighborhood, this inviting home offers a comfortable layout, neutral finishes, and appealing indoor and outdoor living spaces. Recent improvements include a 2-year-old roof, renovated primary bathroom, and new garage door, adding both style and peace of mind. The welcoming foyer features hardwood flooring and sets the tone for the home's neutral gray color palette. The bright living room offers a pleasant space to relax, while the formal dining room provides a dedicated setting for gatherings and entertaining. The kitchen features recessed lighting and convenient access to the surrounding living spaces. The bright family room showcases cathedral ceilings and sliding doors that open to the deck, overlooking the fenced backyard and creating an ideal setting for outdoor enjoyment. Upstairs, the primary suite features a walk-in closet enhanced with custom shelving and a beautifully renovated private en-suite bathroom. Two additional generously sized bedrooms, a hall bathroom, and convenient second-floor laundry complete the upper level. The unfinished basement offers excellent storage space and endless possibilities for future use. Additional highlights include a new garage door and a roof that is just two years old. Conveniently located just minutes from major commuting routes, shopping, parks, and the train station, this home combines comfortable living with an accessible location in the highly regarded Central Bucks School District.
| Price History | |
|---|---|
| 10/17/2026 | Listed $569,900 |
| 11/3/2026 | 4$549,900 |
General Features
| Living Area | 1688 |
|---|---|
| Sewer | Public Sewer |
| Heating | Forced Air |
| Cooling | Central A/C |
| Possession | Settlement |
| Roof | Pitched,Shingle |
| Appliances | Dishwasher |
| Zoning | PRD |
| Garage Spaces | 1.00 |
| Patio/Porch Features | Deck(s) |
| Architectural Style | Traditional |
| Construction Materials | Frame |
| School District | CENTRAL BUCKS |
| Year Built | 1994 |
| Levels | 2 |
| Tax Year | 2026 |
| Ownership | Fee Simple |
| Cool Fuel | Natural Gas |
| Accessibility | None |
| County | BUCKS |
| New Construction | No |
| Property Type | Residential |
| HOA | No |
| Subdivision Name | FOREST PARK |
| Garage Y/N | Yes |
| Water Access Y/N | No |
| Other Structures | Above Grade,Below Grade |
| Full Baths | 2 |
| Status | ACTIVE |
| Directions | From Ferry Rd,turn left on Park Ave,turn left on Indian Creek,Turn left on Forest Park Dr. |
| City | CHALFONT |
| Senior Community Y/N | No |
| MLS Area | New Britain Twp (10126) |
| Lot Size Units | Square Feet |
| Lot Size Square Feet | 6855.00 |
| Tax Assessed Value | 27960.0 |
| Tax Annual Amount | 5607.0 |
| Property Condition | Good |
| Structure Type | Detached |
| Condo/Coop Association fee Y/N | No |
| Bathrooms Count Main Level | 1.00 |
| Price Per Sq Ft Total AG | 325.77 |
| Acceptable Financing | Cash,Conventional |
| Vacation Rental Y/N | No |
| Total SQFT | 1688 |
| Standard Status | Active |
| Year Built Source | Assessor |
| Tax Lot | 122 |
Interior Features
| Interior Amenities | Dining Area |
|---|---|
| Heating Fuel | Natural Gas |
| Basement | Full,Unfinished |
| Flooring | Carpet,Hardwood |
| Hot Water | Natural Gas |
| Basement (Y/N) | Yes |
| Heating Y/N | Yes |
| Fireplace Y/N | No |
| Above Grade Finished Area | 1688 |
| Half Baths | 1 |
| Central Air Y/N | Yes |
| Total Bedrooms | 3 |
| Below Grade Finished Area Unit Type | Square Feet |
| LivingAreaSource | Assessor |
| Laundry Type | Upper Floor |
| Below Grade Finished Area Source | Assessor |
| Bedrooms Count All Upper Levels | 3 |
| Bedrooms Count Upper Level 1 | 3 |
| Bathrooms Half Main Level | 1 |
| Bathrooms Full Upper Level 1 | 2 |
| Bathrooms Full All Upper Levels | 2 |
| Bathrooms Count Upper Level 1 | 2.00 |
| Bathrooms Count All Upper Levels | 2 |
| Above Grade Finished Area Source | Assessor |
| Above Grade Finished Area Unit Type | Square Feet |
| Total Baths | 3 |
Exterior Features
| Pool | No Pool |
|---|---|
| Fencing | Wood,Split Rail |
| Lot Features | Front Yard,Rear Yard |
| Water Source | Public |
| Inclusions | Refridgerator,outdoor playground and trampoline all in as-is condition |
| Total Parking Spaces | 3 |
| Garage Features | Garage - Front Entry |
| Type of Parking | Attached Garage,Driveway,On Street |
| Land Use Code | 1001 |
| Foundation Details | Concrete Perimeter |
| Water View Y/N | No |
| Lot Dimensions | 48X142 |
| Lot Size Acres | 0.16 |
| Lot Size Source | Estimated |
| Waterfront Y/N | No |
| Land Assessed Value | 3720.00 |
| Navigable Water Y/N | No |
| Water Oriented Y/N | No |
| # of Attached Garage Spaces | 1 |
Amenities
- Foreclosure
- Views
- Short Sale
- New Construction
- Adult 55+
- Lease To Own
- No HOA Fees
- Furnished
- Primary On Main
- Air Conditioning
- Seller Finance
- Green
- Fixer Upper
- Horse
- Golf
- Fireplace
- Deck
- Garage
- Basement
- Pool
Property vs Single Family Average in 18914
Price
Taxes
Year Built
Visits
 © BRIGHT, All Rights Reserved
