
Views

Address
1515 Sugar Bottom Road, Furlong, PA
Price
$ 4,880,000
Property Attributes
- MLS#PABU2133096
- TypeSingle Family
- Listing Status ACTIVE
- CountyBUCKS
- CityFurlong
- AreaBuckingham Twp
- Zip18925
- StyleFarmhouse/National Folk
- Year Built1747
- Taxes$ 15923
- Price$ 4,880,000
- Bedrooms5
- Full Bathrooms3
- Half Bathrooms1
- Sqr Footage4794
- Lot Size103.24 Acres
Data Source:
Bright MLS
Property Description
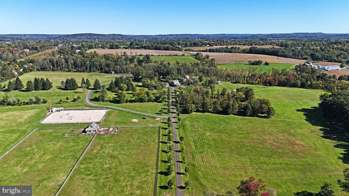
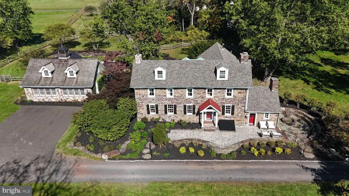
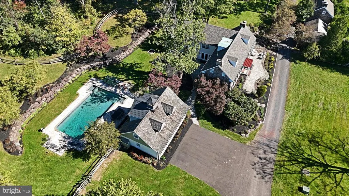
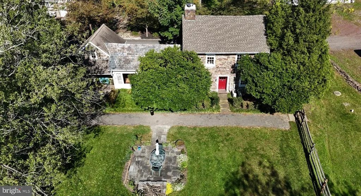
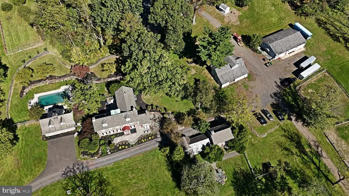
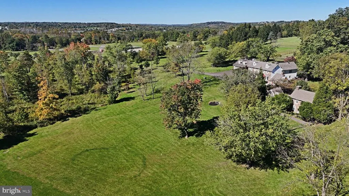
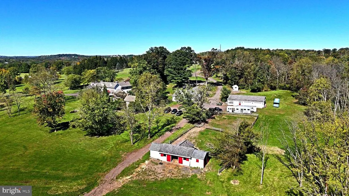
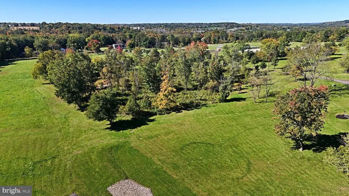
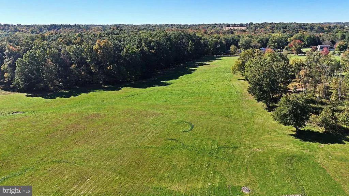
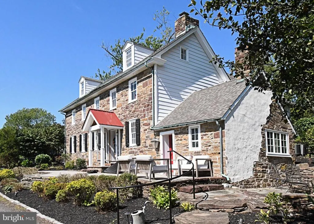
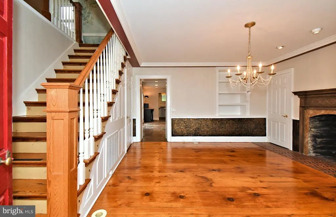
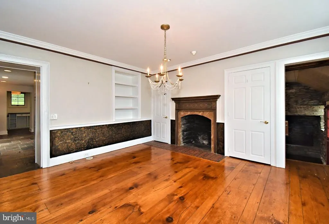
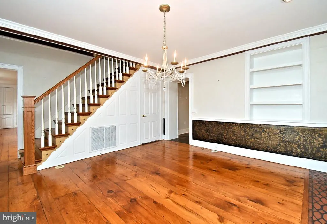
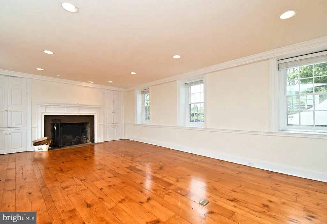
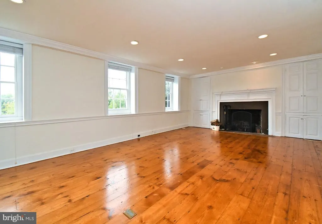
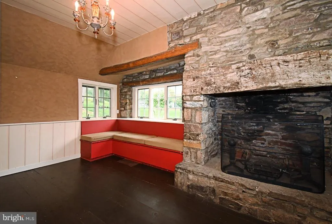
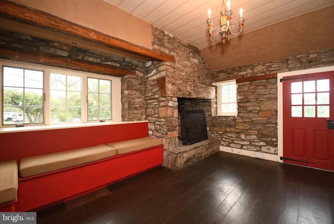
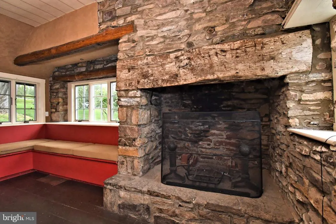
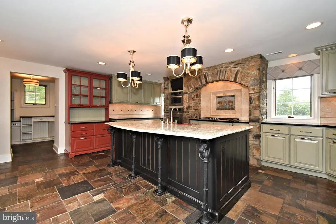
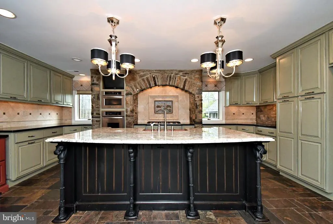
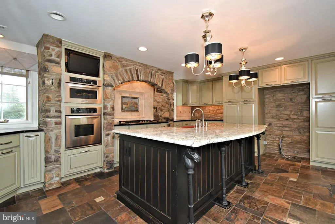
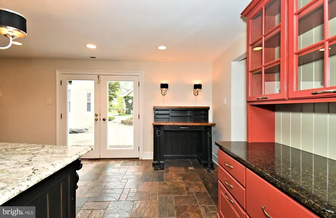
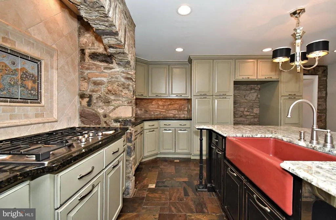
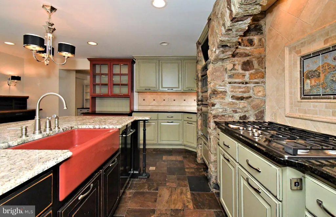
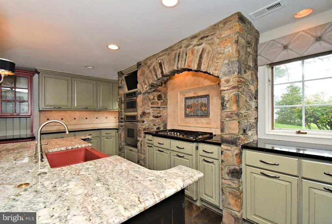
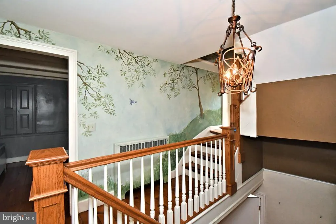
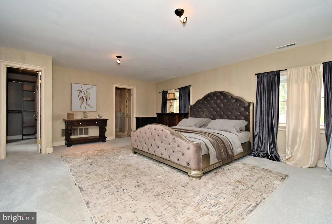
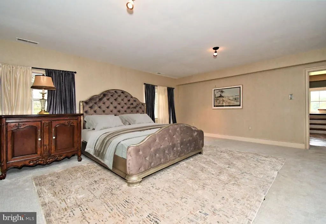
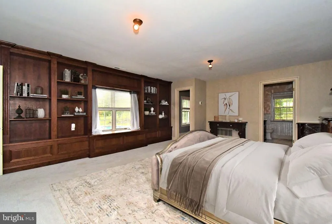
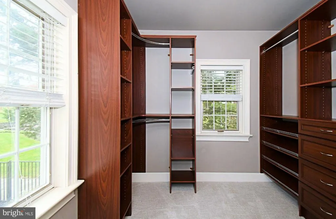
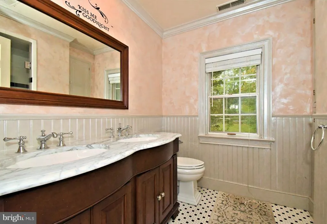
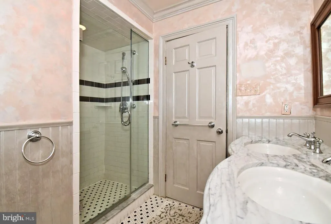
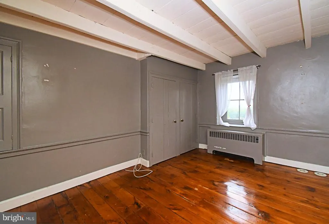
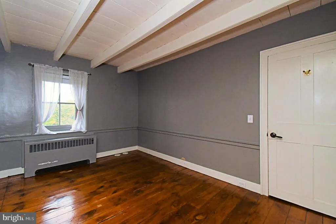
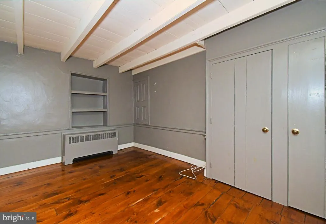
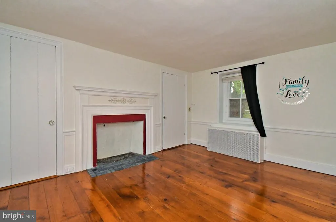
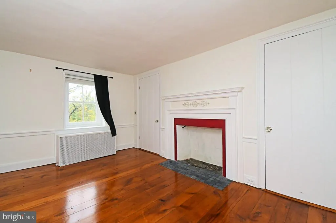
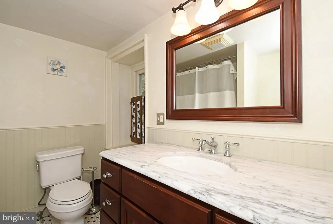
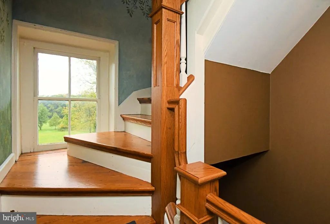
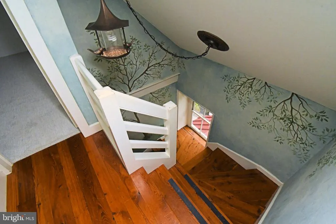
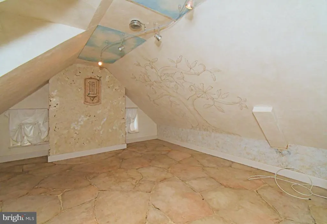
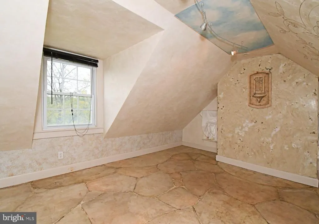
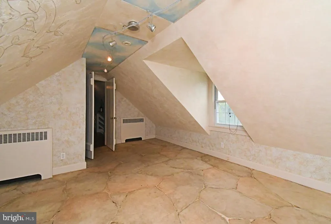
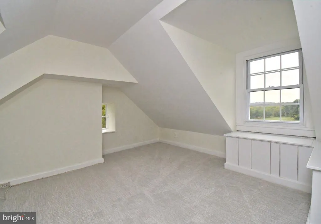
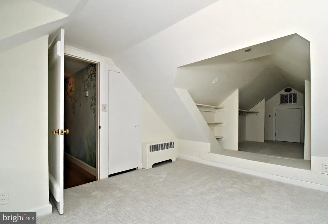
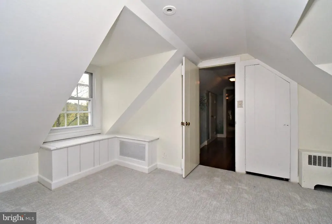
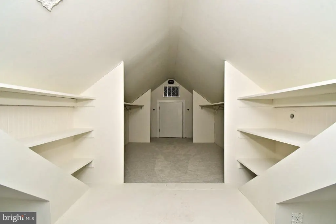
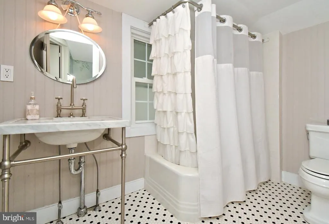
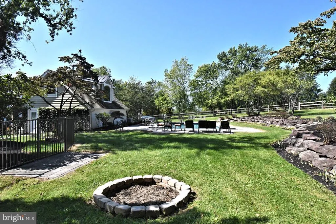
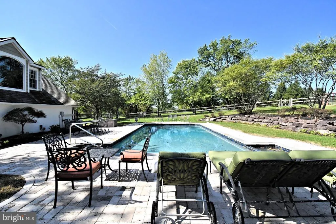
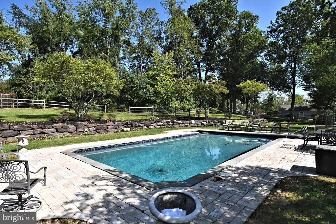
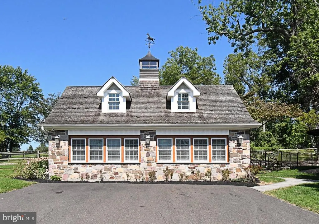
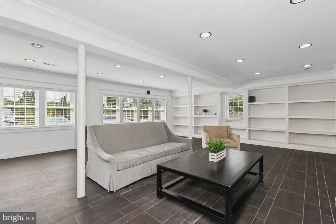
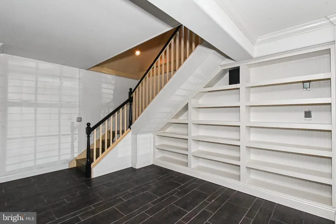
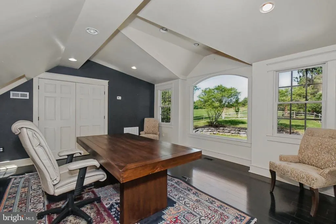
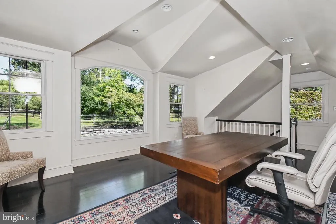
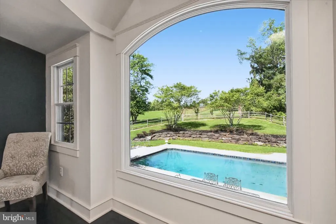
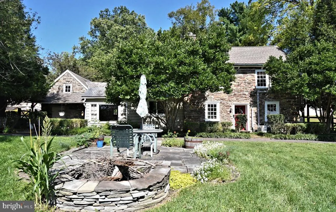
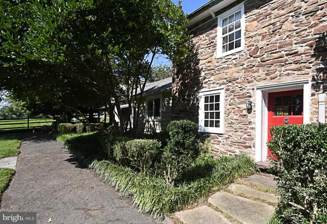
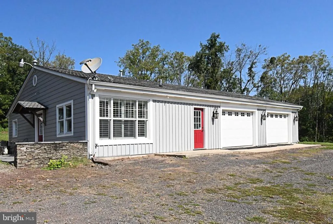
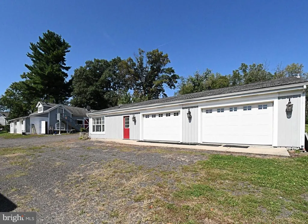
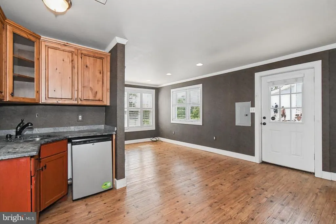
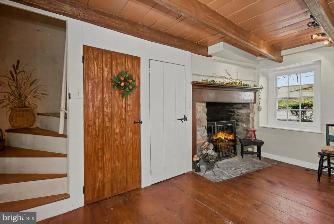
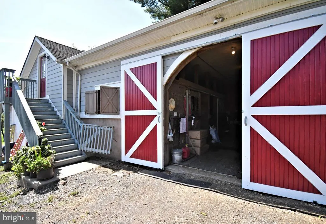
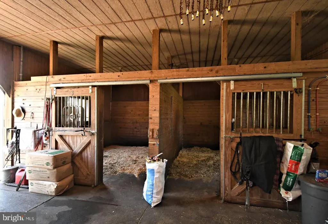
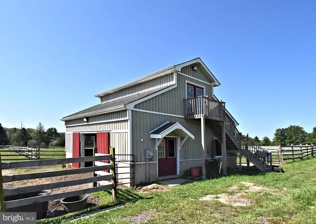
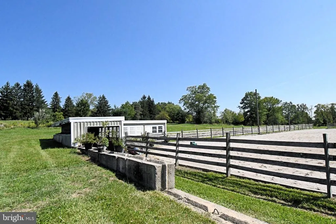
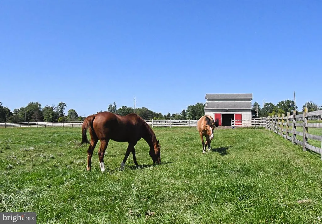
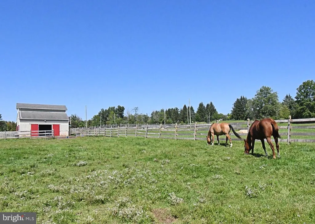
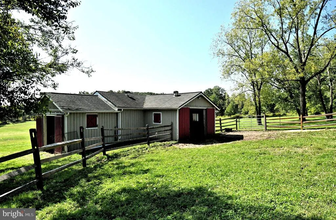
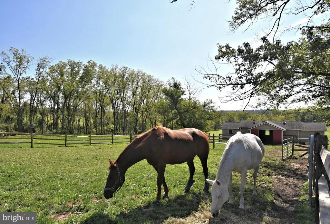
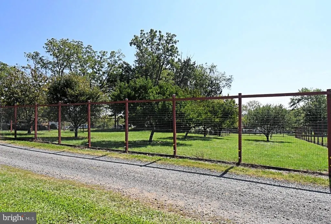
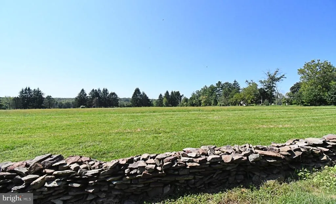
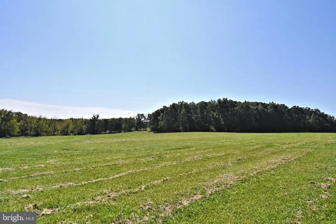
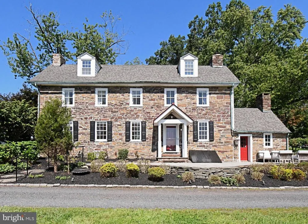
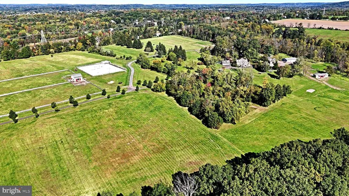
Steeped in rich history and timeless beauty, Fieldstone Farm is an iconic Bucks County estate featuring 103 spectacular acres. Approximately 50% woodlands and 50% manicured lands offer long distance views and endless opportunity for outdoor enjoyment and equestrian and agricultural use in an enchanted Buckingham Township country road setting. Featuring a three story Main House, circa 1747 and expanded in 1820, with 5 bedrooms, 3.5 baths, generously sized rooms, and a beautiful courtyard leading to separate two story Carriage House / office and in-ground pool. A gorgeous chefs kitchen is bound to impress, as will the magnificent random width pumpkin pine floors, deep window sills, and stone fireplaces that are quintessential features of colonial era farmhouses. The exceptional separate two story Guest House, circa 1782, features a bright and airy kitchen, spacious family room, 2 bedrooms and a full bath. The property is also an equestrian lovers dream. Significant equine assets include 3 well-appointed horse barns, fenced in meadows, marked trails, outdoor riding ring and more. A detached 6 car garage and additional outbuildings support the care of the land. Although the property is in conservation, an additional generously sized building envelope is available for an additional homestead to be constructed. Conveniently located in the heart of beautiful Bucks County, minutes from Doylestown, Newtown and New Hope. 60 Minutes to CC Philadelphia, and 90 Minutes to NYC. This is a once in generation opportunity to acquire a captivating legacy property, offering the utmost in privacy, tranquility and to preserve the historic qualities that make Bucks County a uniquely special place.
| Price History | |
|---|---|
| 10/9/2026 | Listed $4,880,000 |
General Features
| Living Area | 4794 |
|---|---|
| Sewer | On Site Septic |
| Heating | Radiator,Baseboard - Electric |
| Cooling | Central A/C |
| Possession | 31-60 Days CD |
| Roof | Architectural Shingle,Slate,Shingle |
| Appliances | Stainless Steel Appliances,Cooktop,Dishwasher,Oven - Double,Oven - Wall,Range Hood,Refrigerator,Six Burner Stove,Water Heater |
| Zoning | AG |
| Garage Spaces | 30.00 |
| Patio/Porch Features | Patio(s),Terrace |
| Architectural Style | Farmhouse/National Folk |
| Pool Features | Concrete,Fenced,Gunite,Heated,In Ground |
| Construction Materials | Combination,Masonry,Stone,Stucco,Wood Siding |
| School District | CENTRAL BUCKS |
| Year Built | 1747 |
| View | Creek/Stream,Garden/Lawn,Panoramic,Pasture |
| Levels | 3 |
| Tax Year | 2026 |
| Ownership | Fee Simple |
| Cool Fuel | Electric |
| Accessibility | None |
| County | BUCKS |
| New Construction | No |
| Property Type | Residential |
| HOA | No |
| Subdivision Name | NONE AVAILABLE |
| Facing Direction | South |
| Garage Y/N | Yes |
| Water Access Y/N | No |
| Other Structures | Above Grade,Below Grade |
| Total Rooms | 12 |
| Full Baths | 3 |
| Status | ACTIVE |
| Directions | Swamp Rd. to Mozart Rd; or York Rd. to Sugar Bottom Rd. |
| City | FURLONG |
| Disclosures | Prop Disclosure |
| Senior Community Y/N | No |
| MLS Area | Buckingham Twp (10106) |
| Lot Size Units | Square Feet |
| Lot Size Square Feet | 4497222.00 |
| Tax Assessed Value | 84120.0 |
| Tax Annual Amount | 15923.0 |
| Property Condition | Excellent |
| Structure Type | Detached |
| Condo/Coop Association fee Y/N | No |
| Bathrooms Count Main Level | 1.00 |
| Price Per Sq Ft Total AG | 1017.94 |
| Acceptable Financing | Cash,Conventional |
| Vacation Rental Y/N | No |
| Virtual Tour | https://vimeo.com/1234333186 |
| Total SQFT | 4794 |
| Location Type | Corner Lot/Unit |
| Standard Status | Active |
| Year Built Source | Assessor |
| Tax Lot | 061 |
Interior Features
| Interior Amenities | Kitchen - Eat-In,Kitchen - Gourmet,Formal/Separate Dining Room,Wood Floors,Floor Plan - Traditional,Attic,Bathroom - Stall Shower,Bathroom - Tub Shower,Built-Ins,Carpet,Chair Railings,Crown Moldings, |
|---|---|
| Heating Fuel | Oil |
| Basement | Partial |
| Flooring | Wood,Tile/Brick,Stone,Carpet,Ceramic Tile |
| Total Fireplaces | 3 |
| Fireplace Features | Wood |
| Hot Water | Oil,Electric |
| Basement (Y/N) | Yes |
| Heating Y/N | Yes |
| Fireplace Y/N | Yes |
| Above Grade Finished Area | 4794 |
| Half Baths | 1 |
| Central Air Y/N | Yes |
| Total Bedrooms | 5 |
| Room Type | Living Room,Primary Bedroom,Sitting Room,Bedroom 2,Bedroom 3,Bedroom 4,Bedroom 5,Kitchen,Family Room,Laundry,Bathroom 2,Bathroom 3,Primary Bathroom,Half Bath |
| Below Grade Finished Area Unit Type | Square Feet |
| LivingAreaSource | Estimated |
| Laundry Type | Main Floor |
| Below Grade Unfin Area Units | Square Feet |
| Below Grade Unfin SQFT Source | Assessor |
| Below Grade Finished Area Source | Assessor |
| Bedrooms Count All Upper Levels | 5 |
| Bedrooms Count Upper Level 1 | 3 |
| Bedrooms Count Upper Level 2 | 2 |
| Bathrooms Half Main Level | 1 |
| Bathrooms Full Upper Level 2 | 1 |
| Bathrooms Full Upper Level 1 | 2 |
| Bathrooms Full All Upper Levels | 3 |
| Bathrooms Count Upper Level 2 | 1.00 |
| Bathrooms Count Upper Level 1 | 2.00 |
| Bathrooms Count All Upper Levels | 3 |
| Above Grade Finished Area Source | Estimated |
| Above Grade Finished Area Unit Type | Square Feet |
| Total Baths | 4 |
Exterior Features
| Exterior Amenities | Exterior Lighting,Extensive Hardscape,Outbuilding(s),Secure Storage,Water Fountains,Other,Gutter System,Chimney Cap(s) |
|---|---|
| Pool | Yes - Personal |
| Fencing | Partially,Split Rail |
| Parking Features | Asphalt Driveway,Crushed Stone,Lighted Parking,Paved Driveway,Paved Parking,Private,Surface |
| Lot Features | Partly Wooded,Stream/Creek,Private,Year Round Access,SideYard(s),Road Frontage,Rear Yard,Premium,Poolside,Landscaping,Front Yard,Hunting Available |
| Water Source | Well |
| Total Parking Spaces | 30 |
| Garage Features | Additional Storage Area,Oversized,Other |
| Type of Parking | Detached Garage,Other |
| Land Use Code | 1056 |
| Foundation Details | Stone |
| Water View Y/N | Yes |
| Lot Size Acres | 103.24 |
| Lot Size Source | Assessor |
| Waterfront Y/N | No |
| Horse Y/N | Yes |
| Horse Amenities | Horse Trails,Horses Allowed,Paddock,Riding Ring,Stable(s) |
| Land Assessed Value | 7080.00 |
| Navigable Water Y/N | No |
| Water Oriented Y/N | No |
| # of Detached Garage Spaces | 30 |
Room Details
| Room | Dimensions | Level | Flooring | Details |
|---|---|---|---|---|
| Bathroom 2 | Upper 1 | |||
| Bathroom 3 | Upper 2 | |||
| Bedroom 2 | Upper 1 | |||
| Bedroom 3 | Upper 1 | |||
| Bedroom 4 | Upper 2 | |||
| Bedroom 5 | Upper 2 | |||
| Family Room | Main | |||
| Half Bath | Main | |||
| Kitchen | Main | |||
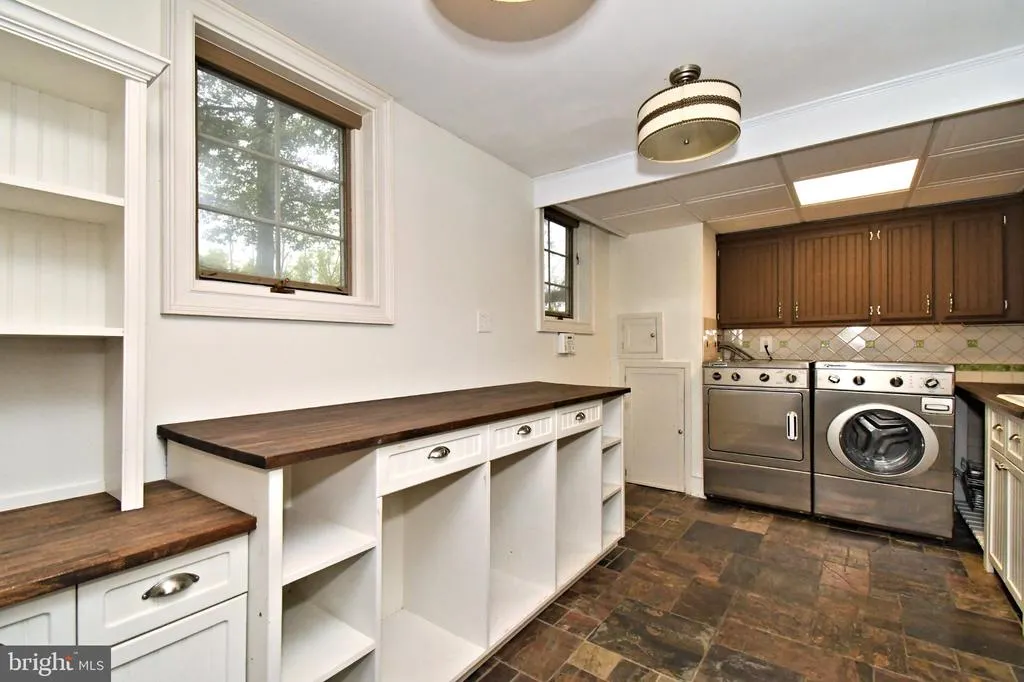
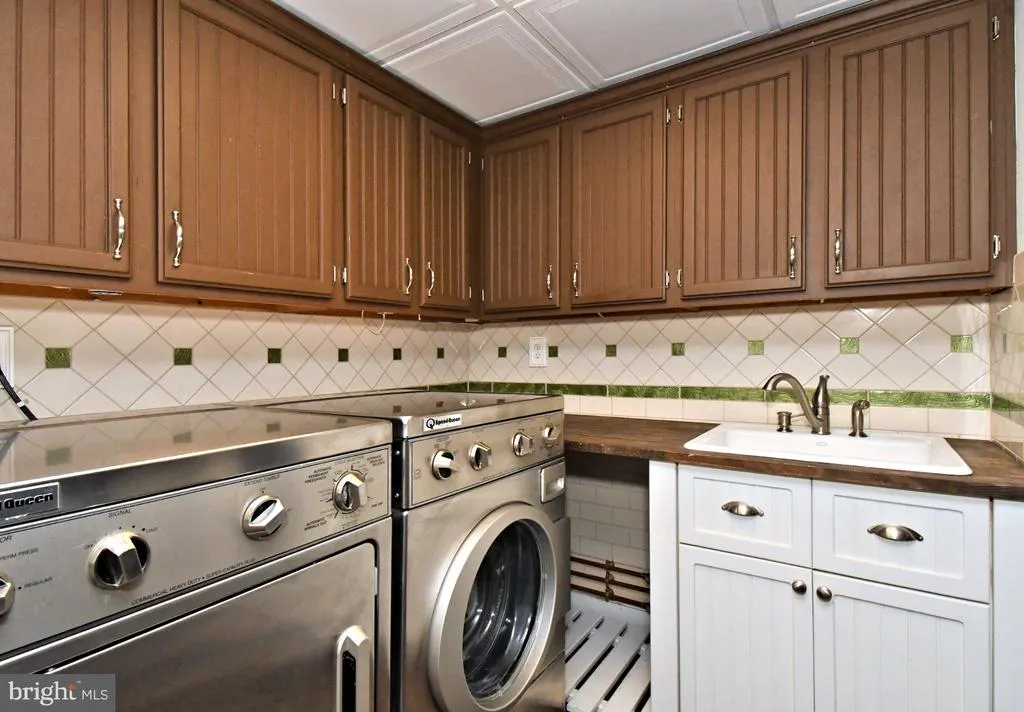
| Laundry | Main | |||
| Living Room | Main | |||
| Primary Bathroom | Upper 1 | |||
| Primary Bedroom | Upper 1 | |||
| Sitting Room | Main |
Amenities
- Foreclosure
- Views
- Short Sale
- New Construction
- Adult 55+
- Lease To Own
- No HOA Fees
- Furnished
- Primary On Main
- Air Conditioning
- Seller Finance
- Green
- Fixer Upper
- Horse
- Golf
- Fireplace
- Deck
- Garage
- Basement
- Pool
Property vs Single Family Average in 18925
Price
Taxes
Year Built
Visits
 © BRIGHT, All Rights Reserved
