
Views - Eco Friendly

Address
3822 Forest Hill Drive, Furlong, PA
Price
$ 874,900
Property Attributes
- MLS#PABU2134662
- TypeSingle Family
- Listing Status ACTIVE
- CountyBUCKS
- CityFurlong
- AreaBuckingham Twp
- NeighborhoodBuckingham Forest
- Zip18925
- StyleColonial
- Year Built2002
- Taxes$ 10583
- Price$ 874,900
- Bedrooms4
- Full Bathrooms2
- Half Bathrooms1
- Sqr Footage3242
- Lot Size0.3 Acres
Data Source:
Bright MLS
Property Description
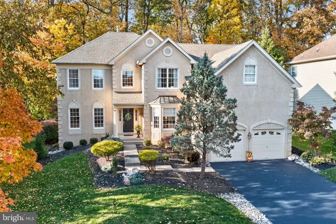
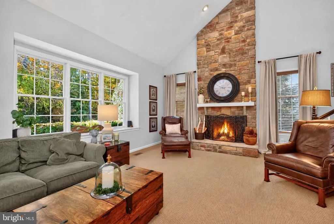
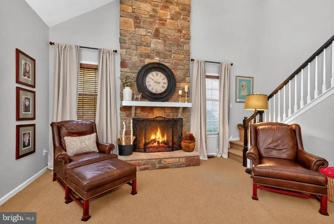
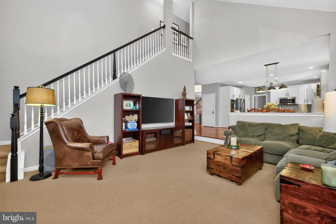
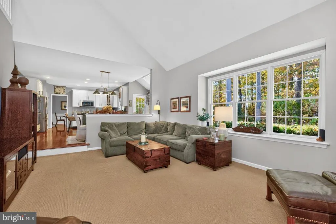
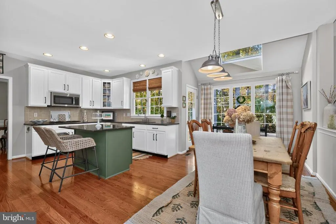
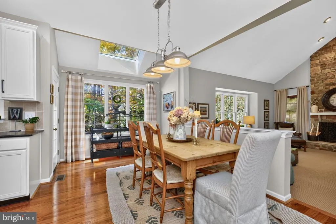
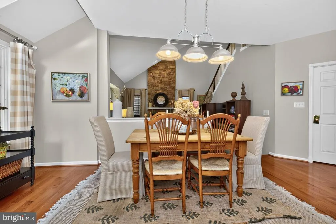
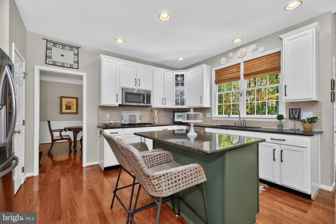
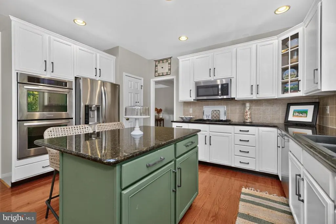
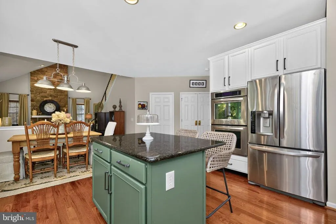
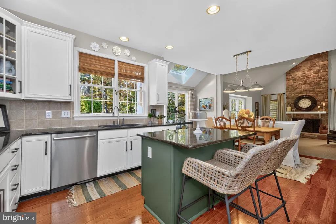
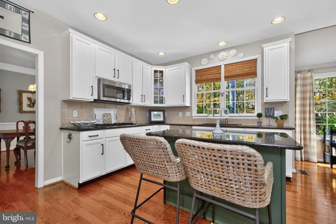
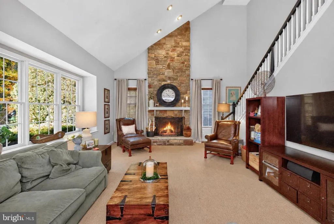
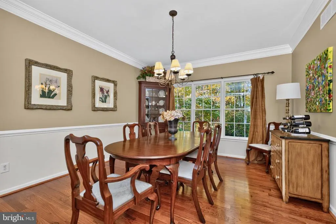
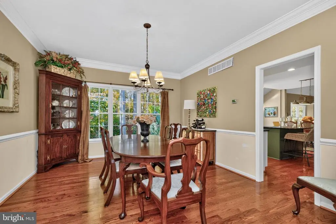
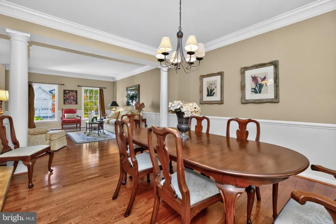
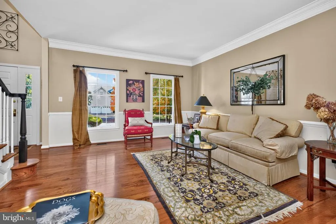
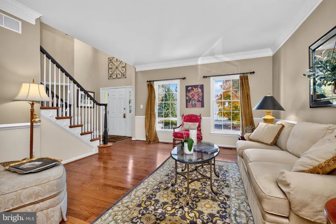
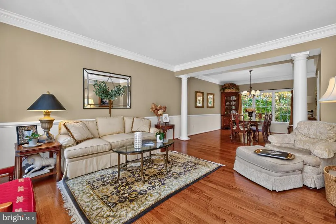
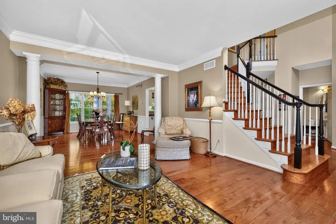
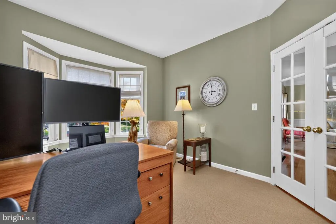
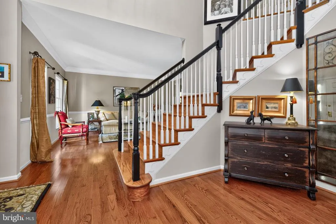
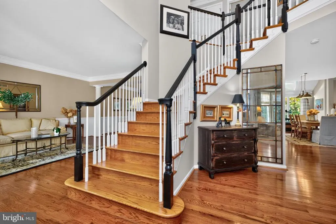
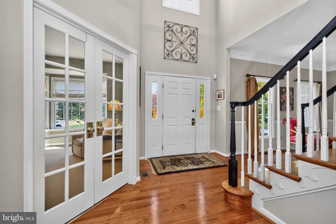
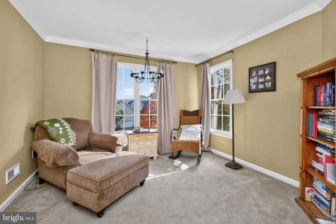
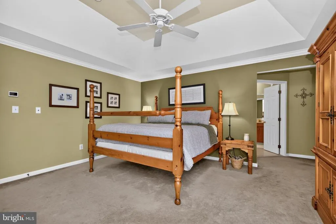
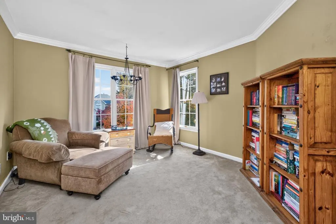
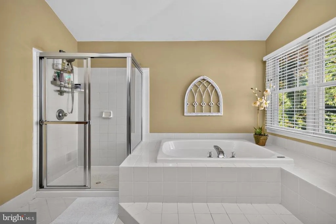
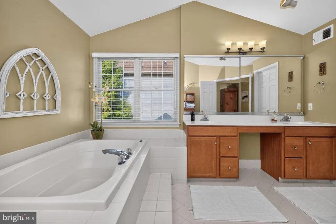
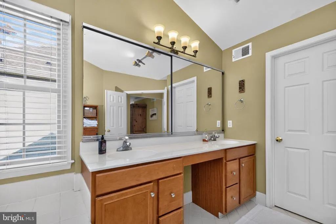
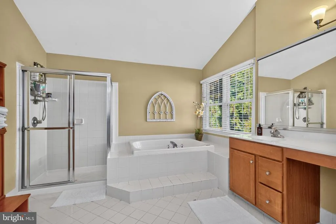
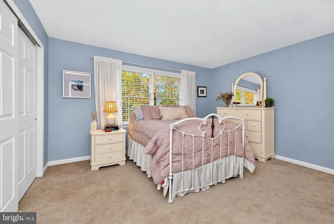
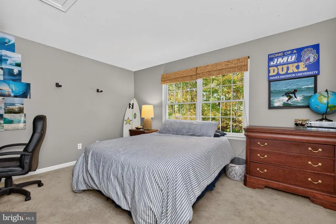
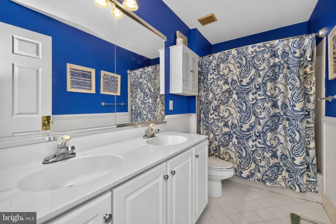
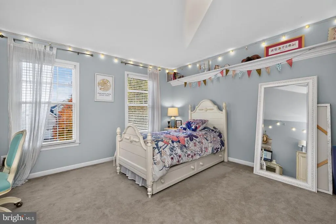
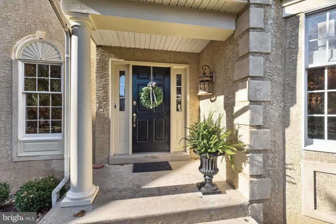
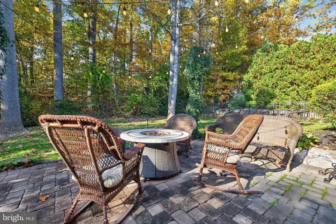
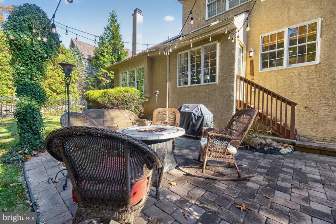
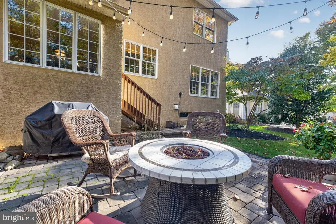
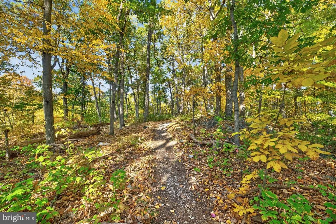
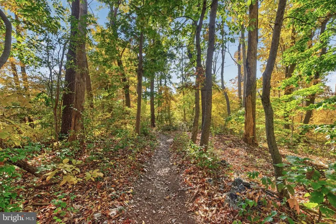
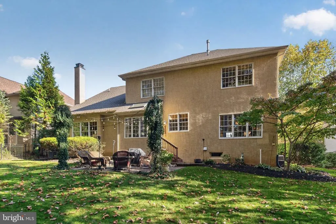
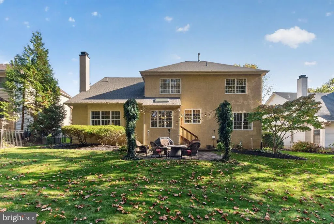
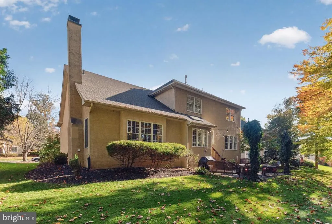
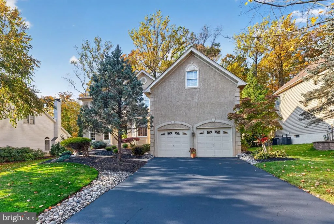
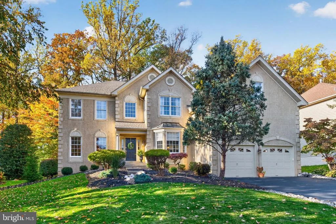
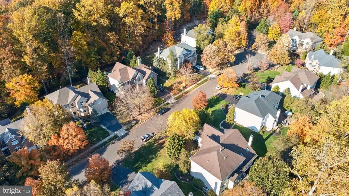
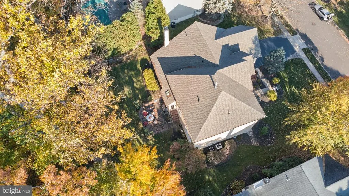
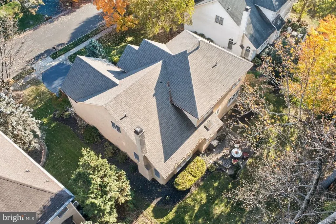
Backing to woods with easy access to a walking path, this lovely Buckingham Forest home offers spacious living, inviting outdoor spaces, and the peaceful surroundings that make Bucks County so special. Located at 3822Forest Hill Drive in Furlong, this four-bedroom, two-and-a-half-bath home blends comfort and style in a desirable Buckingham Township setting. Newer hardwood flooring, an updated kitchen, and two staircases highlight the thoughtfully designed interior. A private study with French doors provides a quiet retreat, while the two-story family room offers a wonderful gathering space. Separate living and dining rooms feature gleaming hardwood floors, creating an elegant backdrop for entertaining. Step outside to the beautiful patio, where serene wooded views invite you to relax and unwind. Upstairs, four generously sized bedrooms include an expansive primary suite with a sitting room, a spacious walk-in closet, and a luxurious bath featuring a soaking tub, dual vanity, and large shower with a new shower door. Three additional bedrooms and a spacious hall bath complete the second floor. Additional highlights include Newer roof (2024) & skylight, newer 2nd floor HVAC, a two-car-extended garage with work space, basement, gas cooking, gas heat, and newly upgraded attic insulation to enhance comfort and energy efficiency. Situated in the Central Bucks School District, this home is convenient to Peddlers Village, New Hope, and Newtown, with access to I-95 and Routes 611 and 202 for travel throughout the region and connections to Philadelphia, New Jersey, and New York. A peaceful setting, desirable amenities, and exceptional value3822 Forest Hill Drive is a wonderful place to call home!
| Elementary School | Middle School | High School |
|---|---|---|
| Bridge Valley Elementary School | Holicong Middle School | Central Bucks High School East |
| Price History | |
|---|---|
| 10/31/2026 | Listed $874,900 |
General Features
| Living Area | 3242 |
|---|---|
| Sewer | Public Sewer |
| Heating | Forced Air,Zoned |
| Cooling | Ceiling Fan(s),Multi Units,Zoned,Central A/C |
| Possession | Negotiable |
| Appliances | Built-In Microwave,Cooktop,Dishwasher,Oven - Double,Oven - Wall,Stainless Steel Appliances |
| Zoning | AG |
| Garage Spaces | 2.00 |
| Patio/Porch Features | Patio(s) |
| Architectural Style | Colonial |
| Construction Materials | Frame |
| School District | CENTRAL BUCKS |
| Year Built | 2002 |
| View | Trees/Woods |
| Levels | 2 |
| Tax Year | 2026 |
| Ownership | Fee Simple |
| Cool Fuel | Electric |
| Accessibility | None |
| County | BUCKS |
| New Construction | No |
| Property Type | Residential |
| HOA | No |
| Subdivision Name | BUCKINGHAM FOREST |
| Garage Y/N | Yes |
| Water Access Y/N | No |
| Other Structures | Above Grade,Below Grade |
| Total Rooms | 10 |
| Full Baths | 2 |
| Status | ACTIVE |
| Directions | Swamp Rd to Buckingham Forest |
| City | FURLONG |
| Senior Community Y/N | No |
| MLS Area | Buckingham Twp (10106) |
| Lot Size Units | Square Feet |
| Lot Size Square Feet | 12955.00 |
| Tax Assessed Value | 55910.0 |
| Tax Annual Amount | 10583.0 |
| Home Warranty Y/N | No |
| Property Condition | Excellent |
| Structure Type | Detached |
| Condo/Coop Association fee Y/N | No |
| Bathrooms Count Main Level | 1.00 |
| Price Per Sq Ft Total AG | 269.86 |
| Vacation Rental Y/N | No |
| Total SQFT | 3242 |
| Standard Status | Active |
| Year Built Source | Assessor |
| Tax Lot | 011 |
Interior Features
| Interior Amenities | Bathroom - Soaking Tub,Bathroom - Stall Shower,Bathroom - Tub Shower,Breakfast Area,Ceiling Fan(s),Chair Railings,Crown Moldings,Double/Dual Staircase,Family Room Off Kitchen,Formal/Separate Dining R |
|---|---|
| Heating Fuel | Natural Gas |
| Basement | Unfinished |
| Flooring | Hardwood,Carpet |
| Total Fireplaces | 1 |
| Fireplace Features | Mantel(s),Stone |
| Hot Water | Natural Gas |
| Basement (Y/N) | Yes |
| Heating Y/N | Yes |
| Fireplace Y/N | Yes |
| Above Grade Finished Area | 3242 |
| Half Baths | 1 |
| Central Air Y/N | Yes |
| Total Bedrooms | 4 |
| Room Type | Living Room,Dining Room,Primary Bedroom,Sitting Room,Bedroom 2,Bedroom 3,Bedroom 4,Kitchen,Family Room,Basement,Breakfast Room,Study,Laundry,Bathroom 2,Primary Bathroom,Half Bath |
| Below Grade Finished Area Unit Type | Square Feet |
| LivingAreaSource | Assessor |
| Laundry Type | Main Floor |
| Below Grade Finished Area Source | Assessor |
| Bedrooms Count All Upper Levels | 4 |
| Bedrooms Count Upper Level 1 | 4 |
| Bathrooms Half Main Level | 1 |
| Bathrooms Full Upper Level 1 | 2 |
| Bathrooms Full All Upper Levels | 2 |
| Bathrooms Count Upper Level 1 | 2.00 |
| Bathrooms Count Lower Level 1 | 0.00 |
| Bathrooms Count All Upper Levels | 2 |
| Above Grade Finished Area Source | Assessor |
| Above Grade Finished Area Unit Type | Square Feet |
| Total Baths | 3 |
Exterior Features
| Pool | No Pool |
|---|---|
| Water Source | Public |
| Inclusions | Washer,Dryer,Refrigerator |
| Total Parking Spaces | 4 |
| Garage Features | Garage - Front Entry |
| Type of Parking | Attached Garage,Driveway,On Street |
| Foundation Details | Concrete Perimeter |
| Water View Y/N | No |
| Lot Size Acres | 0.30 |
| Lot Size Source | Assessor |
| Waterfront Y/N | No |
| Land Assessed Value | 10240.00 |
| Navigable Water Y/N | No |
| Water Oriented Y/N | No |
| # of Attached Garage Spaces | 2 |
Room Details
| Room | Dimensions | Level | Flooring | Details |
|---|---|---|---|---|
| Basement | Lower 1 | |||
| Bathroom 2 | Upper 1 | |||
| Bedroom 2 | Upper 1 | |||
| Bedroom 3 | Upper 1 | |||
| Bedroom 4 | Upper 1 | |||
| Breakfast Room | Main | |||
| Dining Room | Main | |||
| Family Room | Main | |||
| Half Bath | Main | |||
| Kitchen | Main | |||
| Laundry | Main | |||
| Living Room | Main | |||
| Primary Bathroom | Upper 1 | |||
| Primary Bedroom | Upper 1 | |||
| Sitting Room | Upper 1 | |||
| Study | Main |
Amenities
- Foreclosure
- Views
- Short Sale
- New Construction
- Adult 55+
- Lease To Own
- No HOA Fees
- Furnished
- Primary On Main
- Air Conditioning
- Seller Finance
- Green
- Fixer Upper
- Horse
- Golf
- Fireplace
- Deck
- Garage
- Basement
- Pool
Property vs Single Family Average in 18925
Price
Taxes
Year Built
Visits
 © BRIGHT, All Rights Reserved
