
Address
204 Pennford Place, Garnet Valley, PA
Price
$ 439,900
Property Attributes
- MLS#PADE2125816
- TypeSingle Family
- Listing Status ACTIVE
- CountyDELAWARE
- CityGarnet Valley
- AreaUpper Chichester Twp
- NeighborhoodYorktown Crossing
- Zip19060
- Style
- Year Built1999
- Taxes$ 8988
- Price$ 439,900
- Bedrooms3
- Full Bathrooms2
- Half Bathrooms1
- Sqr Footage1570
Data Source:
Bright MLS
Property Description
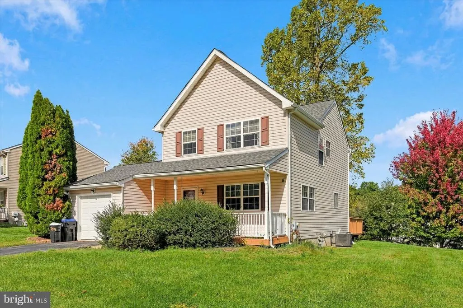
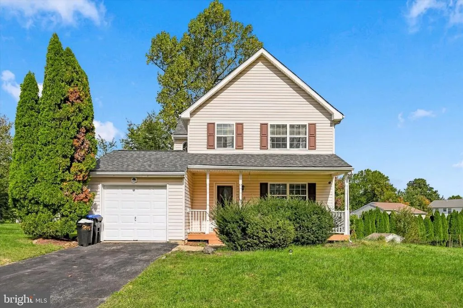
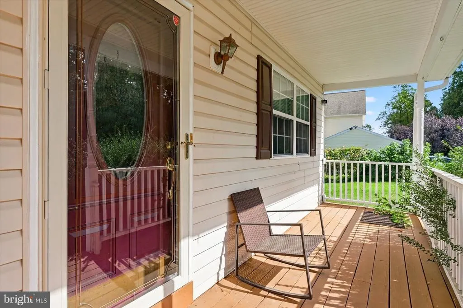
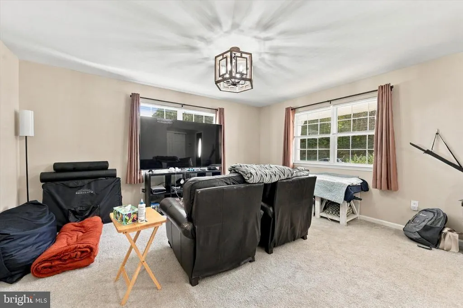
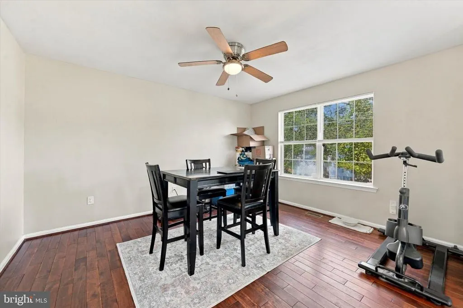
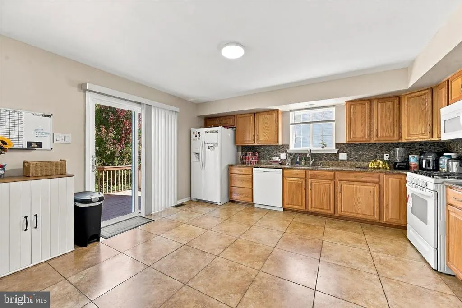
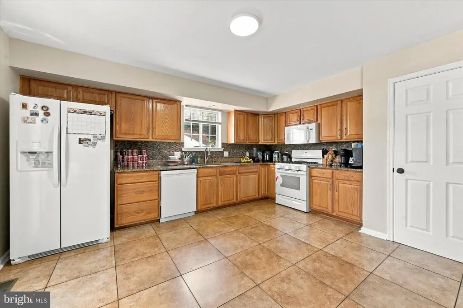
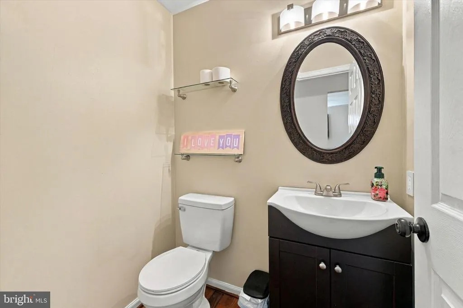
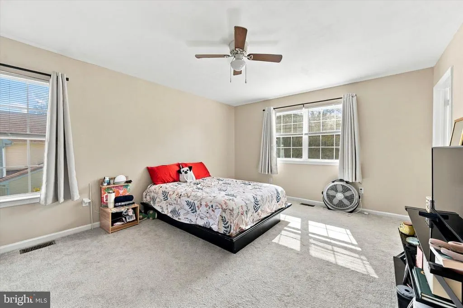
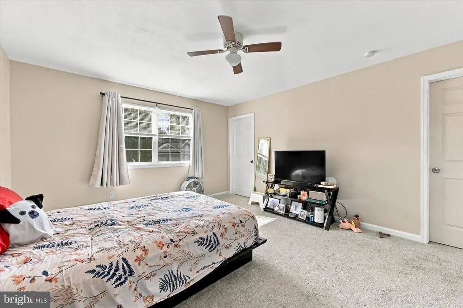
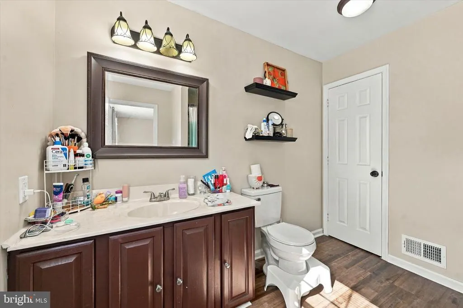
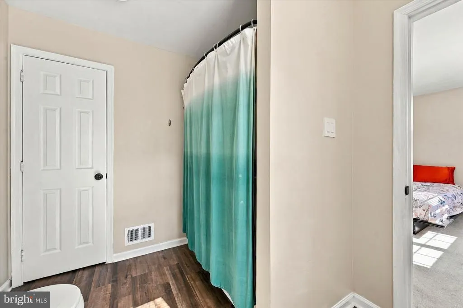
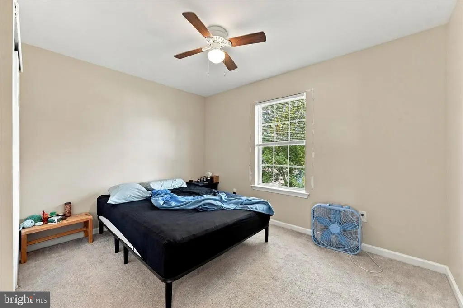
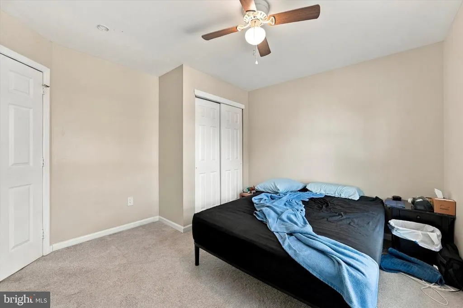
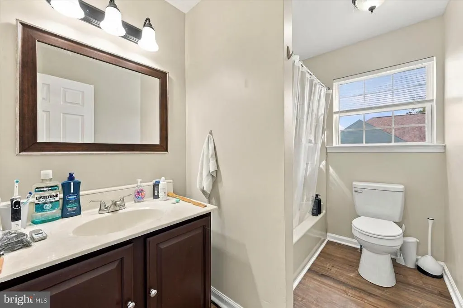
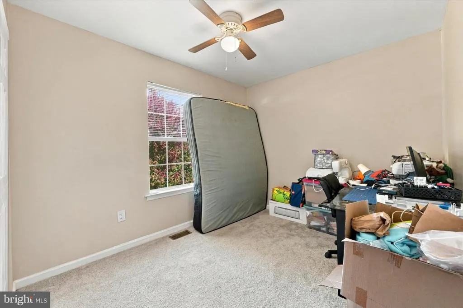
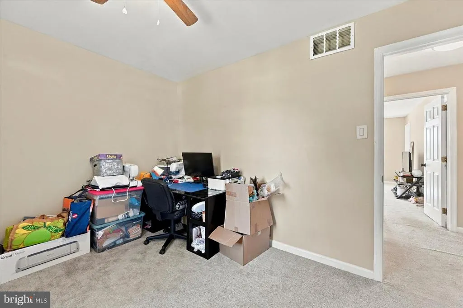
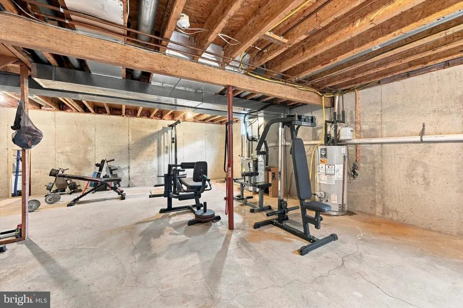
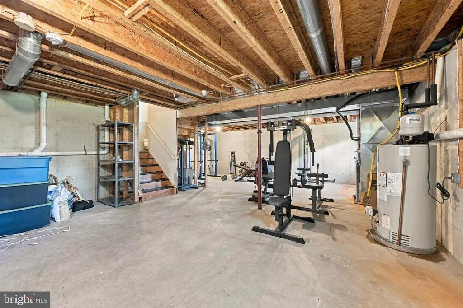
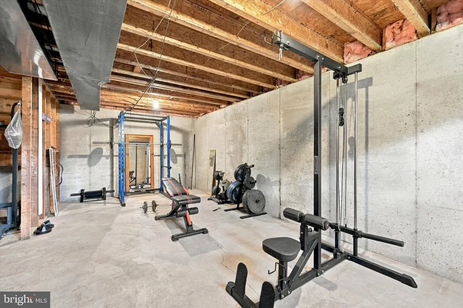
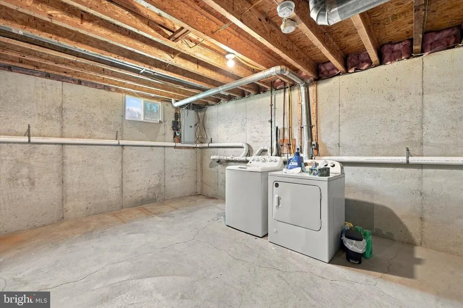
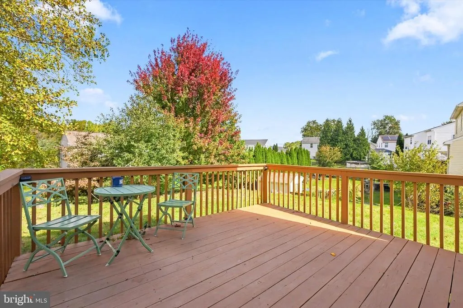
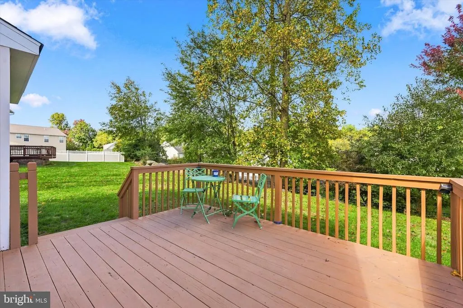
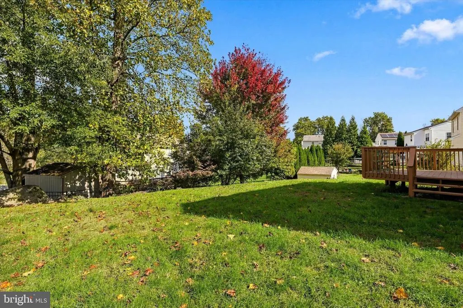
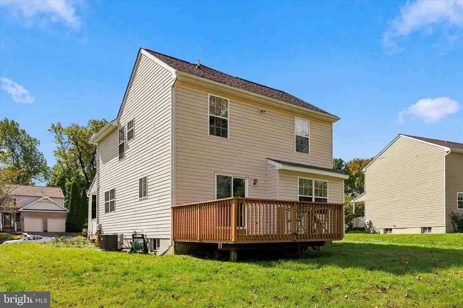
Nestled in the charming Yorktown Crossing community, this delightful 3-bedroom, 2.5-bathroom home offers a perfect blend of comfort and functionality. The residence features a warm and inviting atmosphere, enhanced by a thoughtful layout and modern conveniences. A cozy front porch greets you before stepping inside to discover a spacious living room with plenty of natural light, a formal dining room with hardwood floors, an eat-in kitchen, complete with upgraded countertops & tile backsplash, and a convenient half bath with vanity. Head upstairs to find the primary bedroom with a walk-in closet & full bath ensuite, two additional bedrooms with ample closet space, and a full hall bath with shower/tub combo & vanity for storage. The unfinished basement offers the possibility of additional living space, and houses the laundry & utilities. Sliding doors in the kitchen lead to the large deck, perfect for morning coffee, outdoor dining, or evening relaxation. With an attached garage and driveway parking, convenience is at your fingertips. Great location close to major roadways, parks, shopping & dining. This home is currently tenant occupied but with flexibility in place. So whether youre looking to grow your investment portfolio or put your own personal style into your new home, you wont want to miss this incredible opportunity! This property qualifies for a 1% reduction in your mortgage rate for the 1st year, at no cost to you. Mortgage Rate reduction covered by Jeremy Durkin with Cross Country Mortgage. Buyer is not obligated to use Jeremy Durkin of CrossCountry Mortgage to have offer accepted however must use Jeremy Durkin to qualify for the 1% reduction. - Restrictions apply. Personal NMLS146467 Branch NMLS1854092 Company NMLS3029
| Middle School | High School |
|---|---|
| Chichester Middle School | Chichester Senior High School |
| Price History | |
|---|---|
| 10/14/2026 | Listed $439,900 |
General Features
| Living Area | 1570 |
|---|---|
| Sewer | Public Sewer |
| Heating | Forced Air |
| Cooling | Central A/C |
| Possession | Settlement |
| Appliances | Built-In Microwave,Dishwasher,Disposal,Dryer,Icemaker,Washer,Water Dispenser |
| Zoning | RESIDENTIAL |
| HOA Fee | 100.00 |
| Garage Spaces | 1.00 |
| Association Fee Includes | Common Area Maintenance |
| Patio/Porch Features | Deck(s),Porch(es) |
| Architectural Style | Other |
| Construction Materials | Aluminum Siding,Vinyl Siding |
| School District | CHICHESTER |
| Year Built | 1999 |
| Levels | 2 |
| Tax Year | 2026 |
| Ownership | Fee Simple |
| Cool Fuel | Electric |
| Accessibility | None |
| Assoc Fee Paid Per | Annually |
| County | DELAWARE |
| New Construction | No |
| Property Type | Residential |
| HOA | Yes |
| Subdivision Name | YORKTOWN CROSSING |
| Garage Y/N | Yes |
| Water Access Y/N | No |
| Other Structures | Above Grade,Below Grade |
| Full Baths | 2 |
| Status | ACTIVE |
| Directions | Rt 95 to Rt 495,Exit 6 to 92 W,Right on Carpenter Station Rd,Left on Bridge Rd,Left on Ryans Run,Left on Rockford Rd,Left on Pennford Pl. 204 Pennford Place is on the right. |
| City | GARNET VALLEY |
| Senior Community Y/N | No |
| MLS Area | Upper Chichester Twp (10409) |
| Lot Size Units | Square Feet |
| Lot Size Square Feet | 0.00 |
| Tax Assessed Value | 229650.0 |
| Tax Annual Amount | 8988.0 |
| Structure Type | Detached |
| Condo/Coop Association fee Y/N | No |
| Bathrooms Count Main Level | 1.00 |
| Price Per Sq Ft Total AG | 280.19 |
| Acceptable Financing | Cash,Conventional,FHA,VA |
| Vacation Rental Y/N | No |
| Virtual Tour | https://vimeo.com/1235418438?share=copy&fl=sv&fe=ci |
| Total SQFT | 1570 |
| Standard Status | Active |
| Year Built Source | Assessor |
| Tax Lot | 066-000 |
| Total Actual Rent | 36600.00 |
Interior Features
| Interior Amenities | Attic,Ceiling Fan(s),Kitchen - Eat-In,Pantry,Upgraded Countertops,Walk-in Closet(s) |
|---|---|
| Heating Fuel | Natural Gas |
| Basement | Daylight,Partial,Sump Pump,Unfinished |
| Flooring | Carpet,Ceramic Tile,Wood |
| Hot Water | Natural Gas |
| Basement (Y/N) | Yes |
| Heating Y/N | Yes |
| Above Grade Finished Area | 1570 |
| Half Baths | 1 |
| Central Air Y/N | Yes |
| Total Bedrooms | 3 |
| Below Grade Finished Area Unit Type | Square Feet |
| LivingAreaSource | Assessor |
| Laundry Type | Basement |
| Below Grade Unfin Area Units | Square Feet |
| Below Grade Unfin SQFT Source | Assessor |
| Below Grade Finished Area Source | Assessor |
| Bedrooms Count All Upper Levels | 3 |
| Bedrooms Count Upper Level 1 | 3 |
| Bathrooms Half Main Level | 1 |
| Bathrooms Full Upper Level 1 | 2 |
| Bathrooms Full All Upper Levels | 2 |
| Bathrooms Count Upper Level 1 | 2.00 |
| Bathrooms Count All Upper Levels | 2 |
| Above Grade Finished Area Source | Assessor |
| Above Grade Finished Area Unit Type | Square Feet |
| Total Baths | 3 |
Exterior Features
| Pool | No Pool |
|---|---|
| Water Source | Public |
| Inclusions | All appliances in As-Is condition |
| Total Parking Spaces | 3 |
| Garage Features | Garage - Front Entry,Inside Access |
| Type of Parking | Attached Garage,Driveway,On Street |
| Land Use Code | R-10 |
| Foundation Details | Concrete Perimeter,Slab |
| Water View Y/N | No |
| Lot Dimensions | 97.00 x 129.00 |
| Lot Size Acres | 0.00 |
| Lot Size Source | Assessor |
| Waterfront Y/N | No |
| Door Features | Six Panel,Sliding Glass |
| Land Assessed Value | 80570.00 |
| Navigable Water Y/N | No |
| Water Oriented Y/N | No |
| # of Attached Garage Spaces | 1 |
| LotDimensionsSource | Assessor |
Amenities
- Foreclosure
- Views
- Short Sale
- New Construction
- Adult 55+
- Lease To Own
- No HOA Fees
- Furnished
- Primary On Main
- Air Conditioning
- Seller Finance
- Green
- Fixer Upper
- Horse
- Golf
- Fireplace
- Deck
- Garage
- Basement
- Pool
Property vs Single Family Average in 19060
Price
Taxes
Year Built
Visits
 © BRIGHT, All Rights Reserved
