
Views - Primary on Main
Address
14 W Roseville Road, Lancaster, PA
Price
$ 529,900
Property Attributes
- MLS#PALA2097618
- TypeSingle Family
- Listing Status ACTIVE
- CountyLANCASTER
- CityLancaster
- AreaManheim Twp
- NeighborhoodRoseville Road
- Zip17601
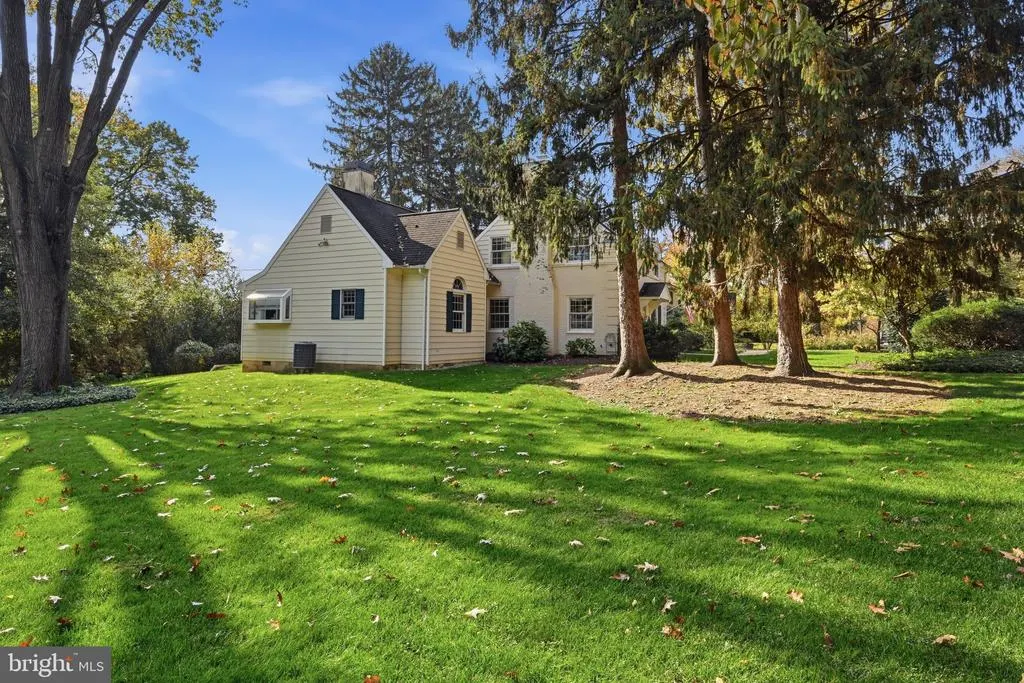
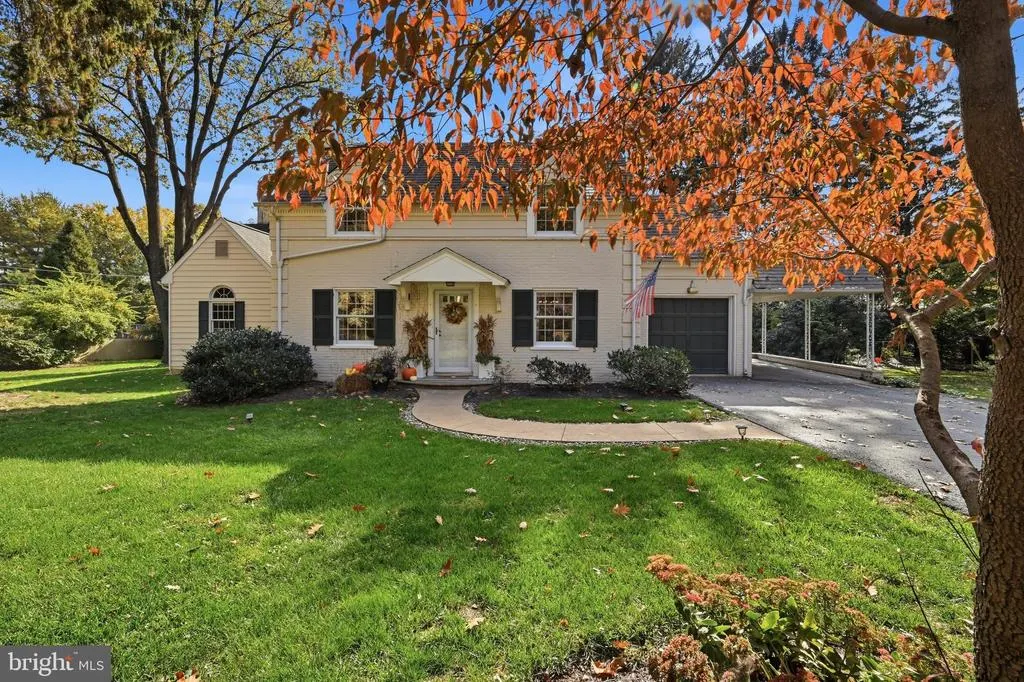
- StyleColonial
- Year Built1938
- Taxes$ 4605
- Price$ 529,900
- Bedrooms4
- Full Bathrooms2
- Half Bathrooms1
- Sqr Footage2718
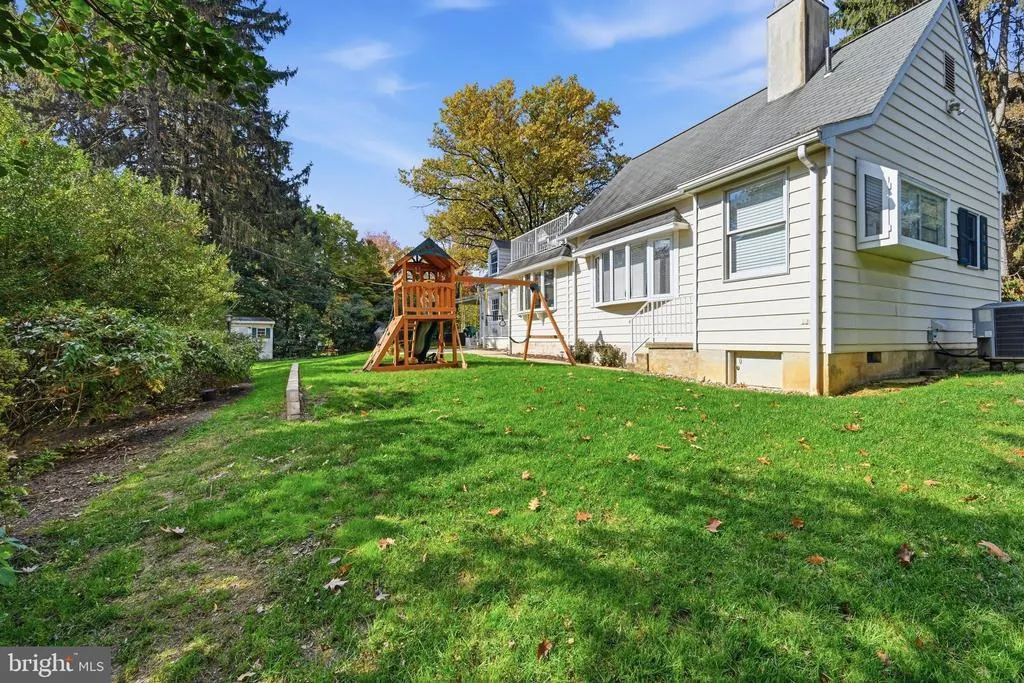
- Lot Size0.25 Acres
Data Source:
Bright MLS
Property Description
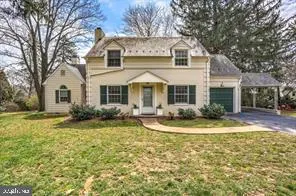
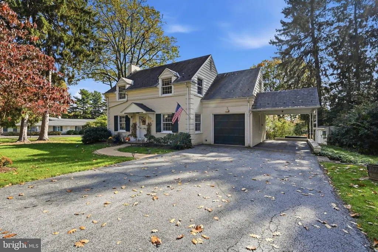
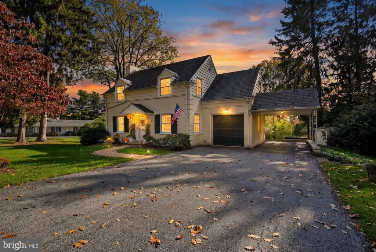
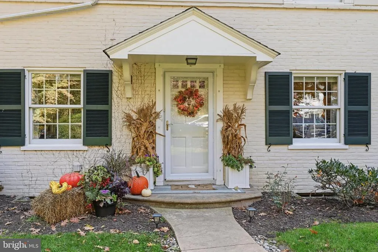
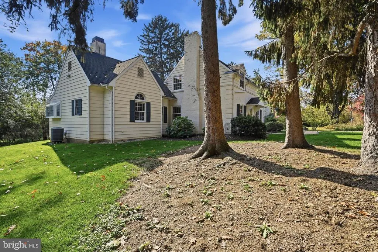
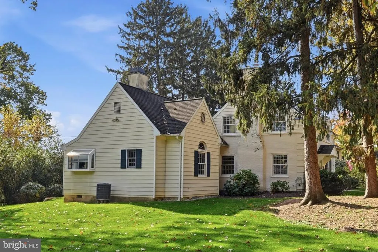
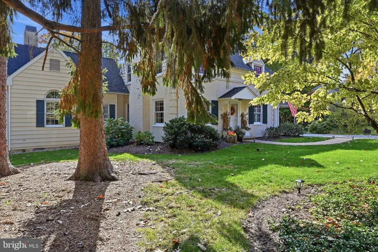
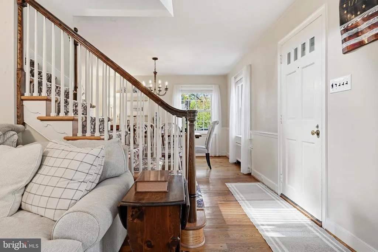
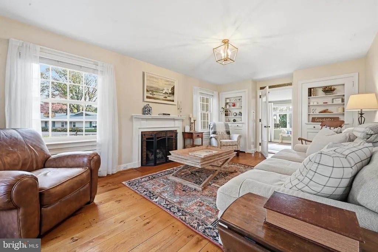
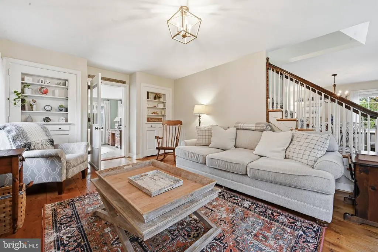
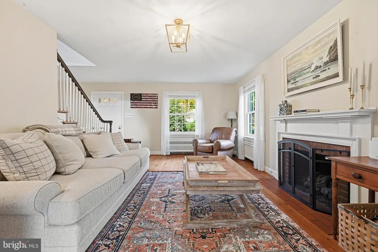
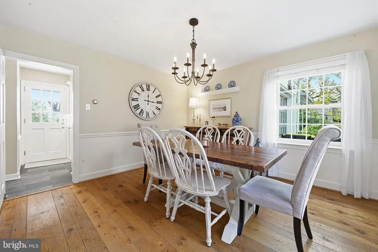
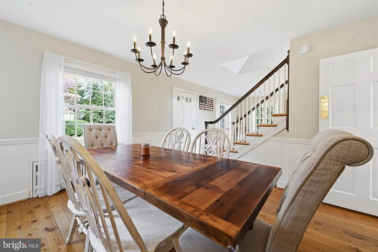
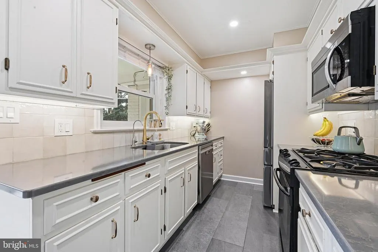
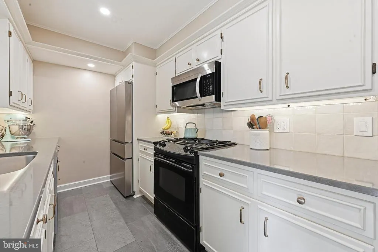
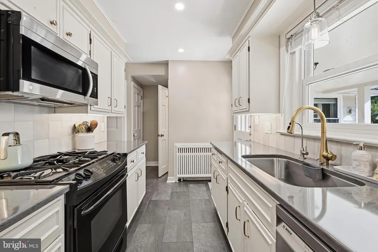
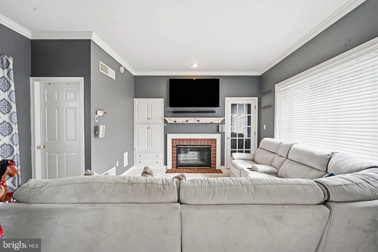
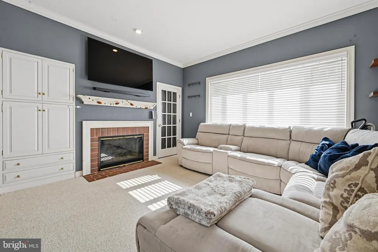
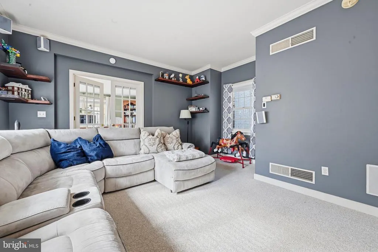
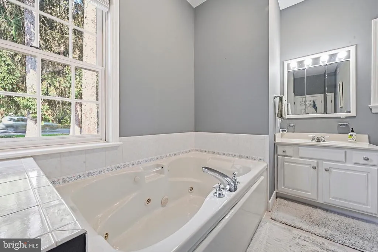
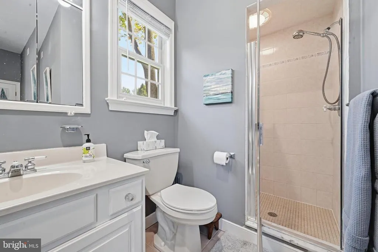
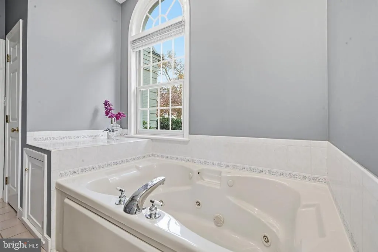
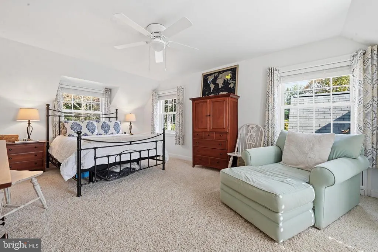
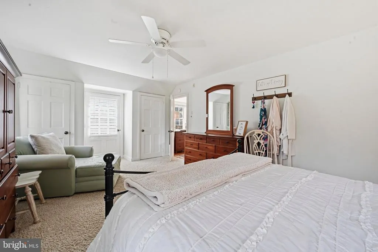
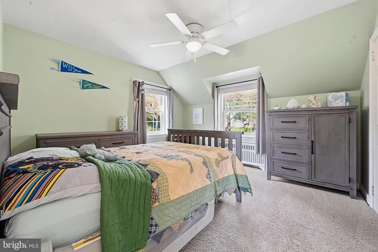
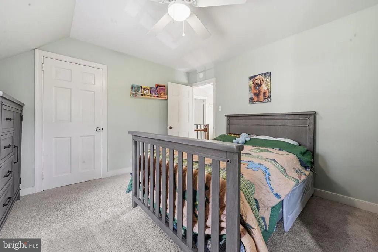
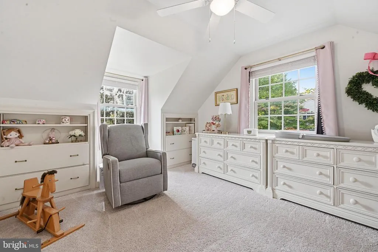
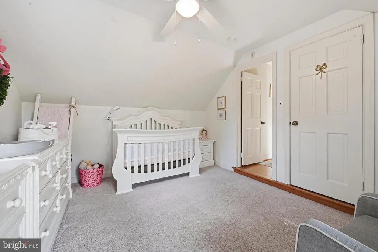
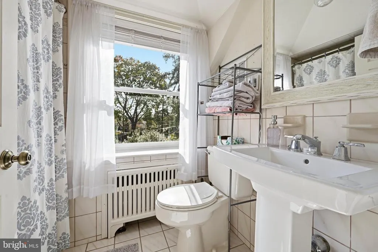
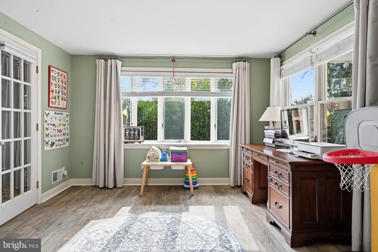
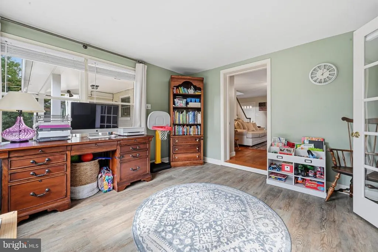
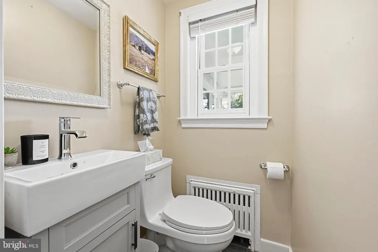
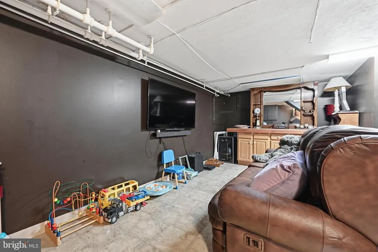
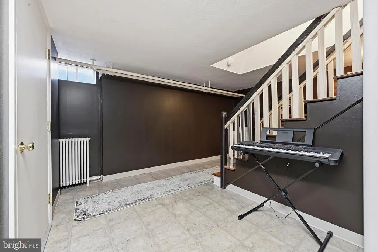
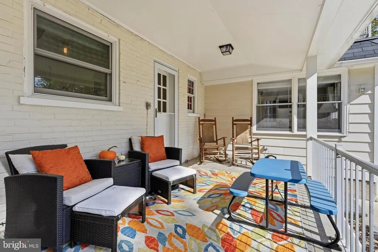
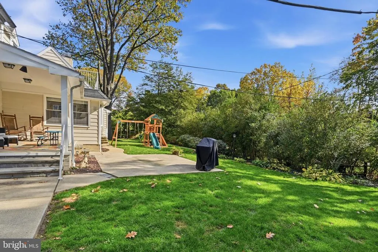
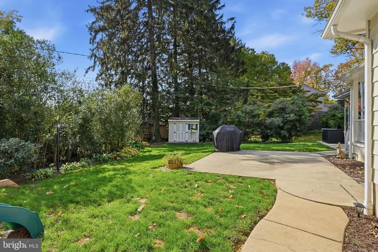
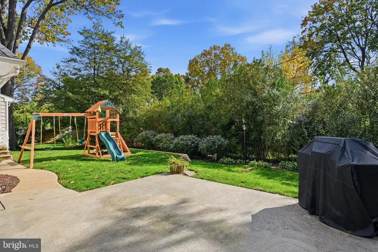
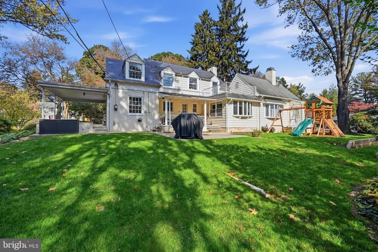
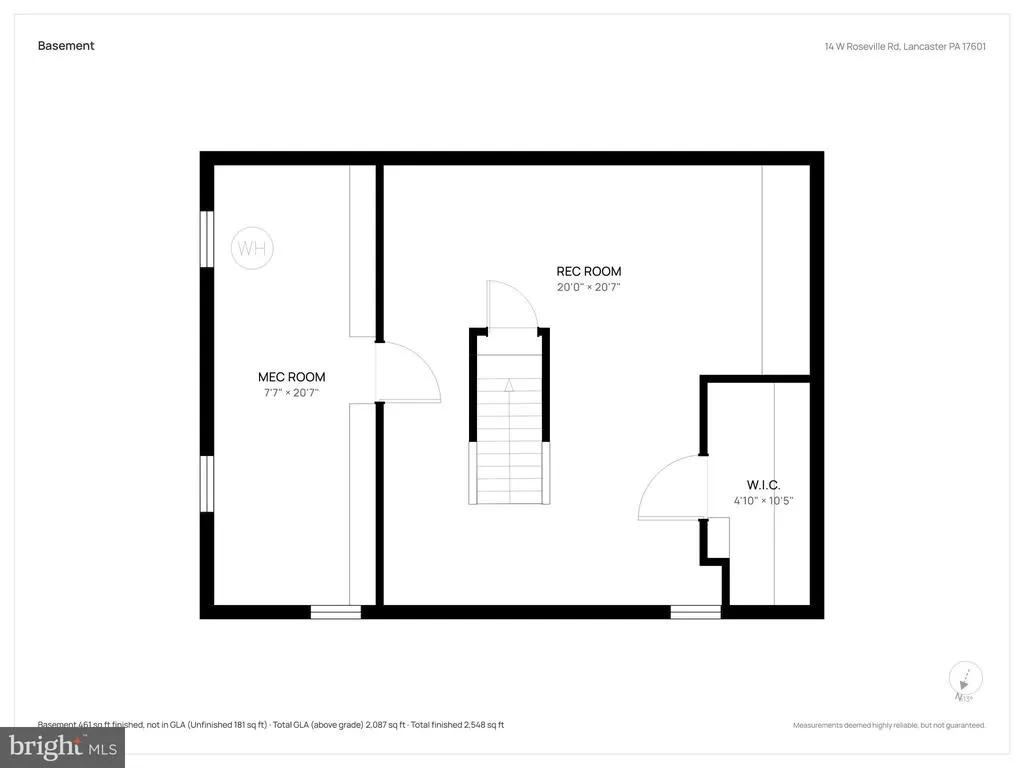
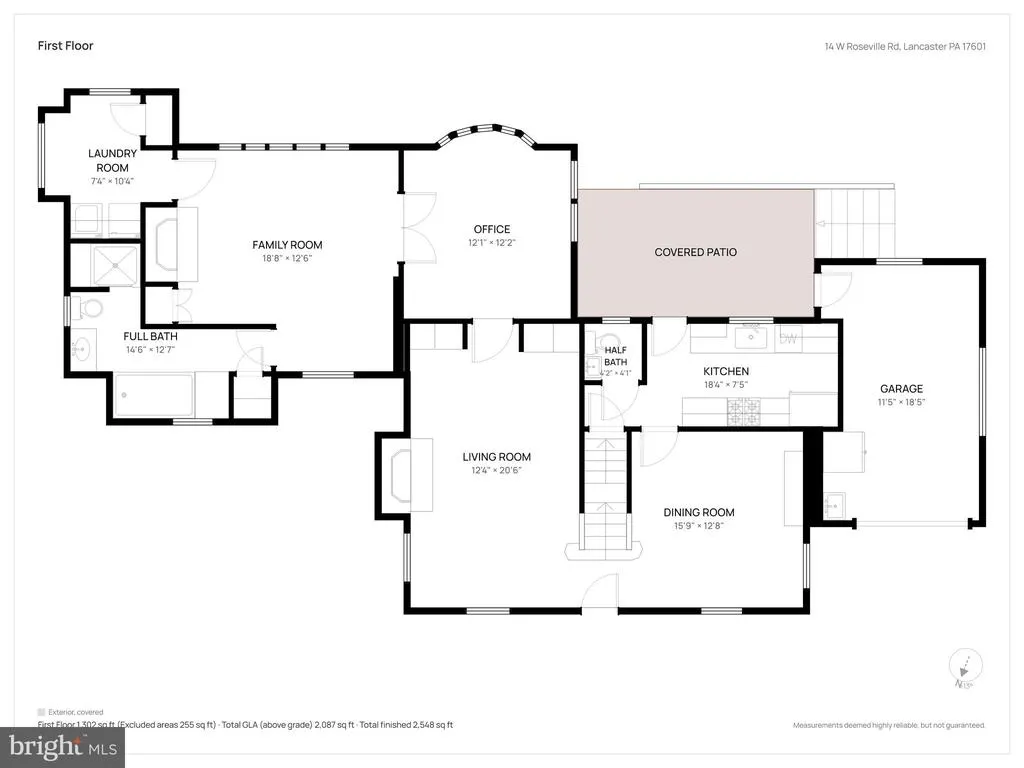
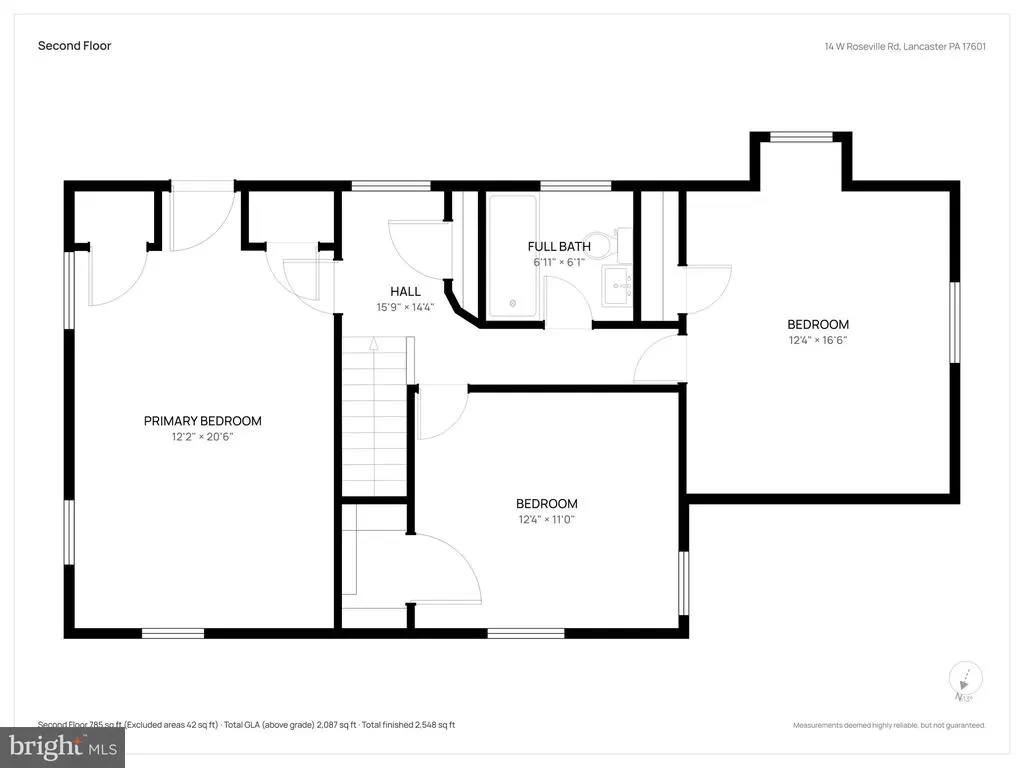
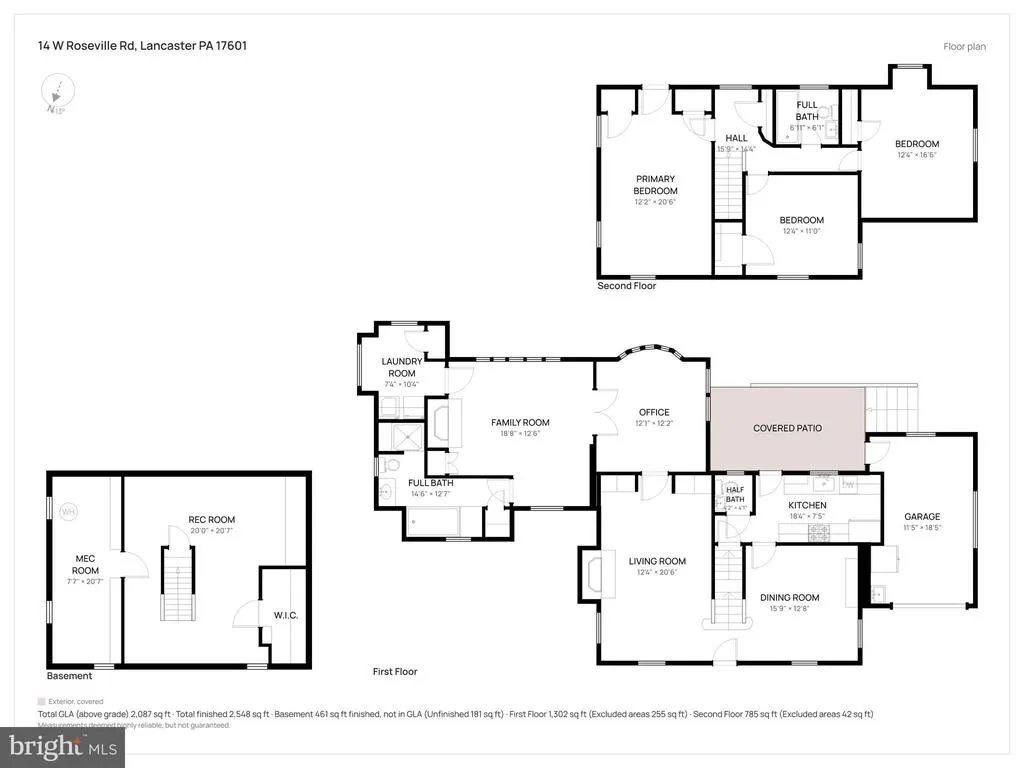
This charming Colonial home offers a perfect blend of classic elegance and modern comfort. Nestled in the desirable Roseville Road neighborhood of the Manheim Township school district, this residence features four spacious bedrooms and 2 1/2 baths. The traditional floor plan has been lovingly maintained and is enhanced by tons of natural light, beautiful hardwood and carpet flooring, creating a warm and inviting atmosphere throughout. Built in 1938, this home has beautiful built-in cabinetry in the living room with hidden closet space, a basement cedar closet and addition built-ins on the second floor. The kitchen is well equipped with newer appliances and quartz countertops making meal preparation a delight. The bright and cheerful sunroom is perfect for a home office, play room or private seating. The first floor primary bedroom with bath is currently used as a family room. This flexible space could easily be an in-law suite. Enjoy cozy evenings by one of the two gas fireplaces, or step outside to the beautiful landscaped back yard and patio, perfect for entertaining or relaxing in your private garden view. Set on a generous 0.25-acre lot, this property includes a deeded additional lot space, providing ample room for outdoor activities. The attached garage and carport offer convenient parking options, while the shed adds extra storage. Located in a suburban community, residents benefit from nearby parks, excellent schools, and easy access to public services. The neighborhood fosters a sense of community, making it an ideal place to call home. Experience the charm and comfort of this delightful property, where every detail invites you to create lasting memories. Buyers agent is responsible for square footage verification. Additional parcel included Tax ID # 390-5679-0-0000. The seller's name on the contract and all documents will be Bristol Global Mobility, LLC. There is additional documentation required. Additional disclosures and forms will be forwarded upon verbal acceptance of offer. Read the Bristol Global Mobility directive in the document tab.
| Elementary School | Middle School | High School |
|---|---|---|
| Brecht Elementary School | Manheim Township Middle School | Manheim Township High School |
| Price History | |
|---|---|
| 10/26/2026 | Listed $529,900 |
General Features
| Living Area | 2718 |
|---|---|
| Sewer | Public Sewer |
| Heating | Baseboard - Hot Water,Radiator |
| Cooling | Ceiling Fan(s),Central A/C,Window Unit(s) |
| Utilities | Cable TV Available,Electric Available,Natural Gas Available,Phone Available,Sewer Available,Water Available |
| Possession | 0-30 Days CD,31-60 Days CD |
| Roof | Slate,Composite |
| Appliances | Built-In Microwave,Dishwasher,Disposal,Dryer,Oven/Range - Gas,Refrigerator,Stainless Steel Appliances,Washer |
| Zoning | RESIDENTIAL |
| Garage Spaces | 1.00 |
| Patio/Porch Features | Balcony,Patio(s) |
| Architectural Style | Colonial |
| Construction Materials | Brick,Masonry,Vinyl Siding |
| School District | MANHEIM TOWNSHIP |
| Exclusions | Curtains in sunroom and bedroom. |
| Year Built | 1938 |
| View | Garden/Lawn |
| Levels | 2 |
| Tax Year | 2026 |
| Ownership | Fee Simple |
| Cool Fuel | Electric |
| Accessibility | None |
| County | LANCASTER |
| New Construction | No |
| Property Type | Residential |
| HOA | No |
| Subdivision Name | ROSEVILLE ROAD |
| Garage Y/N | Yes |
| Water Access Y/N | No |
| Other Structures | Above Grade,Below Grade |
| Total Rooms | 8 |
| Full Baths | 2 |
| Status | ACTIVE |
| Directions | North on Rt. 501. Left on W. Roseville Road. Home immediately on left. |
| City | LANCASTER |
| Disclosures | Prop Disclosure,Other |
| Senior Community Y/N | No |
| MLS Area | Manheim Twp (10539) |
| Lot Size Units | Square Feet |
| Lot Size Square Feet | 10862.08 |
| Tax Assessed Value | 190800.0 |
| Tax Annual Amount | 4605.0 |
| Home Warranty Y/N | No |
| Property Condition | Very Good |
| Structure Type | Detached |
| Condo/Coop Association fee Y/N | No |
| Bathrooms Full Main Level | 1 |
| Bathrooms Count Main Level | 2.00 |
| Price Per Sq Ft Total AG | 257.48 |
| Acceptable Financing | Conventional,Cash,FHA,VA |
| Avg. Electric Per Month | 250.0 |
| Avg. Gas Per Month | 150.0 |
| Vacation Rental Y/N | No |
| Virtual Tour | https://gressphotography.com/14-W-Roseville-Rd/idx |
| Avg. Water Per Month | 36.0 |
| Total SQFT | 2718 |
| Location Type | Suburban |
| Standard Status | Active |
| Year Built Source | Estimated |
Interior Features
| Interior Amenities | Bathroom - Walk-In Shower,Bathroom - Tub Shower,Carpet,Ceiling Fan(s),Cedar Closet(s),Chair Railings,Floor Plan - Traditional,Formal/Separate Dining Room,Kitchen - Galley,Primary Bath(s),Upgraded Cou |
|---|---|
| Heating Fuel | Natural Gas |
| Basement | Full |
| Flooring | Carpet,Hardwood |
| Total Fireplaces | 2 |
| Fireplace Features | Gas/Propane |
| Hot Water | Natural Gas |
| Basement (Y/N) | Yes |
| Heating Y/N | Yes |
| Window Features | Casement,Bay/Bow,Double Pane |
| Fireplace Y/N | Yes |
| Above Grade Finished Area | 2058 |
| Half Baths | 1 |
| Central Air Y/N | Yes |
| Total Bedrooms | 4 |
| Below Grade Finished Area | 660 |
| Room Type | Living Room,Dining Room,Primary Bedroom,Bedroom 2,Bedroom 3,Bedroom 1,Sun/Florida Room,Primary Bathroom,Half Bath |
| Main Level Bedrooms | 1 |
| Below Grade Finished Area Unit Type | Square Feet |
| LivingAreaSource | Estimated |
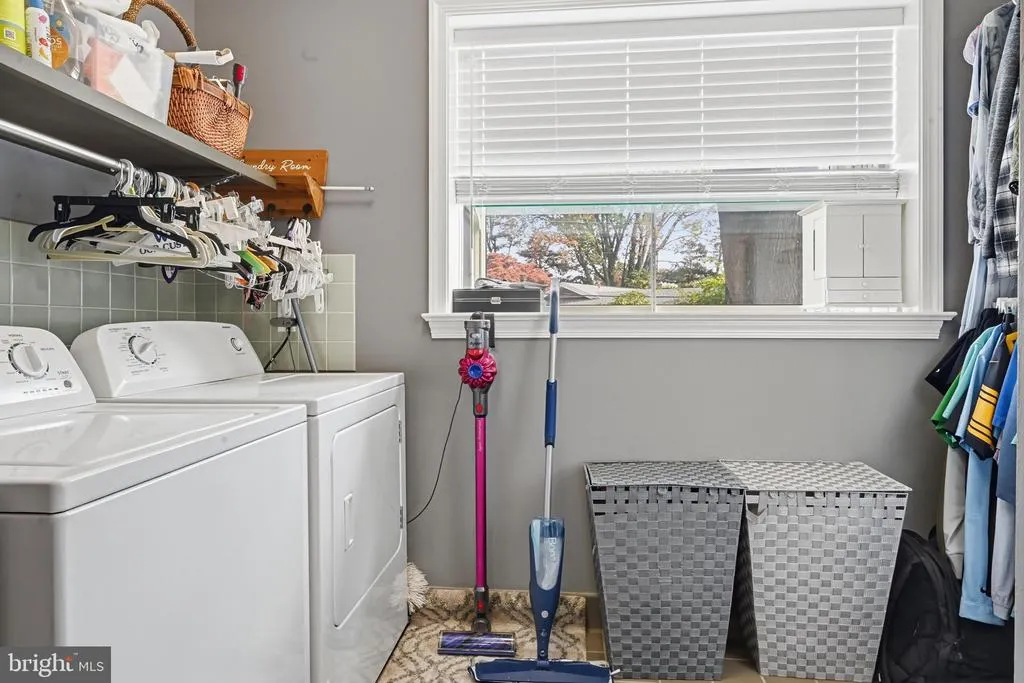
| Laundry Type | Main Floor |
| Below Grade Unfin Area Units | Square Feet |
| Below Grade Finished Area Source | Estimated |
| Bedrooms Count All Upper Levels | 3 |
| Bedrooms Count Upper Level 1 | 3 |
| Bathrooms Half Main Level | 1 |
| Bathrooms Full Upper Level 1 | 1 |
| Bathrooms Full All Upper Levels | 1 |
| Bathrooms Count Upper Level 1 | 1.00 |
| Bathrooms Count All Upper Levels | 1 |
| Above Grade Finished Area Source | Estimated |
| Above Grade Finished Area Unit Type | Square Feet |
| Total Baths | 3 |
Exterior Features
| Exterior Amenities | Extensive Hardscape |
|---|---|
| Pool | No Pool |
| Lot Features | Additional Lot(s) |
| Water Source | Public |
| Inclusions | All kitchen appliances. Window treatments,Wash and dryer. Window air conditioning units. |
| Total Parking Spaces | 6 |
| Garage Features | Garage - Front Entry |
| Type of Parking | Attached Carport,Attached Garage,Driveway |
| Foundation Details | Block |
| Spa | No |
| Water View Y/N | No |
| Lot Dimensions | 90 x 130 x 86 x116 |
| Lot Size Acres | 0.25 |
| Lot Size Source | Estimated |
| Waterfront Y/N | No |
| Door Features | Insulated |
| Land Assessed Value | 37000.00 |
| Navigable Water Y/N | No |
| Water Oriented Y/N | No |
| # of Attached Carport Spaces | 1 |
| # of Attached Garage Spaces | 1 |
| LotDimensionsSource | Estimated |
Room Details
| Room | Dimensions | Level | Flooring | Details |
|---|---|---|---|---|
| Bedroom 1 | Upper 1 | Flooring - Carpet,Ceiling Fan(s) | ||
| Bedroom 2 | Upper 1 | Flooring - Carpet,Ceiling Fan(s),Built-Ins | ||
| Bedroom 3 | Upper 1 | Ceiling Fan(s),Flooring - Carpet | ||
| Dining Room | Main | Flooring - HardWood | ||
| Half Bath | Main | |||
| Living Room | Main | Built-Ins,Fireplace - Gas,Flooring - HardWood | ||
| Primary Bathroom | Main | |||
| Primary Bedroom | Main | Fireplace - Gas,Flooring - HardWood | ||
| Sun/Florida Room | Main | Flooring - Laminate Plank |
Amenities
- Foreclosure
- Views
- Short Sale
- New Construction
- Adult 55+
- Lease To Own
- No HOA Fees
- Furnished
- Primary On Main
- Air Conditioning
- Seller Finance
- Green
- Fixer Upper
- Horse
- Golf
- Fireplace
- Deck
- Garage
- Basement
- Pool
Property vs Single Family Average in 17601
Price
Taxes
Year Built
Visits
 © BRIGHT, All Rights Reserved
