
Open House Fri, Nov 6th 4:00 PM - 6:30 PM - Primary on Main
Address
115 Summit Avenue #, Willow Grove, PA
Price
$ 489,900
Property Attributes
- MLS#PAMC2197984
- TypeSingle Family
- Listing Status ACTIVE
- CountyMONTGOMERY
- CityWillow Grove
- AreaUpper Moreland Twp
- NeighborhoodWillow Manor
- Zip19090
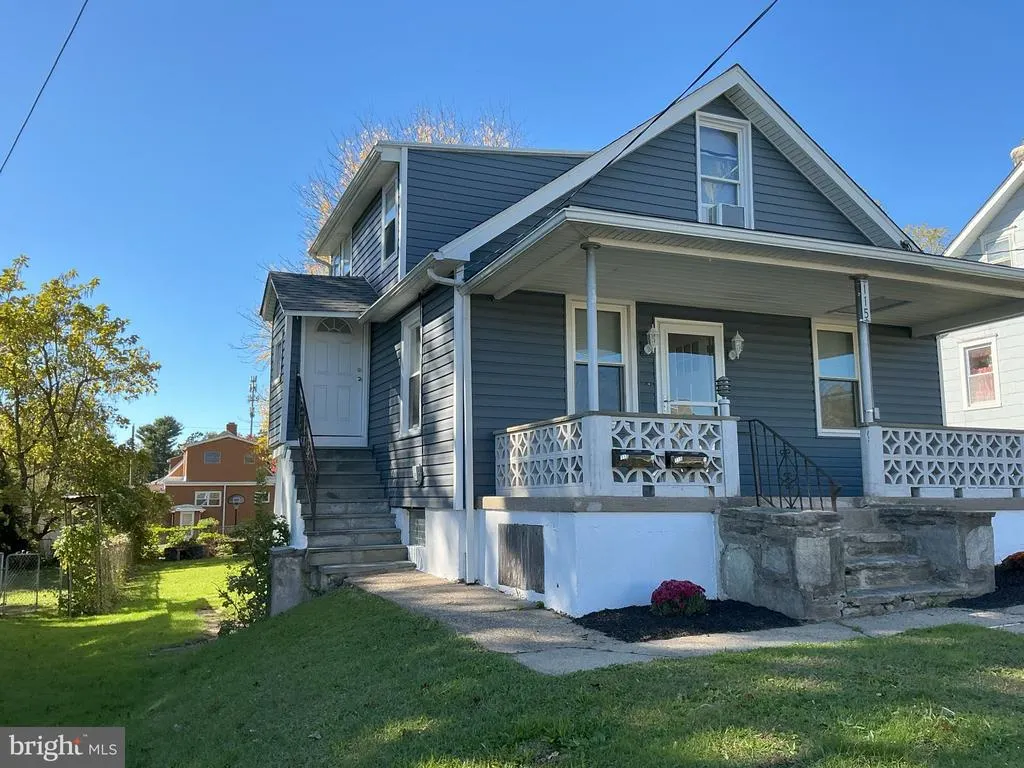
- StyleCape Cod,Bungalow
- Year Built1922
- Taxes$ 5137
- Price$ 489,900
- Bedrooms3
- Full Bathrooms3
- Half Bathrooms0
- Sqr Footage2202
- Lot Size0.17 Acres
Data Source:
Bright MLS
Property Description
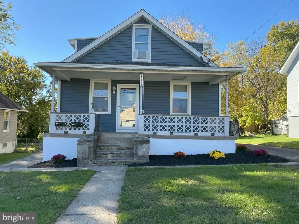
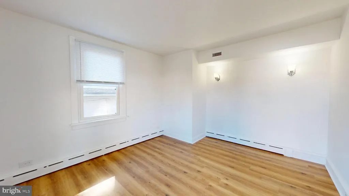
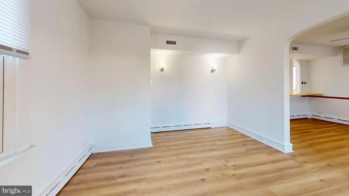
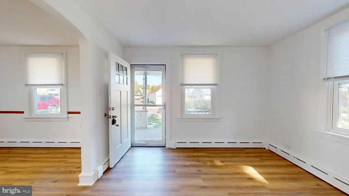
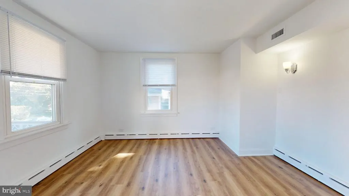
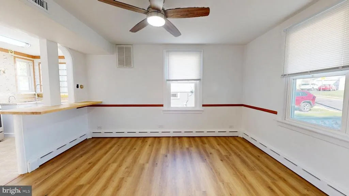
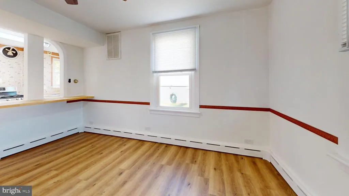
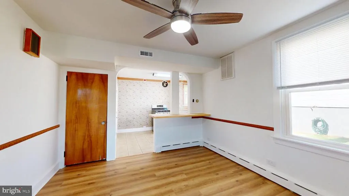
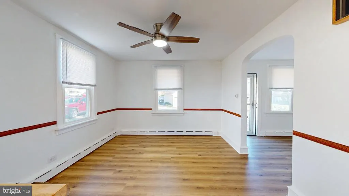
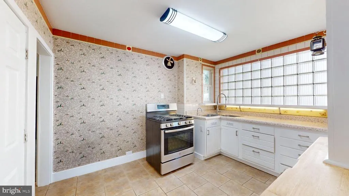
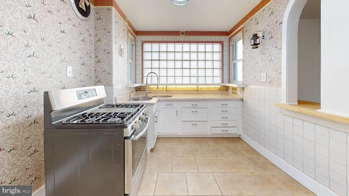
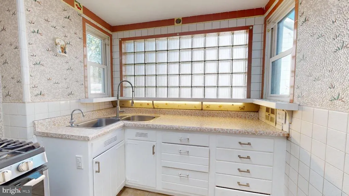
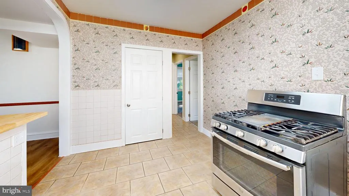
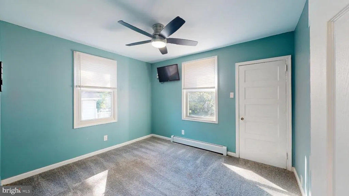
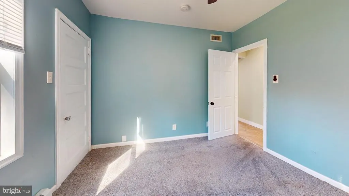
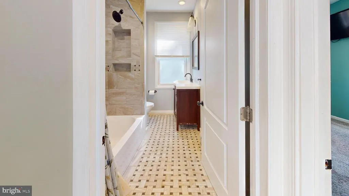
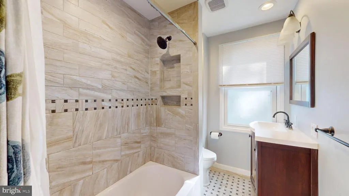
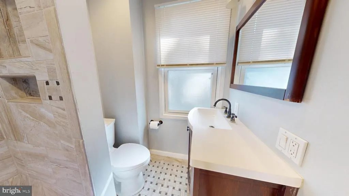
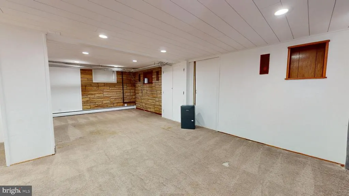
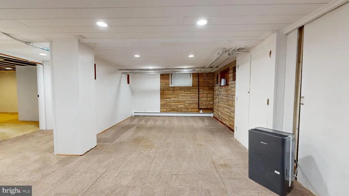
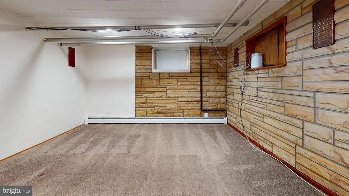
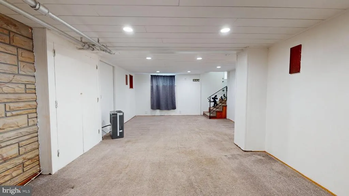
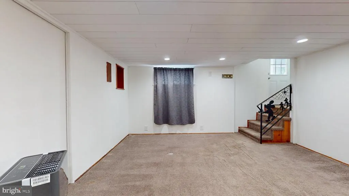
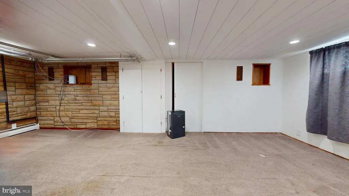
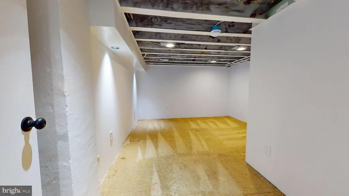
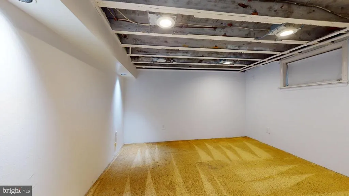
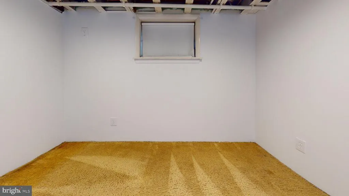
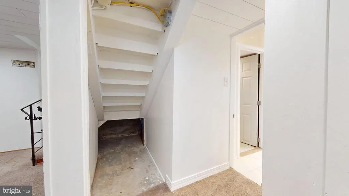
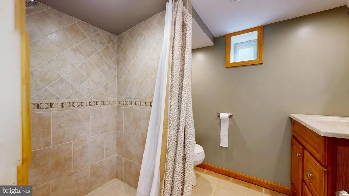
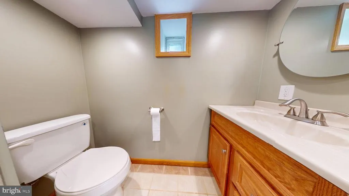
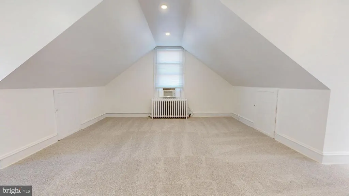
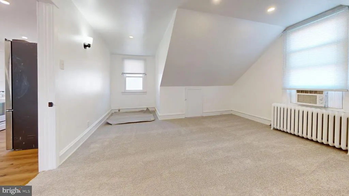
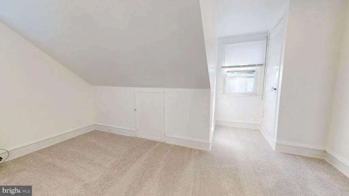
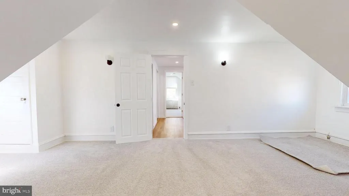
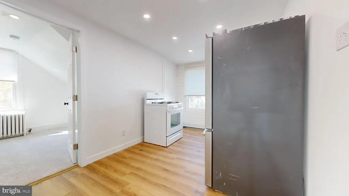
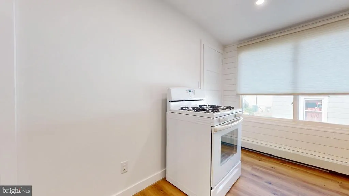
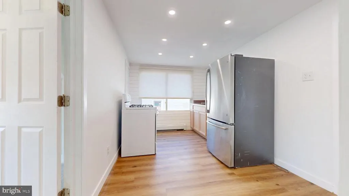
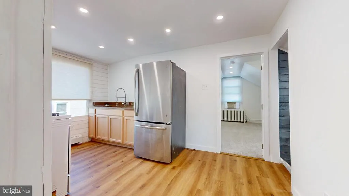
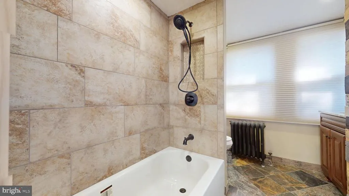
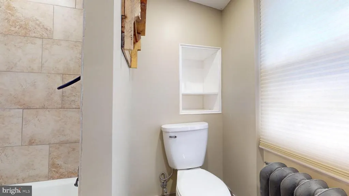
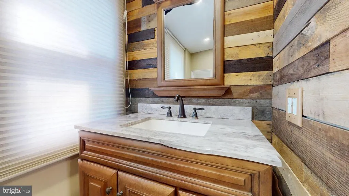
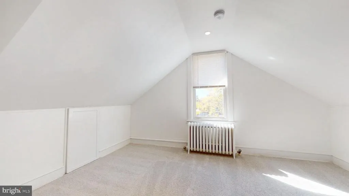
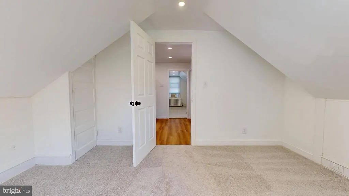
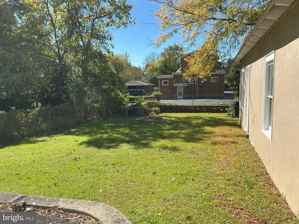
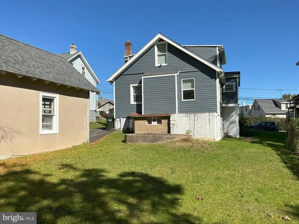
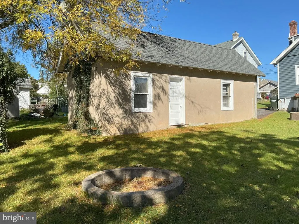
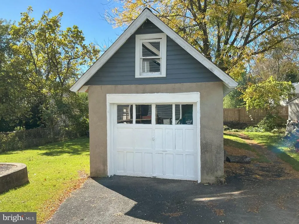
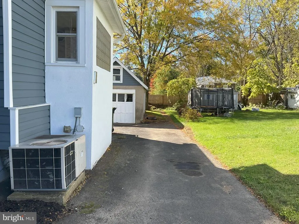
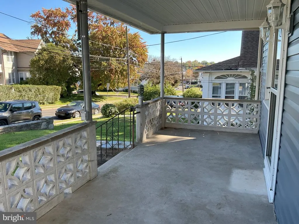
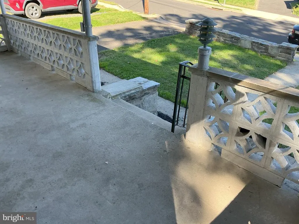
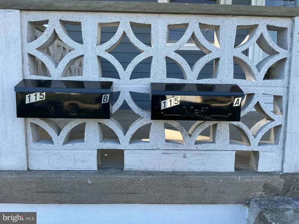
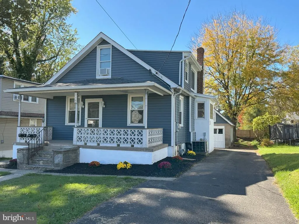
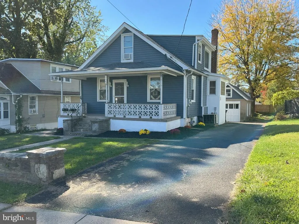
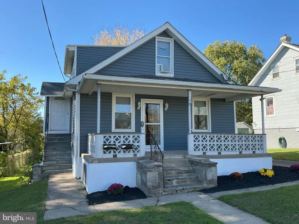
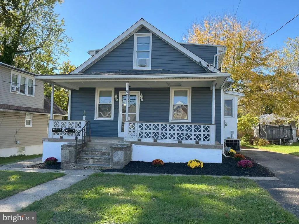
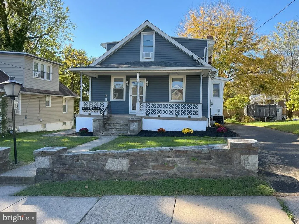
Updated, Upgraded and multiple options for living arrangements await you in this delightful 3-bedroom, 3-bathroom home. This home offers the perfect blend of classic character and modern comfort. The residence boasts a timeless appeal with its welcoming covered front porch perfect for enjoying the afternoon with a good beverage. Step inside to discover a warm and welcoming atmosphere, ideal for both relaxation and entertaining. The kitchen is a great place for entertaining and opens through the dining area. Bathrooms have been updated and upgraded and offer plenty of room for everyone. The unique layout of the home provides for multi generational living with a separate entrance to a second floor apartment. The full basement provides ample storage space or the potential for a cozy retreat, while the detached garage and driveway accommodate multiple vehicles with ease. The generous lot of 0.17 acres offers a canvas for your outdoor dreams-imagine creating a vibrant garden or a serene outdoor space for gatherings. Conveniently located less than a mile from both a bus stop and a commuter rail station, this property ensures easy access to local amenities and commuting options. Whether you're heading to work or exploring the vibrant community, you'll appreciate the accessibility this location provides. This home is not just a place to live; it's a sanctuary where memories are made. Embrace the opportunity to make it your own and experience the comfort and joy of living in Willow Manor. Don't miss your chance!!!
| Price History | |
|---|---|
| 10/20/2026 | Listed $489,900 |
General Features
| Living Area | 2202 |
|---|---|
| Sewer | Public Sewer |
| Heating | Hot Water |
| Cooling | Central A/C |
| Utilities | Cable TV,Electric Available,Natural Gas Available,Phone Connected,Under Ground |
| Possession | Negotiable |
| Roof | Architectural Shingle,Pitched,Rubber,Shingle |
| Zoning | R4 |
| Garage Spaces | 1.00 |
| Architectural Style | Cape Cod,Bungalow |
| Construction Materials | Vinyl Siding |
| School District | UPPER MORELAND |
| Year Built | 1922 |
| Electric | 200+ Amp Service |
| Levels | 2 |
| Tax Year | 2026 |
| Ownership | Fee Simple |
| Cool Fuel | Electric |
| Accessibility | None |
| County | MONTGOMERY |
| New Construction | No |
| Property Type | Residential |
| HOA | No |
| Subdivision Name | WILLOW MANOR |
| Garage Y/N | Yes |
| Water Access Y/N | No |
| Other Structures | Above Grade,Below Grade |
| Transportation | Bus Stop less than 1 mile,Commuter Rail Station less than 1 mile |
| Full Baths | 3 |
| Status | ACTIVE |
| Directions | From Easton Road (Route 611) turn onto Summit Ave,house will be on the right. |
| City | WILLOW GROVE |
| Senior Community Y/N | No |
| MLS Area | Upper Moreland Twp (10659) |
| Lot Size Units | Square Feet |
| Lot Size Square Feet | 7500.00 |
| Tax Assessed Value | 93960.0 |
| Tax Annual Amount | 5137.0 |
| Home Warranty Y/N | No |
| Property Condition | Excellent |
| Structure Type | Detached |
| Condo/Coop Association fee Y/N | No |
| Bathrooms Full Main Level | 1 |
| Bathrooms Count Main Level | 1.00 |
| Price Per Sq Ft Total AG | 321.88 |
| Acceptable Financing | Cash,Conventional,FHA,VA |
| Vacation Rental Y/N | No |
| Virtual Tour | https://my.matterport.com/show/?m=8hBKntZJXHt |
| Total SQFT | 2202 |
| Standard Status | Active |
| Year Built Source | Assessor |
| Tax Lot | 013 |
Interior Features
| Interior Amenities | 2nd Kitchen,Air Filter System,Carpet,Ceiling Fan(s),Wood Floors |
|---|---|
| Heating Fuel | Natural Gas |
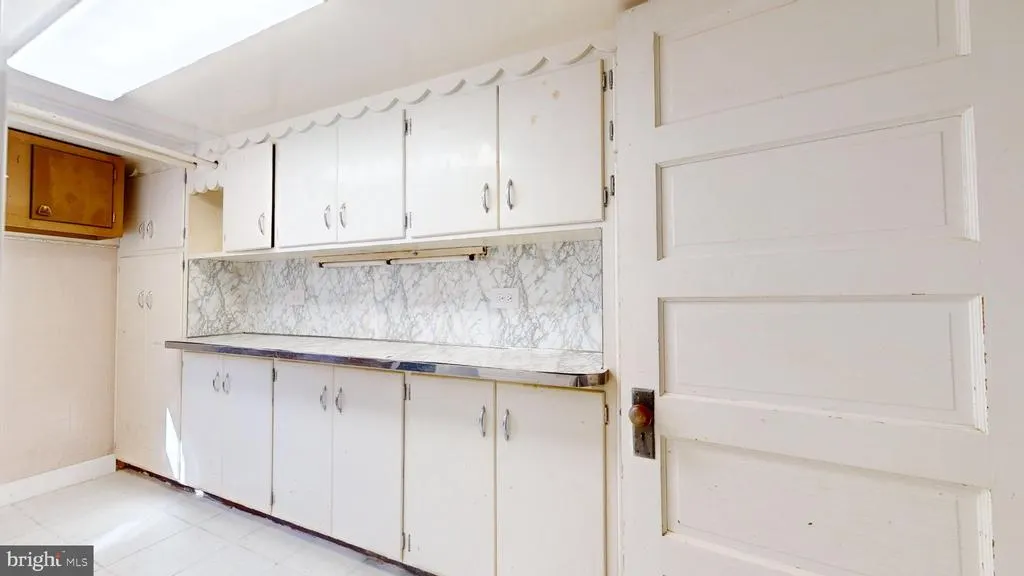
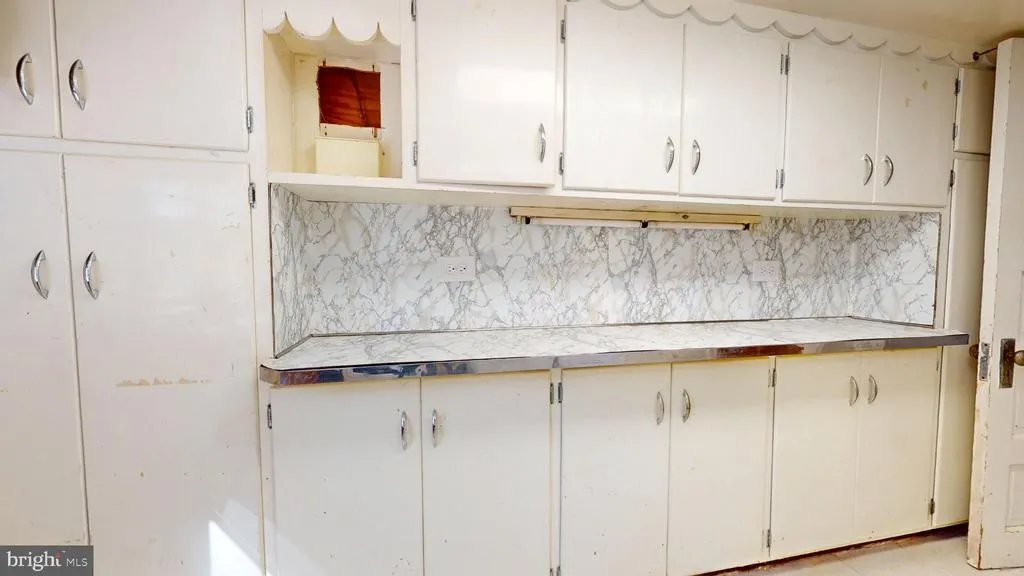
| Basement | Full,Fully Finished |
| Flooring | Ceramic Tile,Fully Carpeted,Hardwood,Laminate Plank,Luxury Vinyl Plank,Partially Carpeted |
| Hot Water | Natural Gas |
| Basement (Y/N) | Yes |
| Heating Y/N | Yes |
| Fireplace Y/N | No |
| Above Grade Finished Area | 1522 |
| Central Air Y/N | Yes |
| Total Bedrooms | 3 |
| Below Grade Finished Area | 680 |
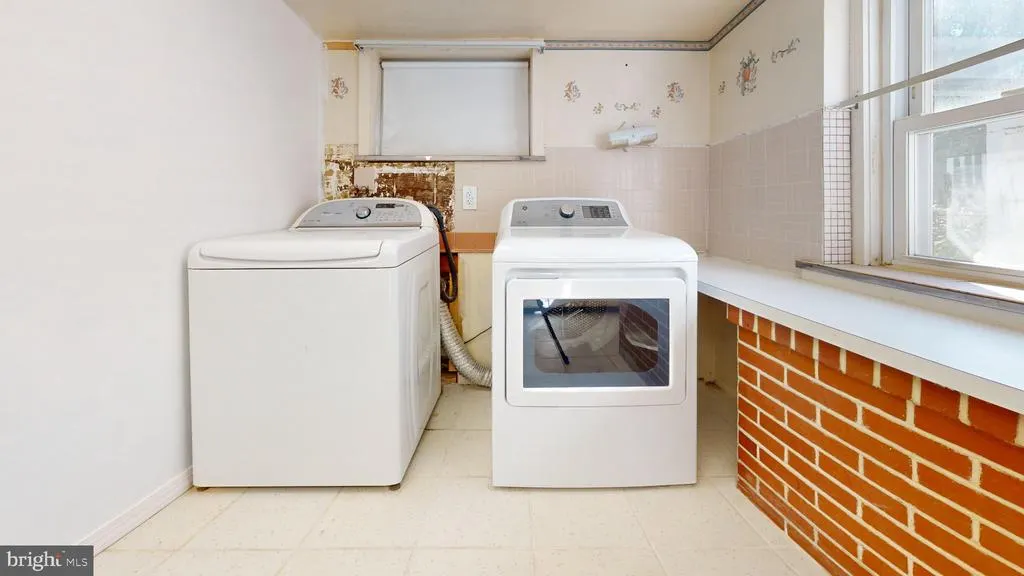
| Room Type | Living Room,Dining Room,Bedroom 2,Bedroom 3,Kitchen,Family Room,Bedroom 1,Laundry,Full Bath |
| Main Level Bedrooms | 2 |
| Below Grade Finished Area Unit Type | Square Feet |
| LivingAreaSource | Estimated |
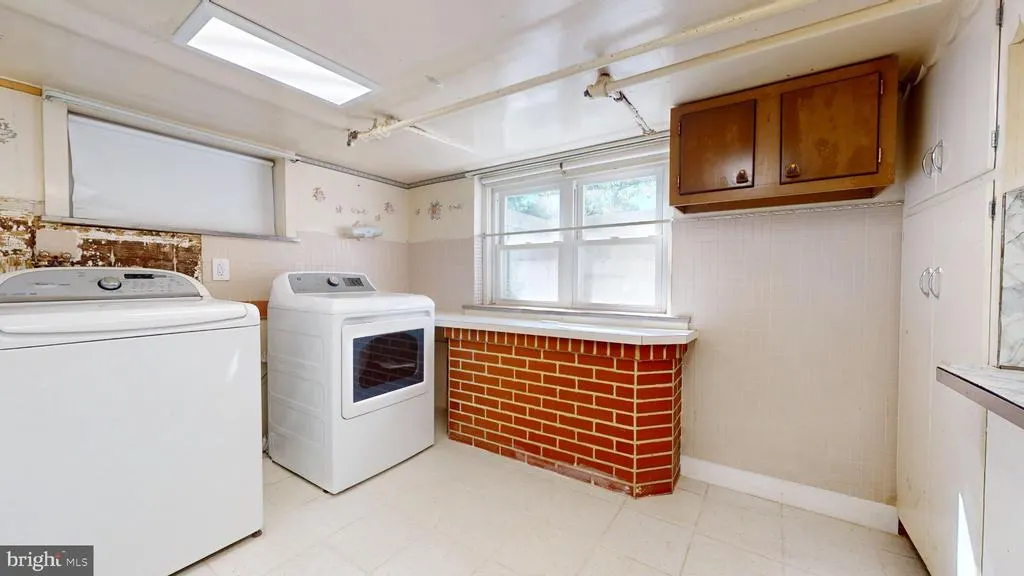
| Laundry Type | Basement,Dryer In Unit,Lower Floor,Washer In Unit |
| Below Grade Finished Area Source | Estimated |
| Bedrooms Count All Upper Levels | 1 |
| Bedrooms Count Upper Level 1 | 1 |
| Bathrooms Full Upper Level 1 | 1 |
| Bathrooms Full Lower Level 1 | 1 |
| Bathrooms Full All Upper Levels | 1 |
| Bathrooms Full All Lower Levels | 1 |
| Bathrooms Count Upper Level 1 | 1.00 |
| Bathrooms Count Lower Level 1 | 1.00 |
| Bathrooms Count All Upper Levels | 1 |
| Bathrooms Count All Lower Levels | 1 |
| Above Grade Finished Area Source | Estimated |
| Above Grade Finished Area Unit Type | Square Feet |
| Total Baths | 3 |
Exterior Features
| Exterior Amenities | Outbuilding(s),Sidewalks |
|---|---|
| Pool | No Pool |
| Parking Features | Asphalt Driveway,Paved Driveway,Private |
| Lot Features | Front Yard,Landscaping,Open,Rear Yard,SideYard(s) |
| Water Source | Public |
| Inclusions | Washer,Dryer,Refrigerator - all in as-is condition |
| Total Parking Spaces | 4 |
| Garage Features | Additional Storage Area |
| Type of Parking | Detached Garage,Driveway |
| Land Use Code | 1132 |
| Foundation Details | Block |
| Spa | No |
| Water View Y/N | No |
| Lot Dimensions | 50 |
| Lot Size Acres | 0.17 |
| Road Surface Type | Black Top,Paved |
| Lot Size Source | Assessor |
| Waterfront Y/N | No |
| Horse Y/N | No |
| Land Assessed Value | 0.00 |
| Navigable Water Y/N | No |
| Water Oriented Y/N | No |
| # of Detached Garage Spaces | 1 |
Room Details
| Room | Dimensions | Level | Flooring | Details |
|---|---|---|---|---|
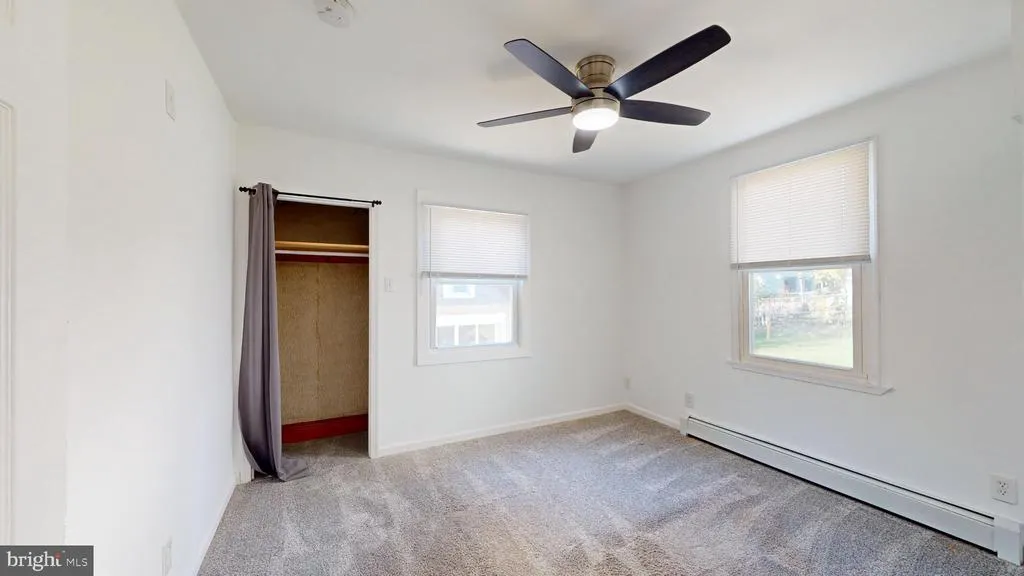
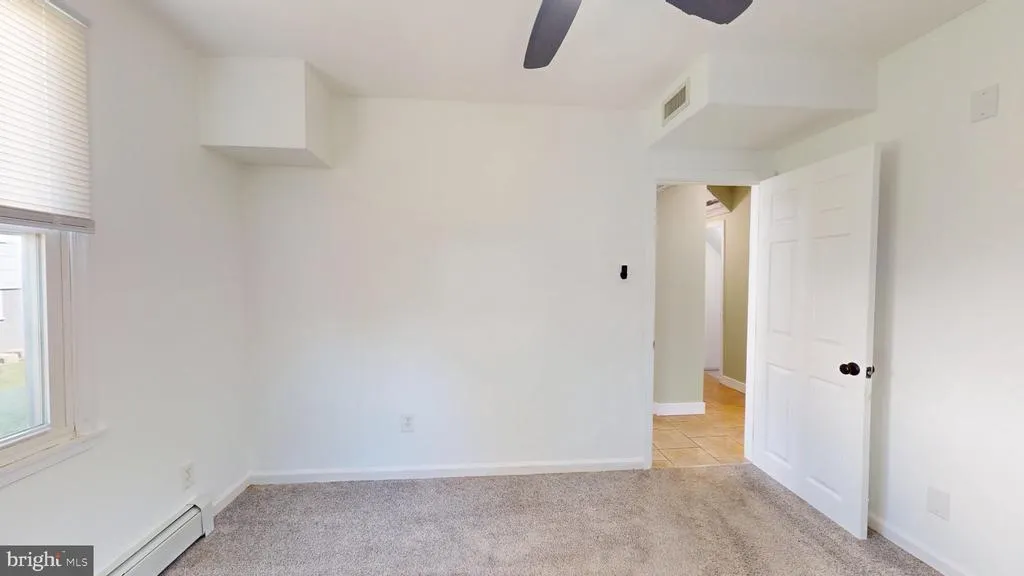
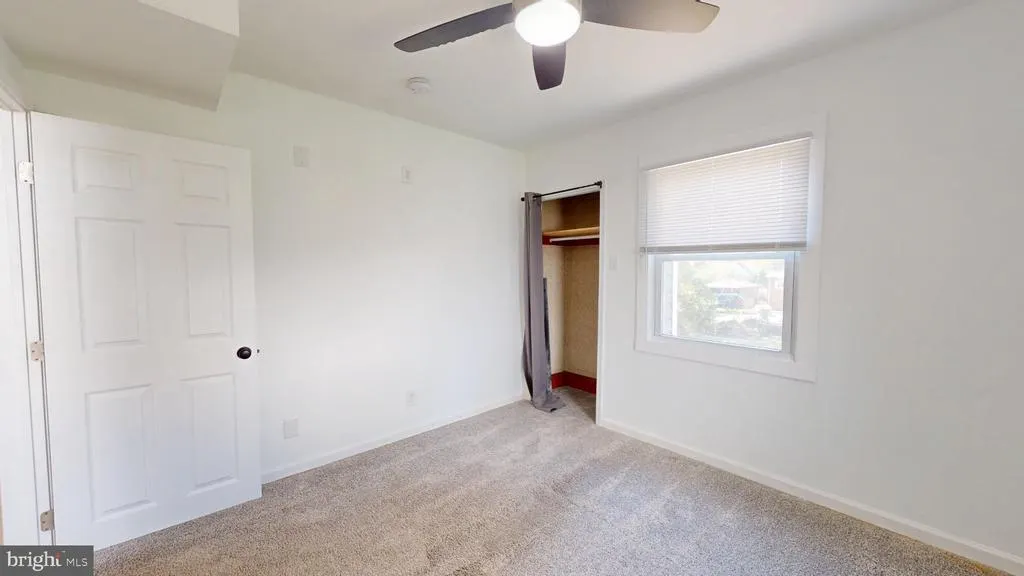
| Bedroom 1 | Main | Ceiling Fan(s) | ||
| Bedroom 2 | Main | Ceiling Fan(s) | ||
| Bedroom 3 | Upper 1 | |||
| Dining Room | Main | Ceiling Fan(s) | ||
| Family Room | Lower 1 | |||
| Full Bath | Upper 1 | Bathroom - Tub Shower | ||
| Full Bath | Lower 1 | Bathroom - Stall Shower | ||
| Full Bath | Main | Bathroom - Tub Shower | ||
| Kitchen | Upper 1 | Kitchen - Eat-in,Kitchen - Gas Cooking,Lighting - Recessed | ||
| Kitchen | Main | Kitchen - Gas Cooking | ||
| Laundry | Lower 1 | |||
| Living Room | Upper 1 | |||
| Living Room | Main |
Amenities
- Foreclosure
- Views
- Short Sale
- New Construction
- Adult 55+
- Lease To Own
- No HOA Fees
- Furnished
- Primary On Main
- Air Conditioning
- Seller Finance
- Green
- Fixer Upper
- Horse
- Golf
- Fireplace
- Deck
- Garage
- Basement
- Pool
Property vs Single Family Average in 19090
Price
Taxes
Year Built
Visits
 © BRIGHT, All Rights Reserved
