
Golf Course




Address
4317 Marhalt Place, Dumfries, VA
Price
$ 799,900
Property Attributes
- MLS#VAPW2131282
- TypeSingle Family
- Listing Status ACTIVE
- CountyPRINCE WILLIAM
- CityDumfries
- NeighborhoodBrittany
- Zip22025
- StyleColonial
- Year Built1989
- Taxes$ 6677
- Price$ 799,900
- Bedrooms5
- Full Bathrooms3
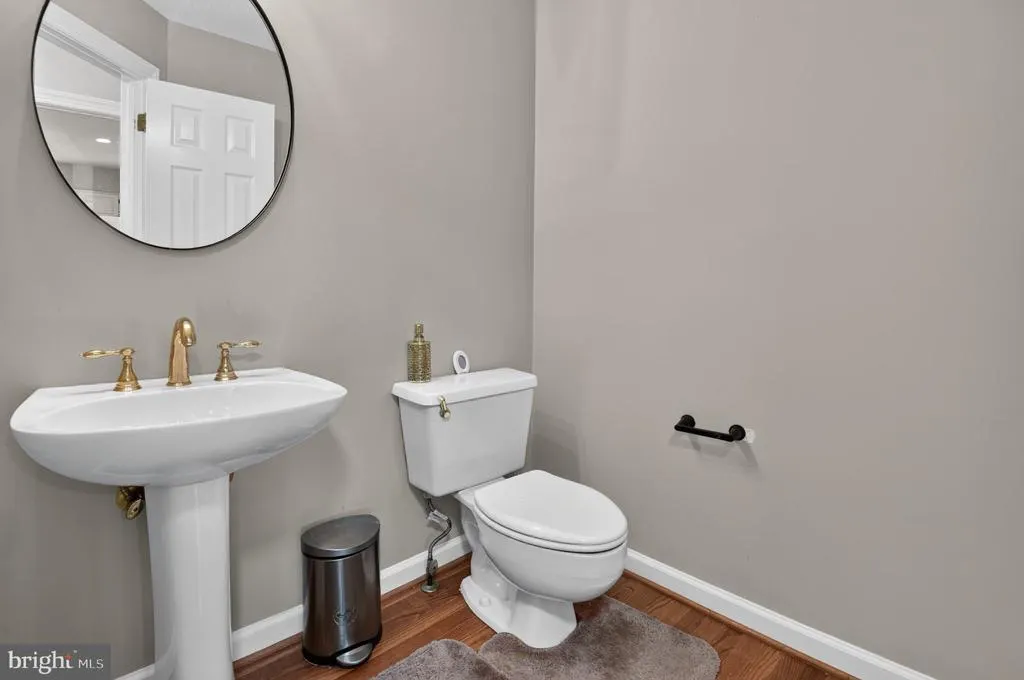
- Half Bathrooms1
- Sqr Footage3208
- Lot Size0.21 Acres
Data Source:
Bright MLS
Property Description
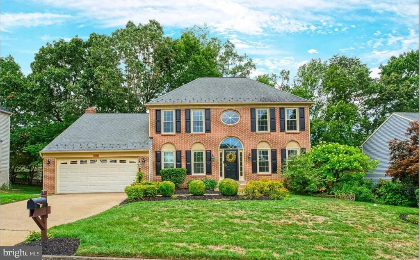
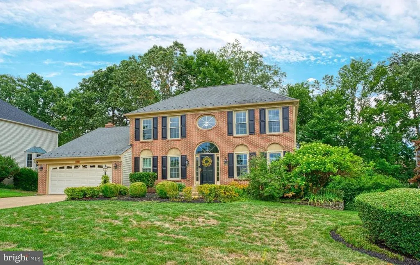
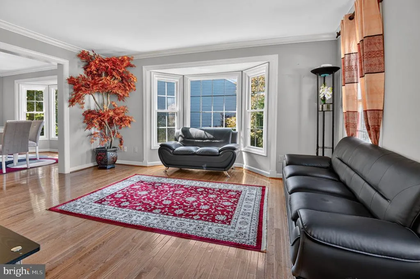
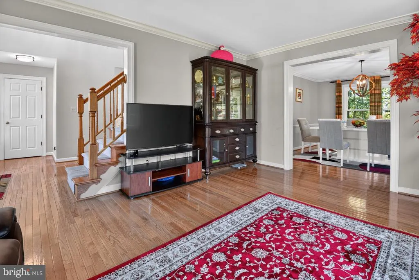
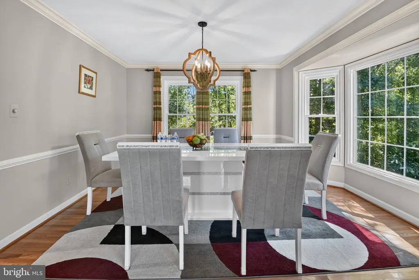
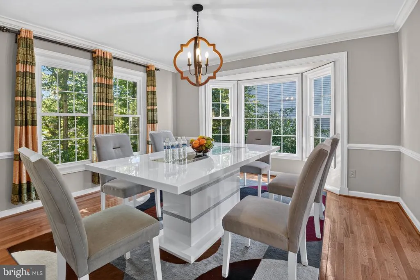
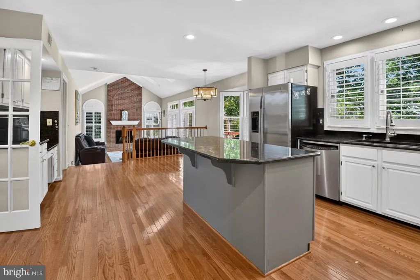
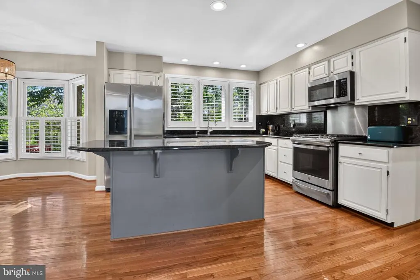
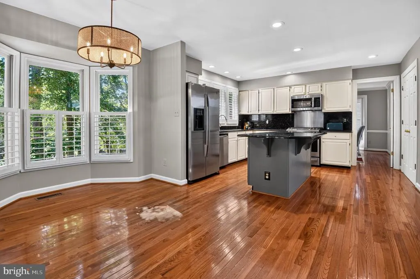
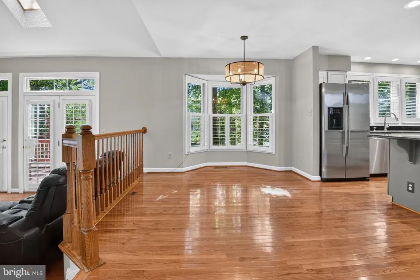
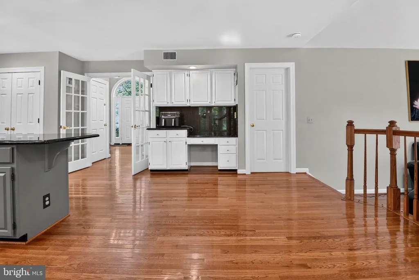
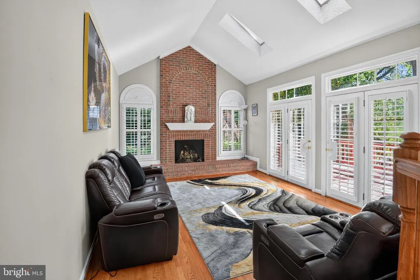
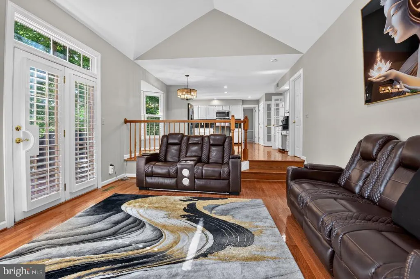
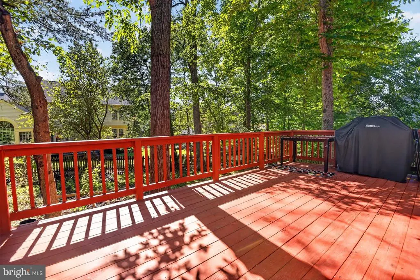
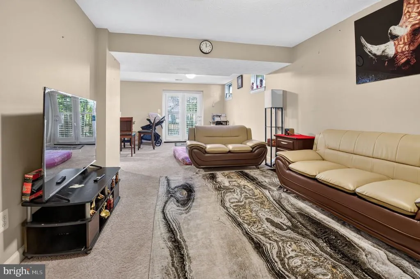
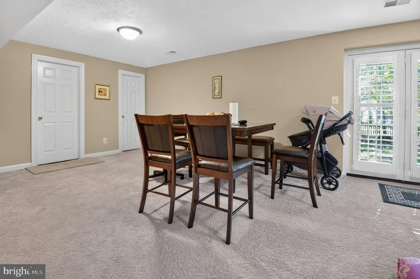
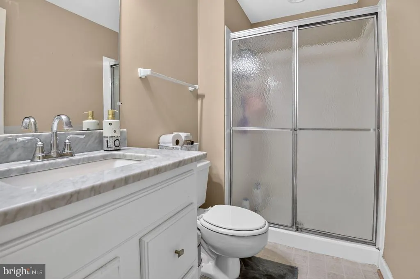
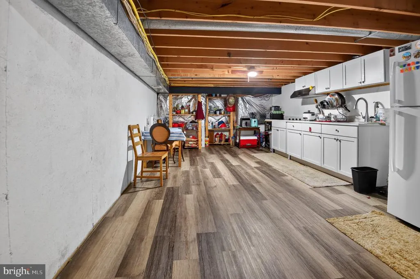
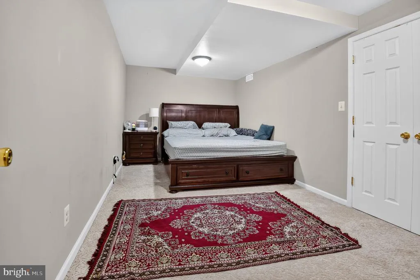
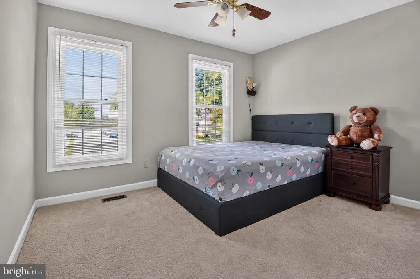
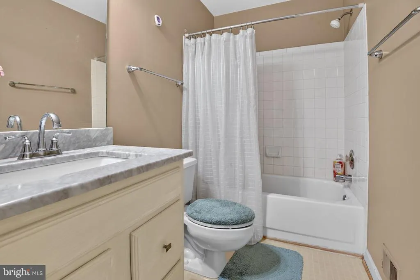
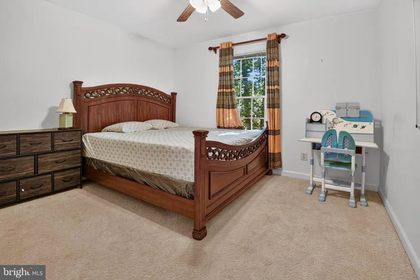
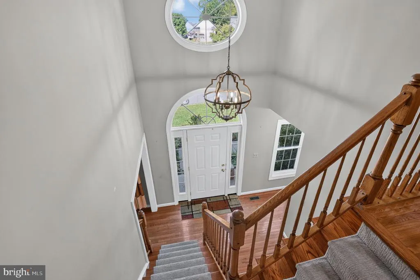
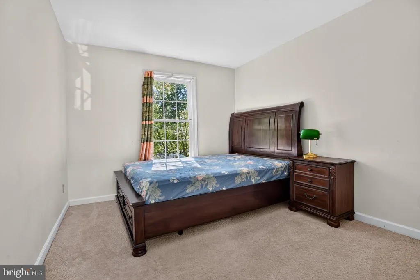
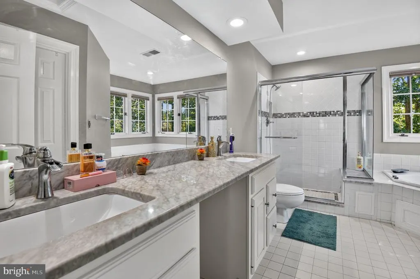
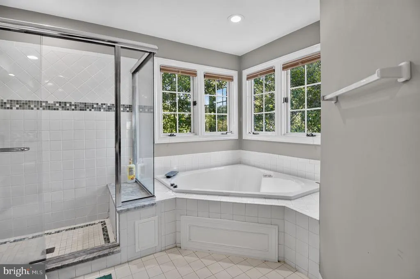
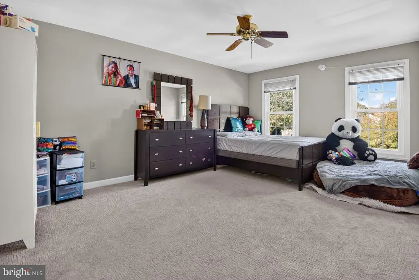
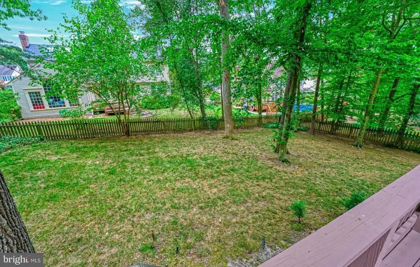
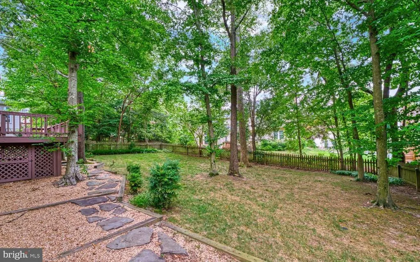
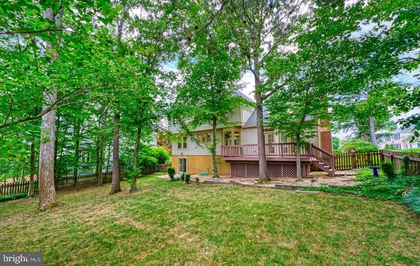
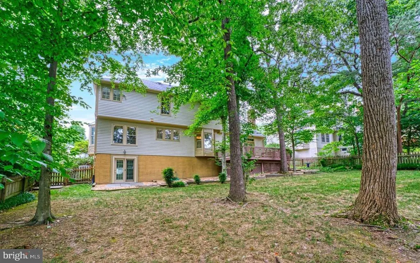
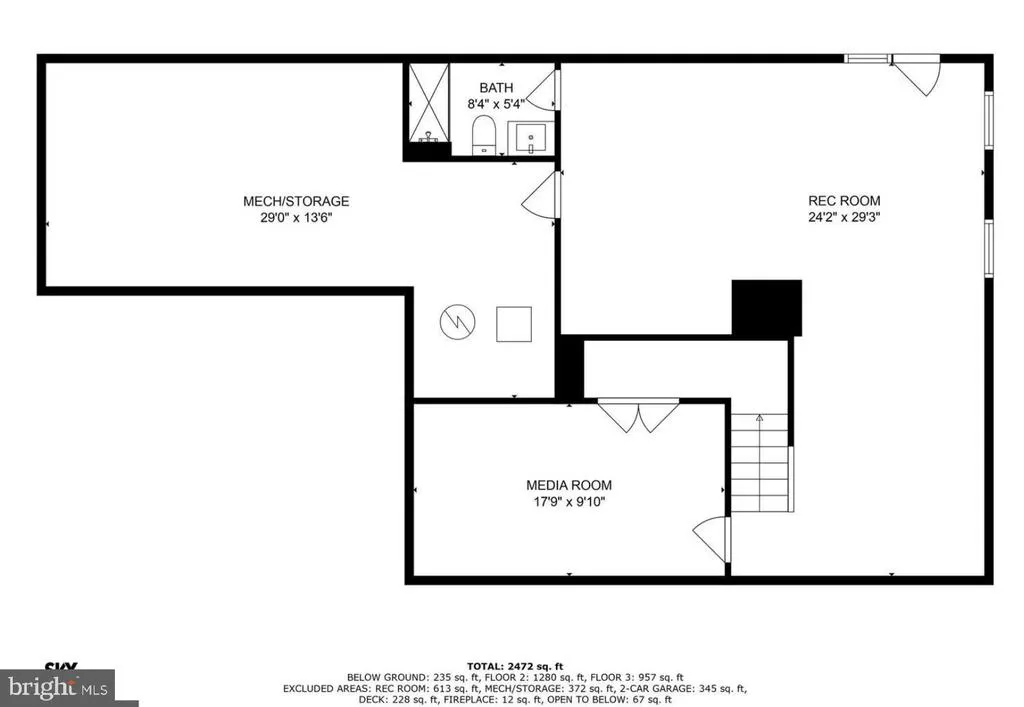
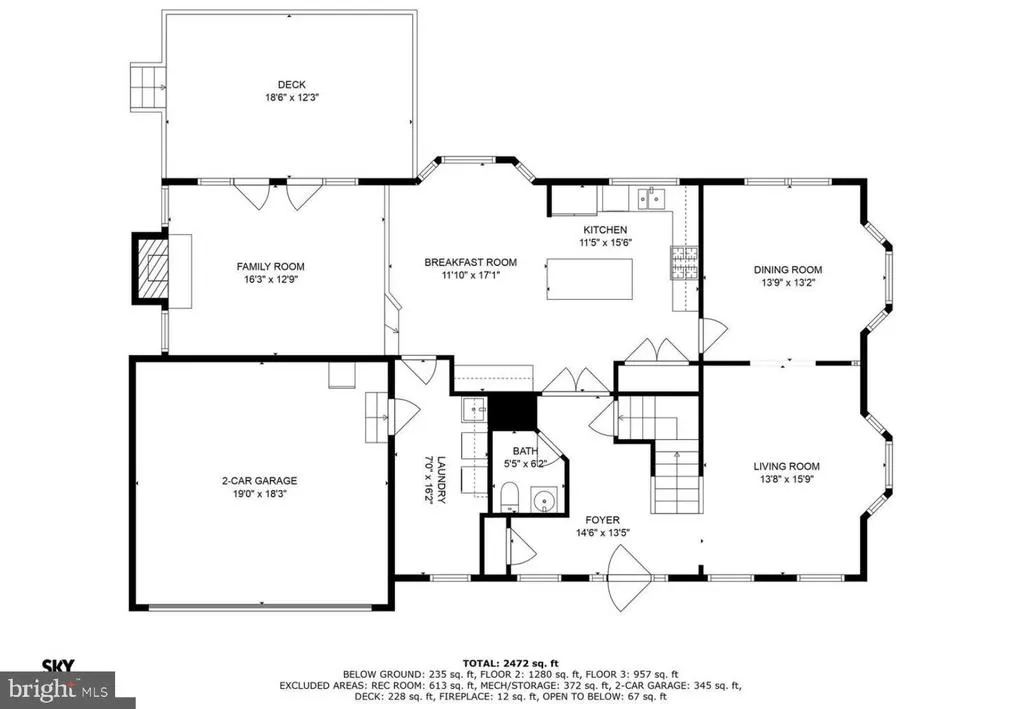
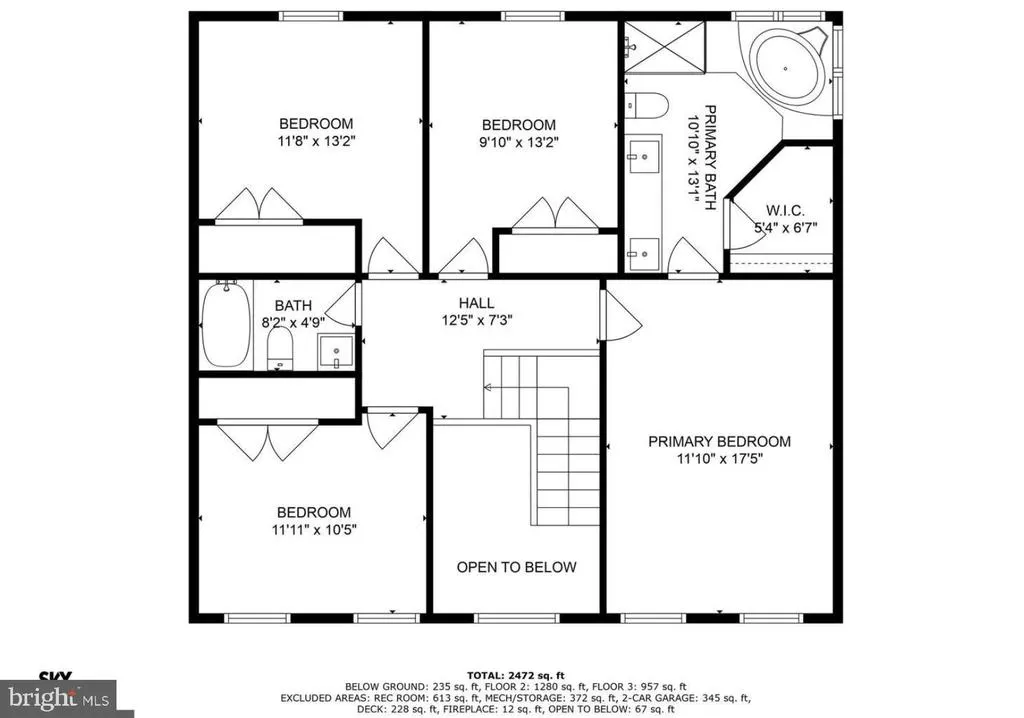
Welcome to 4317 Marhalt Plan elegant, beautifully maintained brick Colonial nestled in the sought-after Brittany community of Dumfries, offering exceptional space, comfort, and convenience! This move-in-ready home seamlessly blends timeless charm with thoughtful updates and abundant natural light. The welcoming two-story foyer features beautiful hardwood flooring that continues throughout the main level and upper-level hallway. Spacious living and dining rooms showcase inviting bay windows, while the updated kitchen offers granite countertops, a center island, pantry, plantation shutters, and a newer stove and microwave. The impressive family room features soaring cathedral ceilings, a brick gas fireplace, Palladian windows, skylights, and French doors opening to the deck. The finished walkout basement provides versatile additional living space with a large recreation room, third full bath, bonus room, second kitchen, and ample storage. Step outside to enjoy a private, fully fenced backyard with mature landscaping, patio, and deckideal for entertaining, relaxing, or enjoying outdoor living. Ideally located in Brittany, surrounded by Prince William Forest and neighborhood walking paths and trails, with Brittany Neighborhood Park offering basketball, tennis, volleyball, commuter parking, and convenient commuter bus service. Enjoy easy access to Fortuna Center Plaza, shopping, dining, entertainment, parks, and major commuter routes. A rare opportunity to own a spacious, light-filled Colonial in a desirable Dumfries location, offering the perfect blend of classic elegance, functionality, privacy, and convenience Welcome Home! Whether you're a first-time buyer, growing family, or savvy investor, this turnkey single-family home delivers the ideal combination of style, comfort, location, and much more!
| Elementary School | Middle School | High School |
|---|---|---|
| Pattie Elementary School | Potomac Shores Middle School | Forest Park High School |
| Price History | |
|---|---|
| 10/8/2026 | Listed $799,900 |
General Features
| Living Area | 3208 |
|---|---|
| Sewer | Public Sewer |
| Heating | Forced Air |
| Cooling | Ceiling Fan(s),Central A/C |
| Utilities | Electric Available,Natural Gas Available,Sewer Available,Water Available |
| Possession | Seller Rent Back,61-90 Days CD |
| Appliances | Built-In Microwave,Dishwasher,Disposal,Dryer,Icemaker,Refrigerator,Stove,Washer |
| Zoning | R4 |
| HOA Fee | 165.00 |
| Garage Spaces | 2.00 |
| Association Fee Includes | Common Area Maintenance,Management,Snow Removal,Trash |
| Patio/Porch Features | Deck(s) |
| Architectural Style | Colonial |
| Construction Materials | Combination |
| School District | PRINCE WILLIAM COUNTY PUBLIC SCHOOLS |
| Year Built | 1989 |
| Levels | 3 |
| Tax Year | 2026 |
| Ownership | Fee Simple |
| Cool Fuel | Electric |
| Section | 4 |
| Accessibility | None |
| Assoc Fee Paid Per | Quarterly |
| County | PRINCE WILLIAM |
| New Construction | No |
| Property Type | Residential |
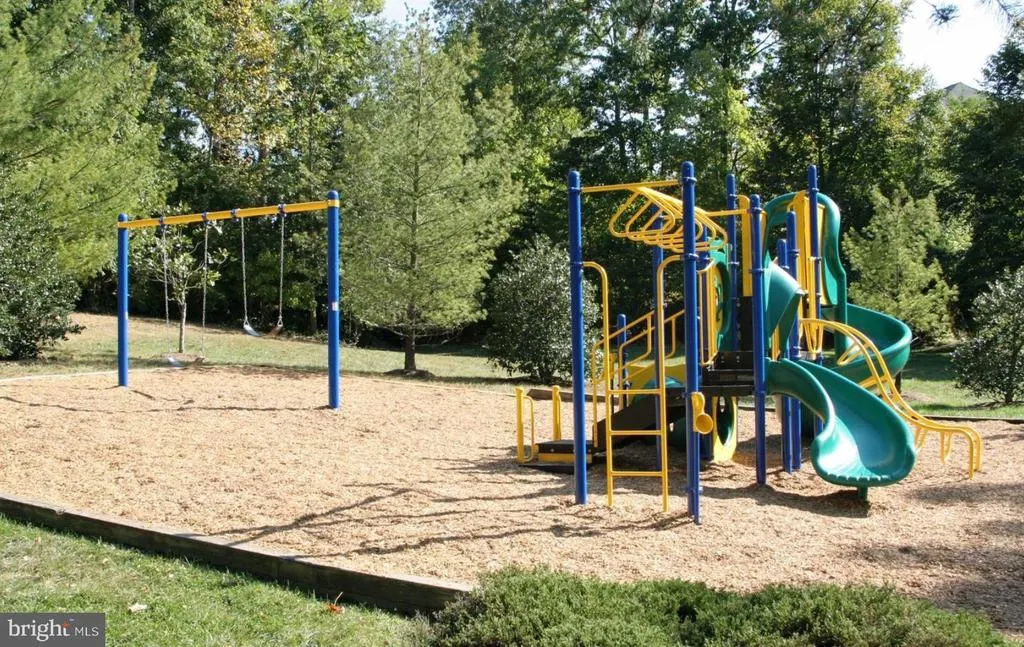
| Association Amenities | Common Grounds,Golf Course Membership Available,Jog/Walk Path,Pool Mem Avail,Tot Lots/Playground |
| HOA | Yes |
| Subdivision Name | BRITTANY |
| Garage Y/N | Yes |
| Water Access Y/N | No |
| Other Structures | Above Grade,Below Grade |
| Full Baths | 3 |
| Status | ACTIVE |
| Directions | From I-95,take Exit 152B toward Manassas. Merge onto Dumfries Road (Route 234). Turn left onto Exeter Drive,then right onto Caxton Place. Turn right onto Marhalt Place. 4317 Marhalt Place will be on |
| City | DUMFRIES |
| Association Name | BRITTANY REGENCY HOA |
| Senior Community Y/N | No |
| Lot Size Units | Square Feet |
| Lot Size Square Feet | 9217.00 |
| Tax Assessed Value | 696500.0 |
| Tax Annual Amount | 6677.0 |
| Structure Type | Detached |
| Condo/Coop Association fee Y/N | No |
| Bathrooms Count Main Level | 1.00 |
| Price Per Sq Ft Total AG | 329.45 |
| Acceptable Financing | Cash,Conventional,FHA,VA,VHDA |
| Lease Considered Y/N | No |
| Vacation Rental Y/N | No |
| Total SQFT | 3728 |
| Standard Status | Active |
| Year Built Source | Assessor |
| Legal Subdivision | BRITTANY |
| Tax Lot | 205 |
| Association Recreation Fee | No |
Interior Features
| Heating Fuel | Natural Gas |
|---|---|
| Basement | Fully Finished,Rear Entrance,Walkout Level |
| Total Fireplaces | 1 |
| Fireplace Features | Gas/Propane |
| Hot Water | Natural Gas |
| Basement (Y/N) | Yes |
| Heating Y/N | Yes |
| Fireplace Y/N | Yes |
| Above Grade Finished Area | 2428 |
| Half Baths | 1 |
| Central Air Y/N | Yes |
| Total Bedrooms | 5 |
| Below Grade Finished Area | 780 |
| Below Grade Finished Area Unit Type | Square Feet |
| LivingAreaSource | Assessor |
| Laundry Type | Main Floor |
| Below Grade Unfin Area Units | Square Feet |
| Below Grade Unfin SQFT | 520 |
| Below Grade Unfin SQFT Source | Assessor |
| Below Grade Finished Area Source | Assessor |
| Bedrooms Count All Lower Levels | 1 |
| Bedrooms Count All Upper Levels | 4 |
| Bedrooms Count Lower Level 1 | 1 |
| Bedrooms Count Upper Level 1 | 4 |
| Bathrooms Half Main Level | 1 |
| Bathrooms Full Upper Level 1 | 2 |
| Bathrooms Full Lower Level 1 | 1 |
| Bathrooms Full All Upper Levels | 2 |
| Bathrooms Full All Lower Levels | 1 |
| Bathrooms Count Upper Level 1 | 2.00 |
| Bathrooms Count Lower Level 1 | 1.00 |
| Bathrooms Count All Upper Levels | 2 |
| Bathrooms Count All Lower Levels | 1 |
| Above Grade Finished Area Source | Assessor |
| Above Grade Finished Area Unit Type | Square Feet |
| Total Baths | 4 |
Exterior Features
| Exterior Amenities | Underground Lawn Sprinkler |
|---|---|
| Pool | No Pool |
| Fencing | Fully,Rear,Wood |
| Parking Features | Private,Public,Fenced,Free |
| Water Source | Public |
| Total Parking Spaces | 4 |
| Garage Features | Garage - Front Entry,Garage Door Opener |
| Type of Parking | Attached Garage,Driveway,On Street |
| Land Use Code | 131 |
| Foundation Details | Slab |
| Spa | No |
| Water View Y/N | No |
| Lot Size Acres | 0.21 |
| Lot Size Source | Assessor |
| Waterfront Y/N | No |
| Builder Model | CHAPEL HILL - NV |
| Land Assessed Value | 199300.00 |
| Navigable Water Y/N | No |
| Water Oriented Y/N | No |
| # of Attached Garage Spaces | 2 |
Amenities
- Foreclosure
- Views
- Short Sale
- New Construction
- Adult 55+
- Lease To Own
- No HOA Fees
- Furnished
- Primary On Main
- Air Conditioning
- Seller Finance
- Green
- Fixer Upper
- Horse
- Golf
- Fireplace
- Deck
- Garage
- Basement
- Pool
Property vs Single Family Average in 22025
Price
Taxes
Year Built
Visits
 © BRIGHT, All Rights Reserved
