
Open House Sat, Nov 7th 1:00 PM - 3:00 PM - Views
Address
11 Rome Dome Court, Stafford, VA
Price
$ 875,000
Property Attributes
- MLS#VAST2049658
- TypeSingle Family
- Listing Status ACTIVE
- CountySTAFFORD
- CityStafford
- NeighborhoodSeven Lakes
- Zip22556
- StyleColonial
- Year Built1992
- Taxes$ 6370
- Price$ 875,000
- Bedrooms5
- Full Bathrooms3
- Half Bathrooms1
- Sqr Footage4634
- Lot Size3.01 Acres
Data Source:
Bright MLS
Property Description
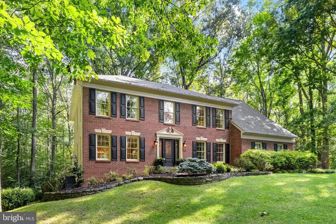
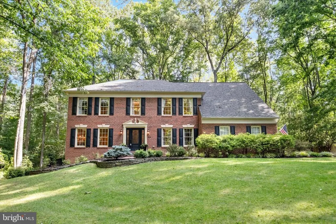
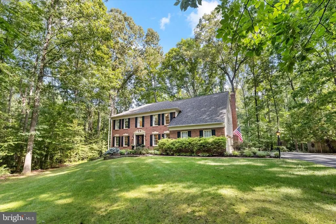
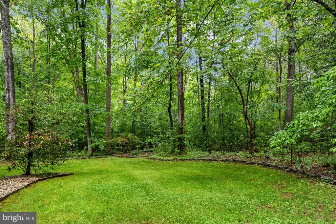
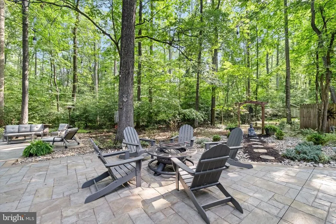
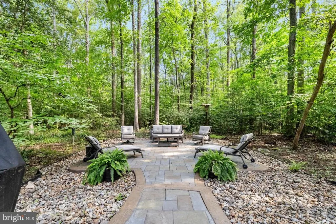
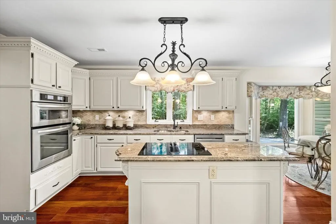
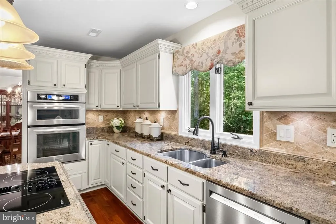
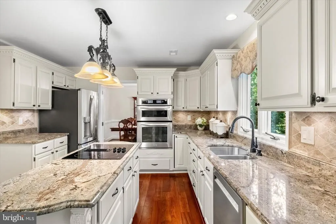
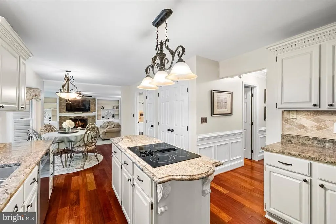
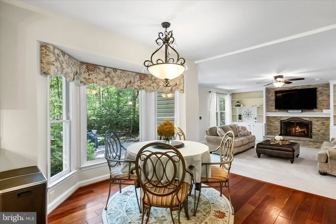
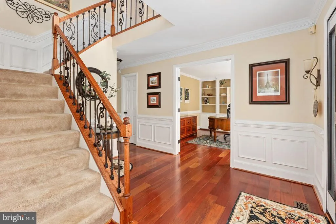
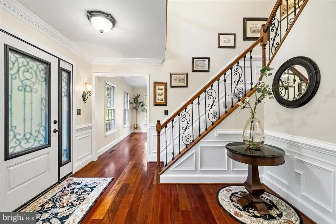
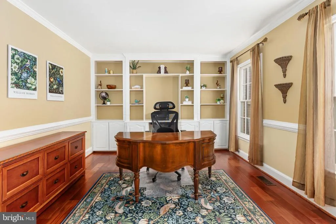
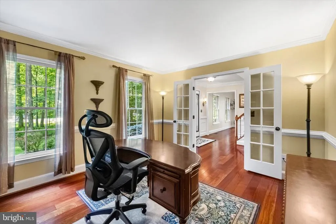
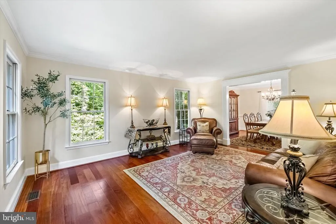
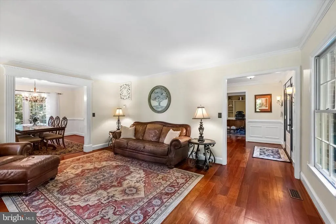
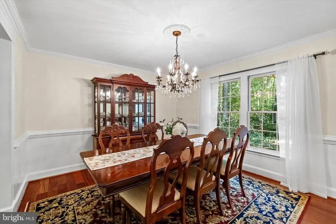
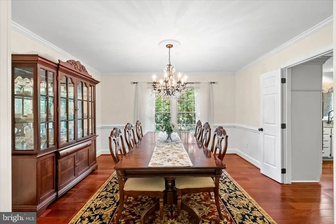
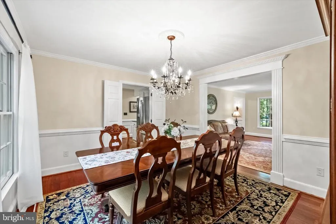
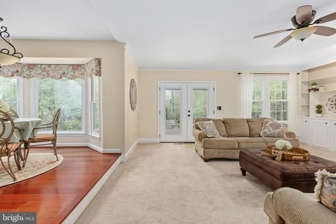
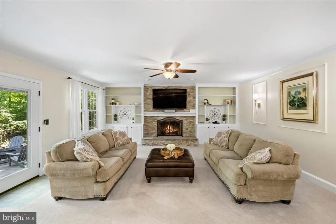
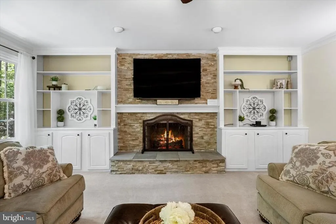
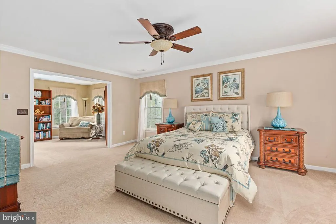
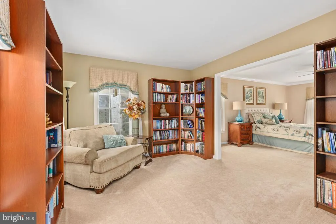
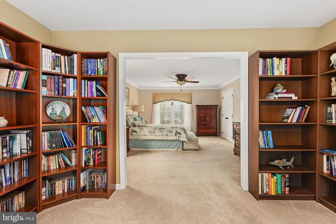
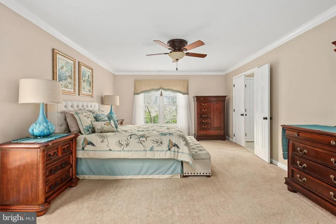
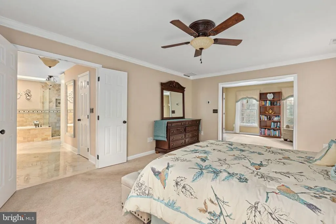
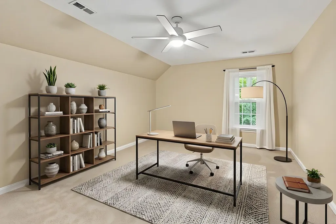
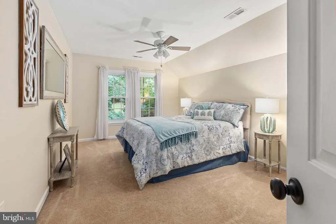
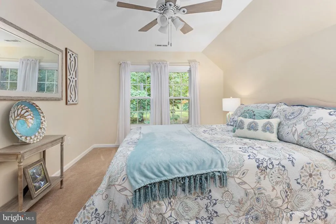
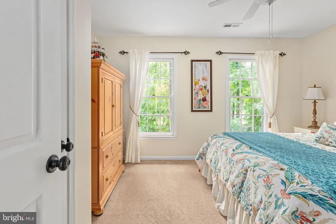
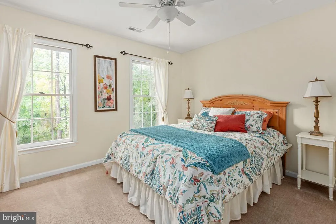
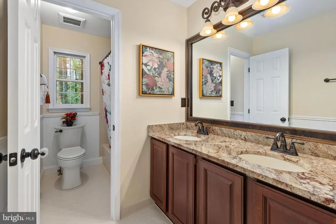
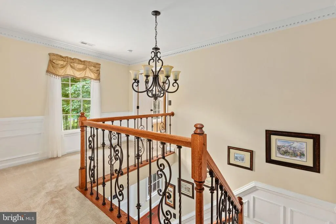
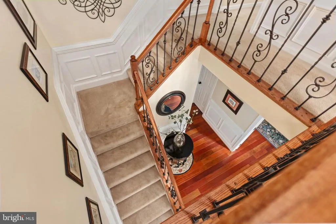
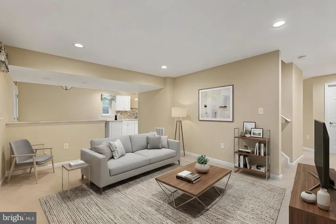
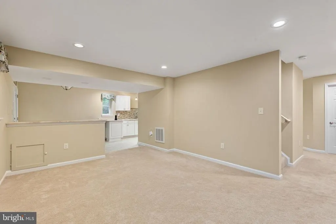
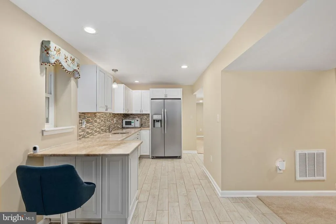
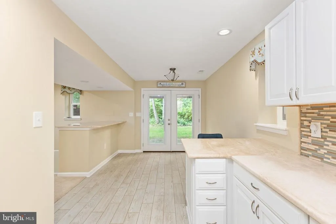
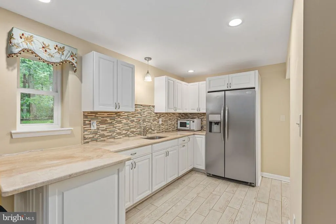
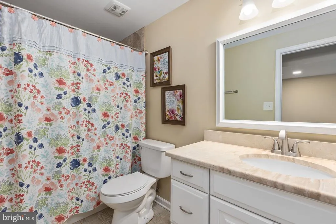
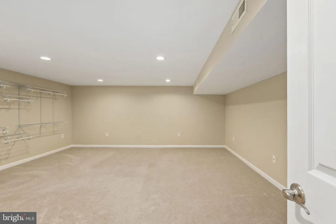
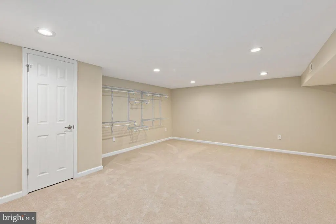
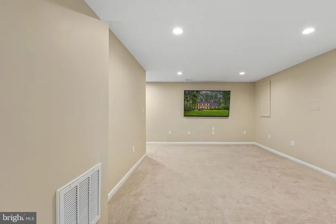
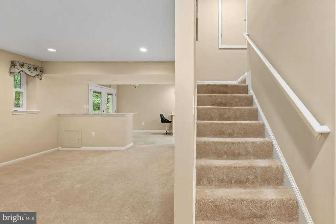
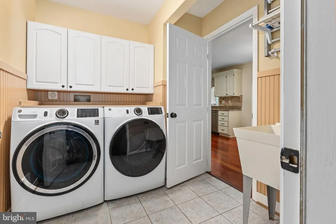
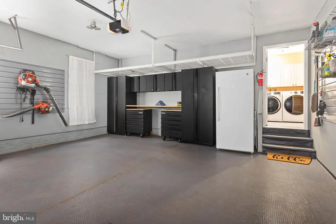
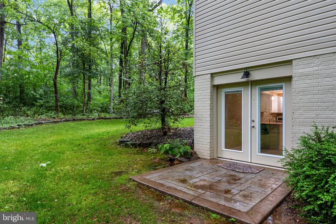
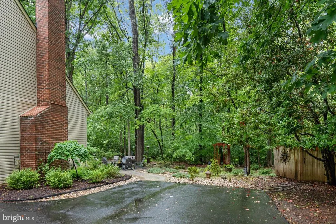
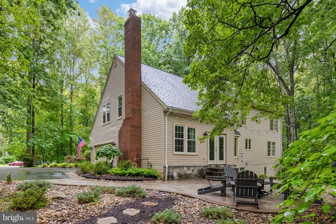
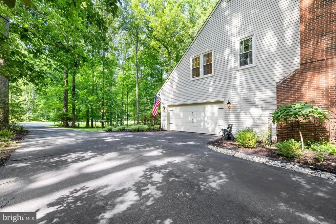
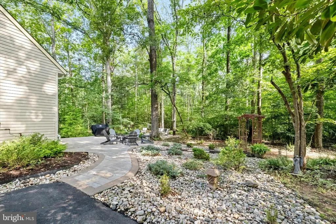
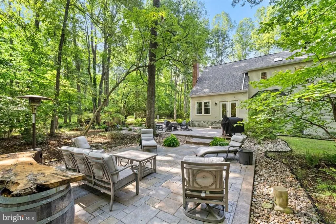
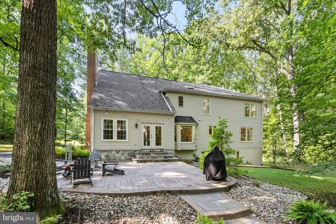
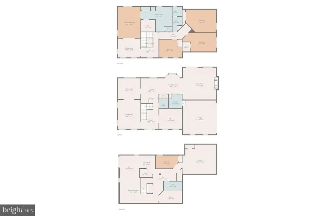
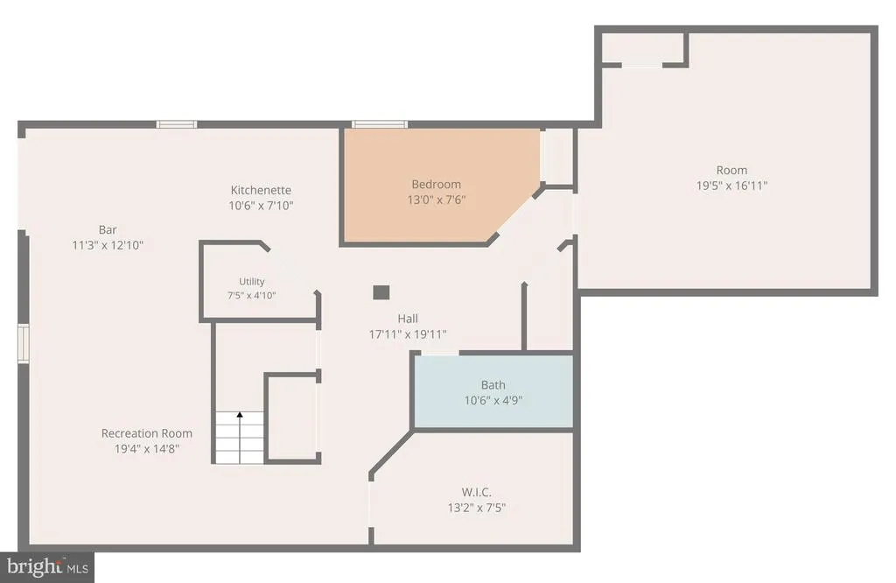
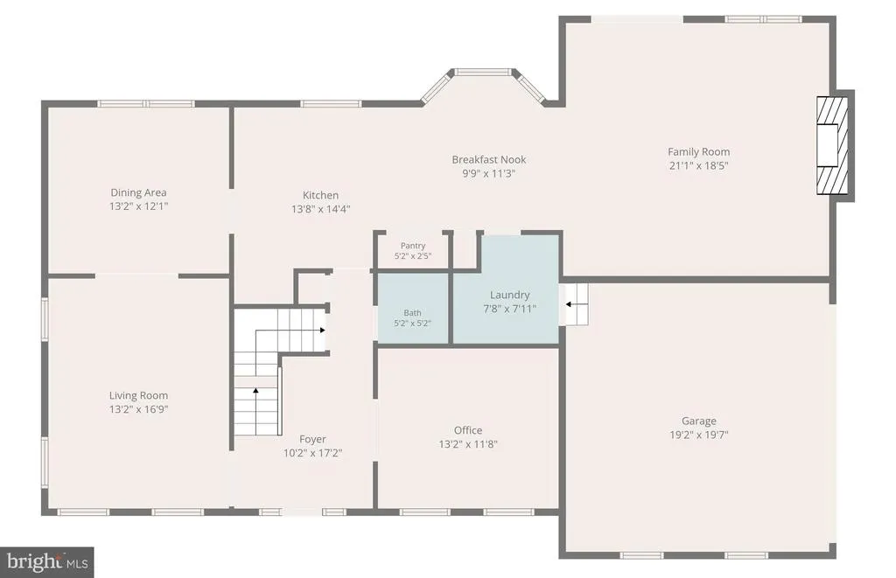
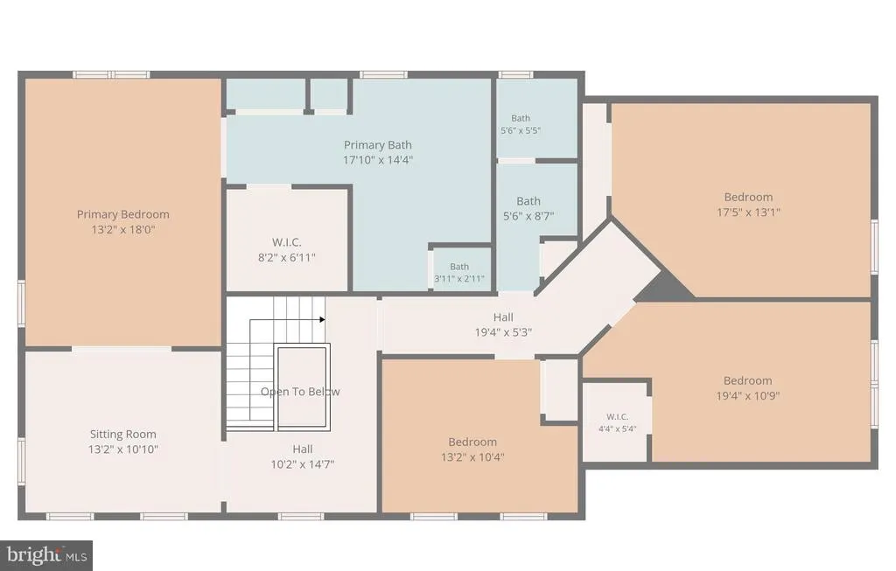
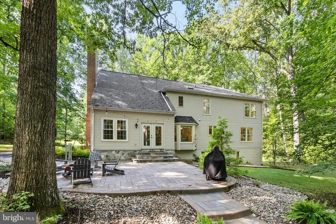
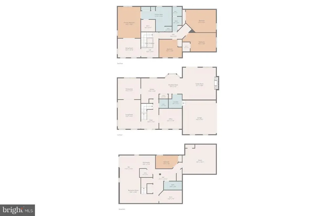
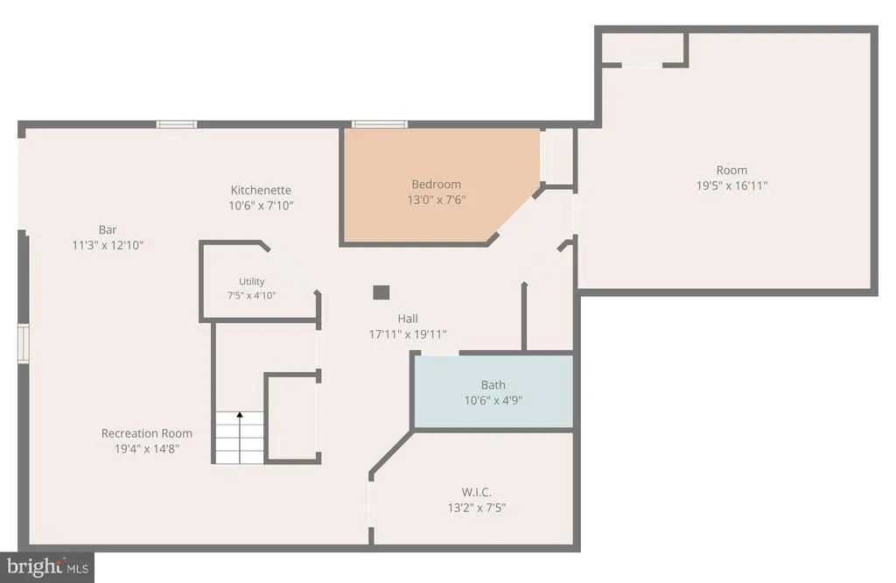
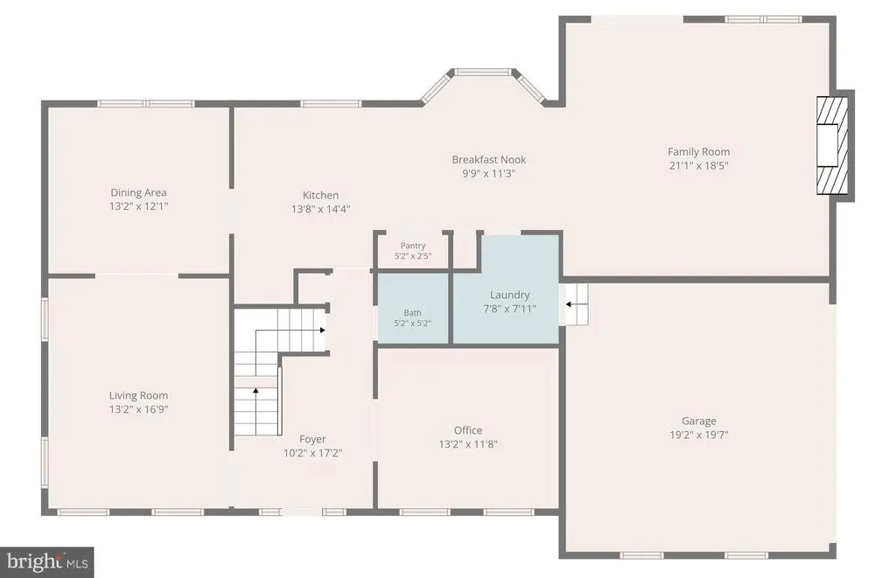
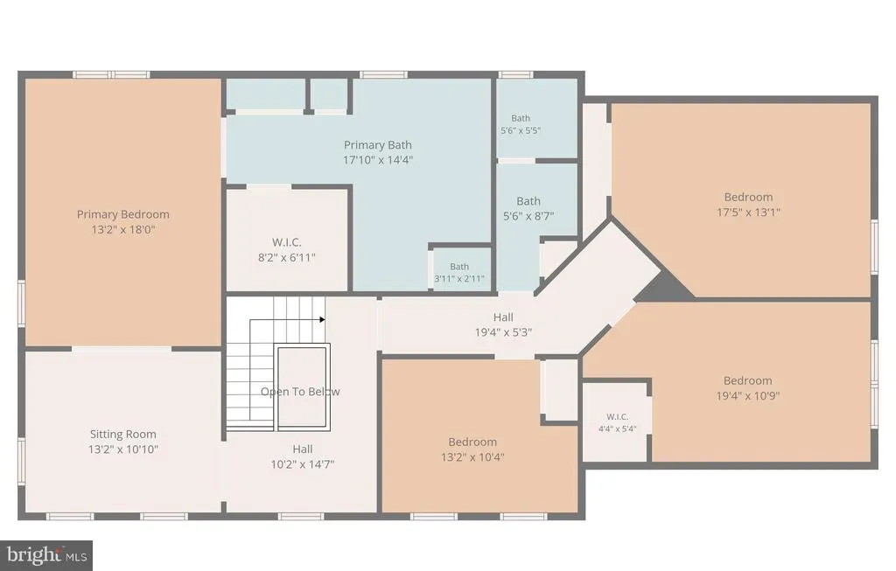
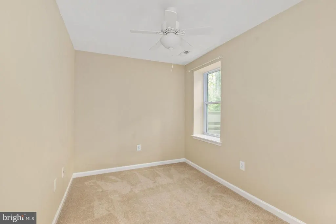
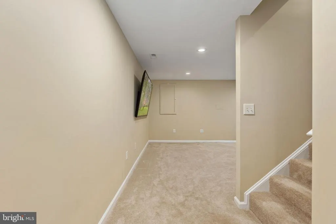
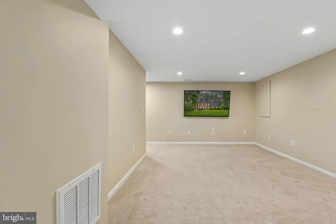
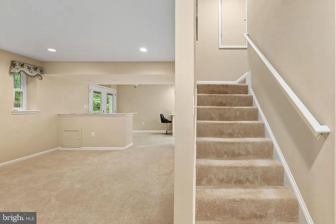
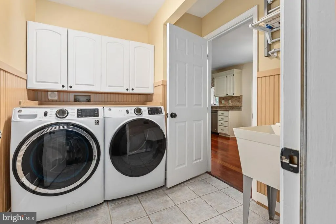
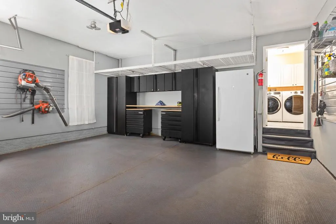
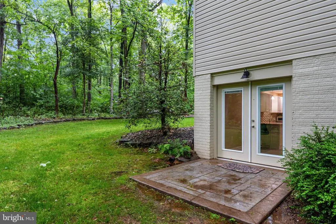
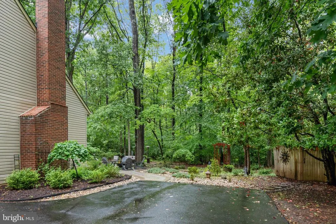
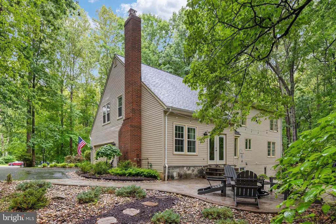
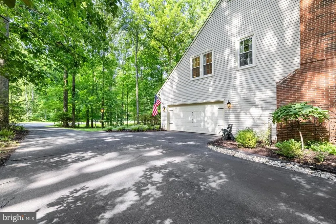
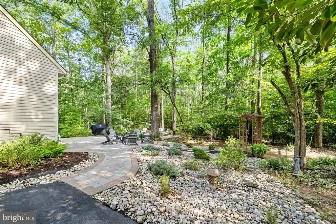
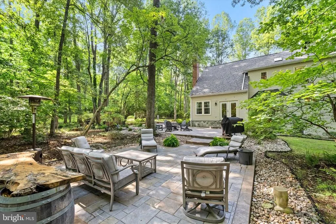
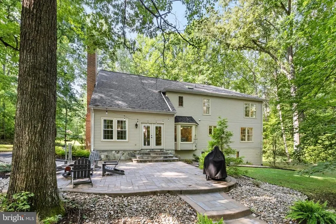
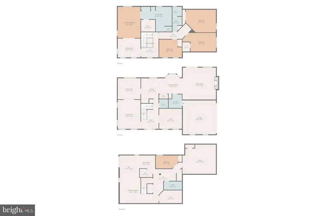
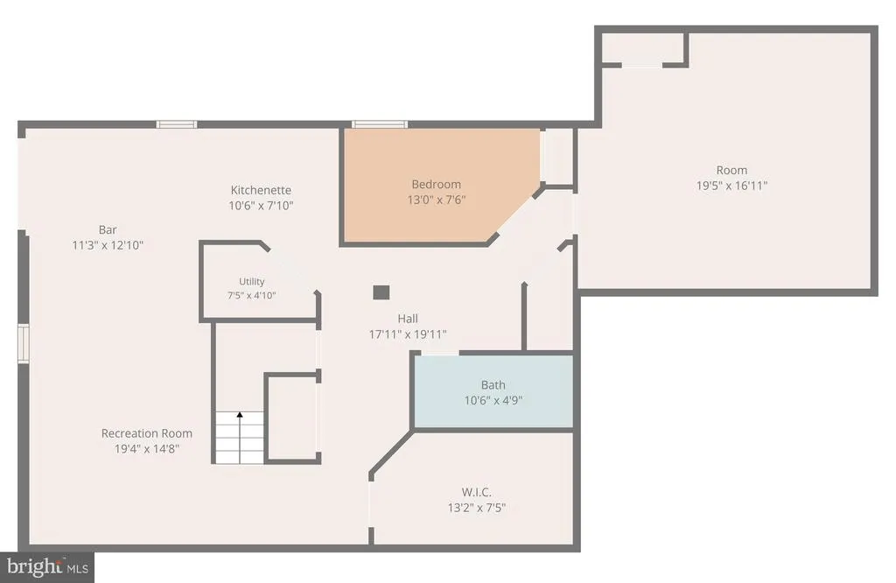
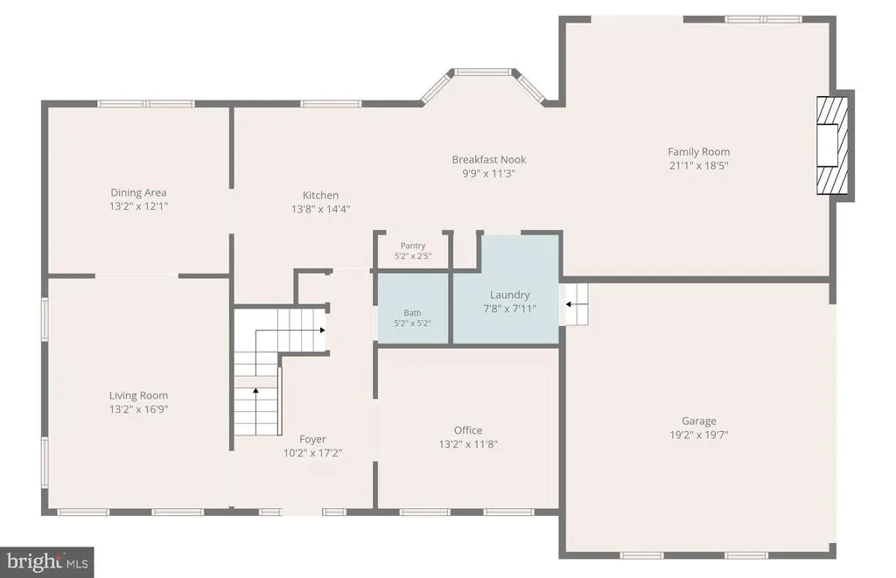
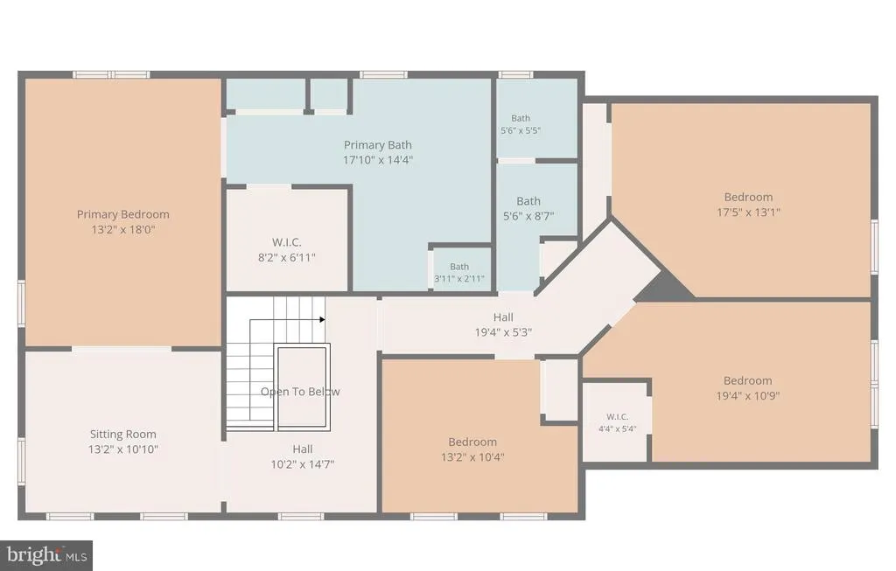
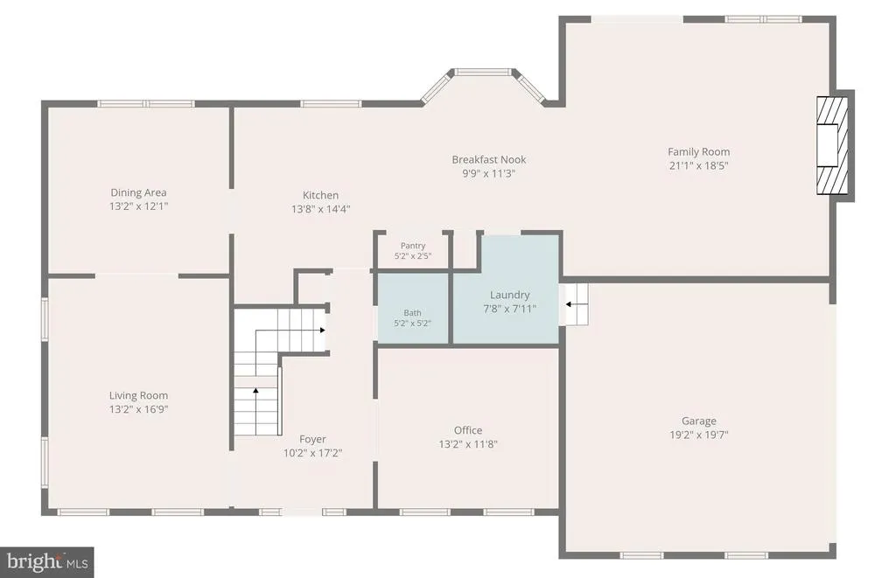
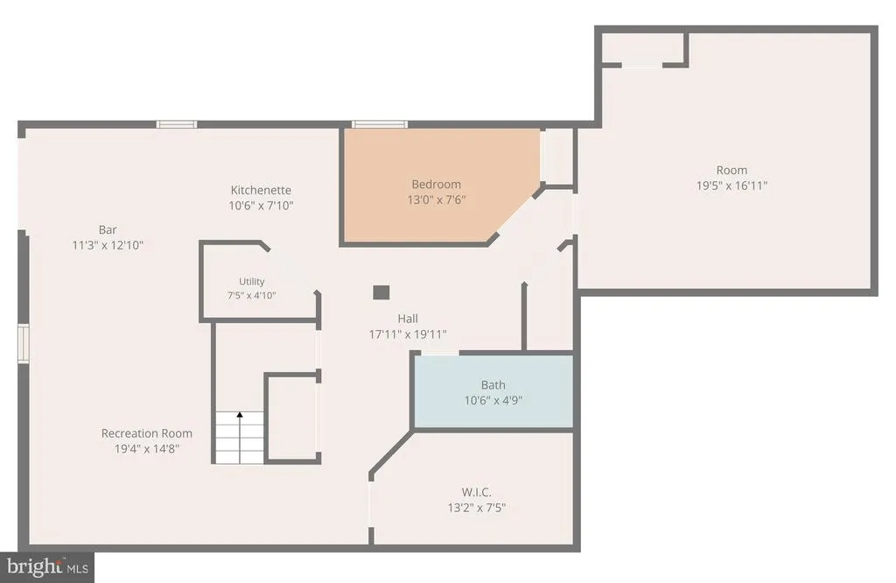
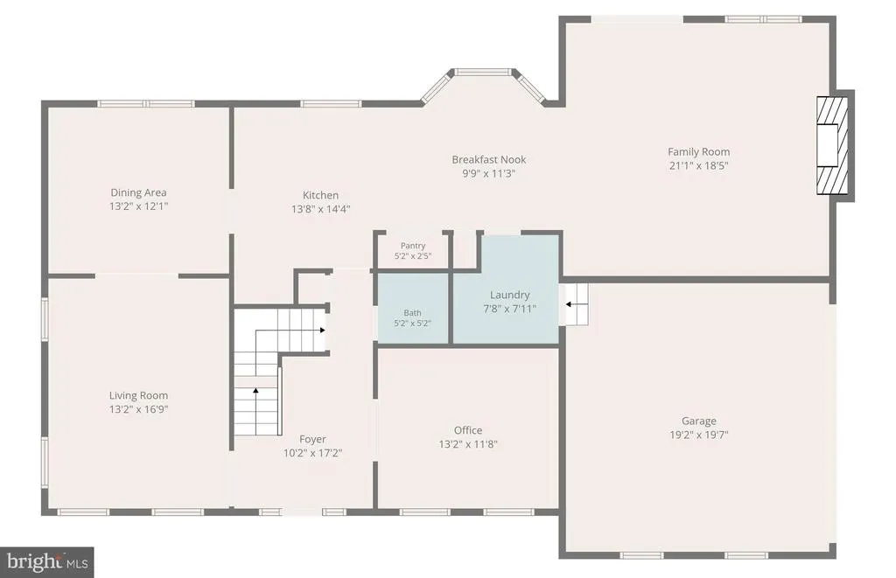
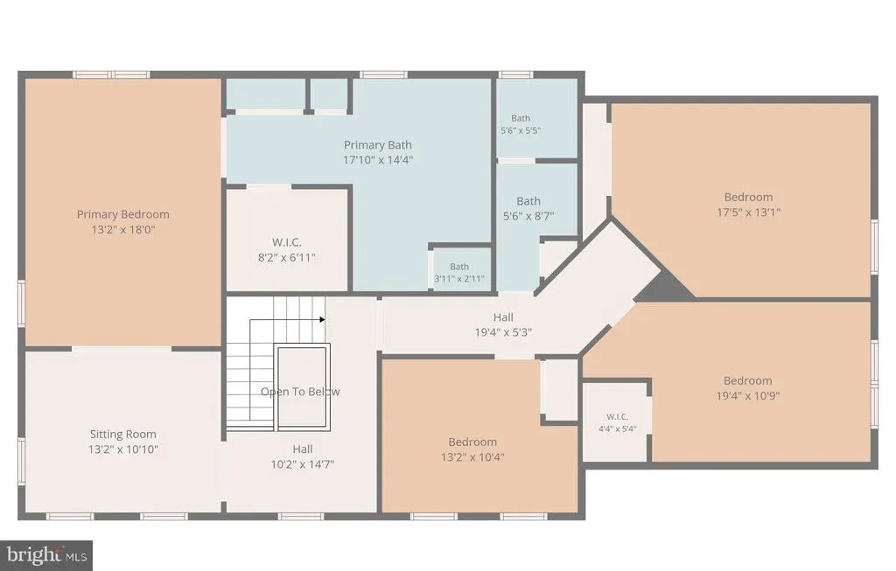
Beautifully updated and tucked away on 3 private, wooded acres in Staffords sought-after Seven Lakes community, this spacious 5-bedroom, 3.5-bath home offers an incredible combination of privacy, flexibility, and thoughtful improvements! Located on a quiet cul-de-sac, the property provides a peaceful setting while remaining convenient to shopping, dining, schools, commuter routes, and Quantico. Even better, our preferred lender is offering a complimentary 1-year temporary interest rate buydown for qualified buyers! This is truly a home you need to experience in person to appreciate the beautiful finishes, generous living spaces, and extensive updates. The main level features gorgeous Brazilian cherry hardwood floors, a dedicated home office with French doors, and inviting spaces perfect for everyday living and entertaining. Upstairs, the spacious primary suite includes an additional bonus room, ideal for a second office, workout space, nursery, or private sitting area. One of the most impressive features is the fully finished walkout basement, completed in 2018, with its own private entrance! This versatile space offers a large living area, kitchenette with granite countertops, bedroom, full bathroom, and climate-controlled storage. It's an ideal setup for multigenerational living, extended guests, or anyone looking for additional privacy and flexibility. The sellers have made numerous improvements, including a NEW 30-year architectural shingle roof on both the home and shed (2025), freshly painted kitchen cabinets (2026), refinished hardwood floors, a new front door, updated water heater, dual-zone HVAC systems, and upgraded attic insulation. These thoughtful updates add both beauty and peace of mind. Outside, enjoy the privacy of 3 wooded acres, multiple stamped-concrete patios, and a wood-burning fire pit, creating the perfect setting for relaxing or entertaining. The sellers are also including Polywood Adirondack chairs, a propane standing heater, and a pellet grill! Additional extras include custom window treatments, garage storage systems, a standing freezer, and a one-year home warranty. With its private setting, flexible floor plan, beautiful improvements, and so many valuable extras, this Seven Lakes property has so much to offer. Don't miss the opportunity to see firsthand what makes this home such an exceptional value! Schedule your private showing today!
| Price History | |
|---|---|
| 5/26/2026 | Listed $949,000 |
| 6/29/2026 | 2$934,000 |
| 7/14/2026 | 1$924,900 |
| 7/31/2026 | 3$899,900 |
| 9/17/2026 | 3$875,000 |
General Features
| Living Area | 4634 |
|---|---|
| Sewer | Septic < # of BR |
| Heating | Forced Air |
| Cooling | Central A/C |
| Possession | Settlement |
| Roof | Shingle |
| Appliances | Built-In Microwave,Cooktop,Dishwasher,Disposal,Dryer - Front Loading,Freezer,Oven - Wall,Washer - Front Loading,Water Heater,Stainless Steel Appliances,Refrigerator,Icemaker,Extra Refrigerator/Freeze |
| Zoning | A1 |
| HOA Fee | 210.00 |
| Garage Spaces | 2.00 |
| Association Fee Includes | Snow Removal |
| Patio/Porch Features | Patio(s) |
| Architectural Style | Colonial |
| Construction Materials | Brick Front,Vinyl Siding |
| School District | STAFFORD COUNTY PUBLIC SCHOOLS |
| Exclusions | lawn mower,leaf vac |
| Year Built | 1992 |
| View | Trees/Woods |
| Levels | 3 |
| Tax Year | 2025 |
| Ownership | Fee Simple |
| Cool Fuel | Electric |
| Section | 1B |
| Accessibility | None |
| Assoc Fee Paid Per | Quarterly |
| County | STAFFORD |
| New Construction | No |
| Property Type | Residential |
| Association Amenities | Common Grounds,Horse Trails,Lake,Tot Lots/Playground,Picnic Area |
| HOA | Yes |
| Subdivision Name | SEVEN LAKES |
| Garage Y/N | Yes |
| Water Access Y/N | No |
| Other Structures | Above Grade,Below Grade |
| Full Baths | 3 |
| Status | ACTIVE |
| Directions | USE GPS |
| City | STAFFORD |
| Disclosures | Prop Disclosure |
| Association Name | SEVEN LAKES HOA |
| Senior Community Y/N | No |
| Lot Size Units | Square Feet |
| Lot Size Square Feet | 131089.00 |
| Tax Assessed Value | 680100.0 |
| Tax Annual Amount | 6370.0 |
| Property Condition | Excellent |
| Structure Type | Detached |
| Condo/Coop Association fee Y/N | No |
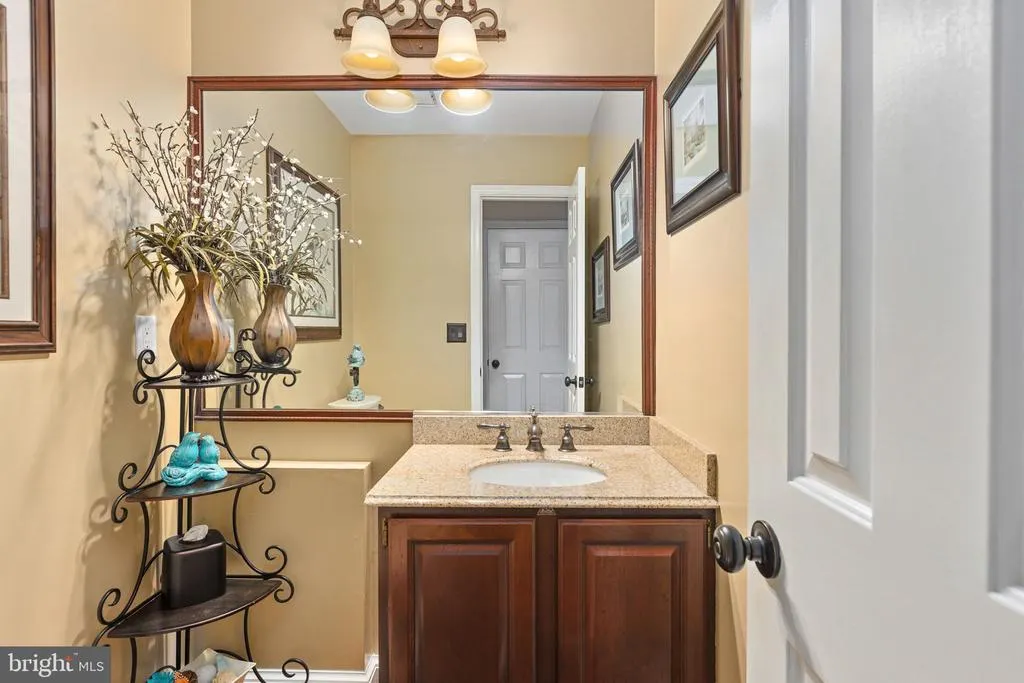
| Bathrooms Count Main Level | 1.00 |
| Price Per Sq Ft Total AG | 279.2 |
| Acceptable Financing | Cash,Conventional,VA,FHA |
| Vacation Rental Y/N | No |
| Virtual Tour | https://listings.cynthiajamesphotography.com/sites/rgbdkpmg/unbranded |
| Total SQFT | 4634 |
| Standard Status | Active |
| Year Built Source | Assessor |
| Legal Subdivision | SEVEN LAKES |
| Tax Lot | 60 |
Interior Features
| Interior Amenities | Built-Ins,Crown Moldings,Formal/Separate Dining Room,Kitchen - Island,Kitchenette,Window Treatments,Wood Floors,Ceiling Fan(s) |
|---|---|
| Heating Fuel | Electric |
| Basement | Fully Finished |
| Flooring | Hardwood,Carpet,Ceramic Tile |
| Total Fireplaces | 1 |
| Fireplace Features | Other |
| Hot Water | Bottled Gas |
| Basement (Y/N) | Yes |
| Heating Y/N | Yes |
| Fireplace Y/N | Yes |
| Above Grade Finished Area | 3134 |
| Half Baths | 1 |
| Central Air Y/N | Yes |
| Total Bedrooms | 5 |
| Below Grade Finished Area | 1500 |
| Room Type | Living Room,Dining Room,Primary Bedroom,Sitting Room,Bedroom 2,Bedroom 3,Bedroom 4,Bedroom 5,Kitchen,Family Room,Foyer,Breakfast Room,Laundry,Office,Recreation Room,Storage Room,Bathroom 2,Bathroom 3 |
| Below Grade Finished Area Unit Type | Square Feet |
| LivingAreaSource | Estimated |
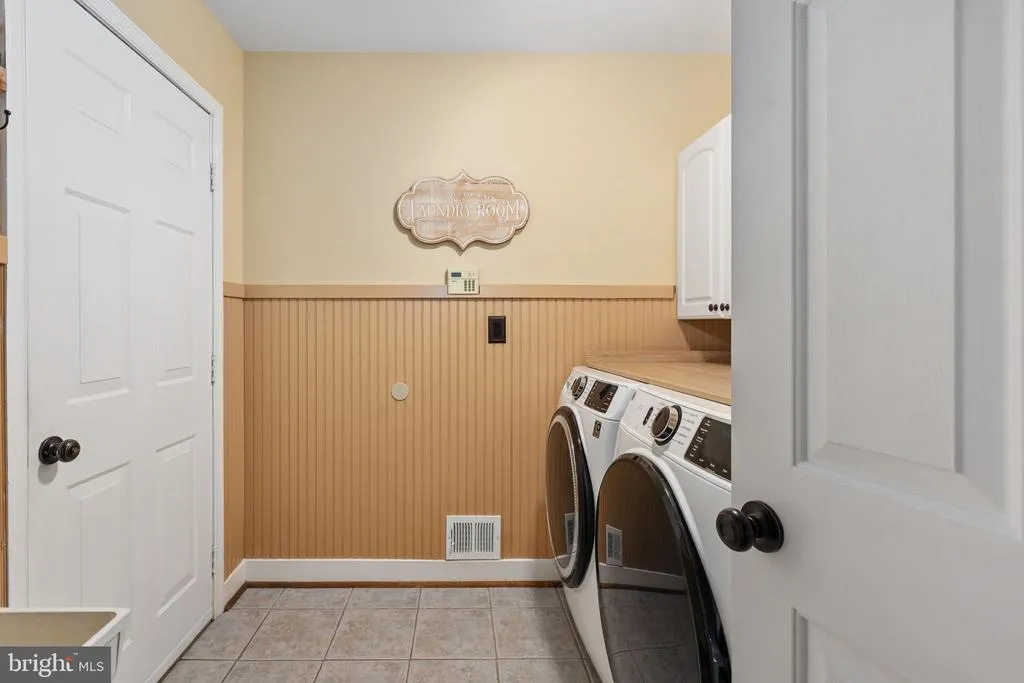
| Laundry Type | Main Floor |
| Below Grade Unfin Area Units | Square Feet |
| Below Grade Finished Area Source | Estimated |
| Bedrooms Count All Lower Levels | 1 |
| Bedrooms Count All Upper Levels | 4 |
| Bedrooms Count Lower Level 1 | 1 |
| Bedrooms Count Upper Level 1 | 4 |
| Bathrooms Half Main Level | 1 |
| Bathrooms Full Upper Level 1 | 2 |
| Bathrooms Full Lower Level 1 | 1 |
| Bathrooms Full All Upper Levels | 2 |
| Bathrooms Full All Lower Levels | 1 |
| Bathrooms Count Upper Level 1 | 2.00 |
| Bathrooms Count Lower Level 1 | 1.00 |
| Bathrooms Count All Upper Levels | 2 |
| Bathrooms Count All Lower Levels | 1 |
| Above Grade Unfin Area Units | Square Feet |
| Above Grade Finished Area Source | Assessor |
| Above Grade Finished Area Unit Type | Square Feet |
| Total Baths | 4 |
Exterior Features
| Exterior Amenities | Extensive Hardscape,Exterior Lighting,Gutter System |
|---|---|
| Pool | No Pool |
| Parking Features | Asphalt Driveway |
| Lot Features | Backs to Trees,Front Yard,Landscaping,Level,No Thru Street,Private,Premium,Rear Yard,SideYard(s),Secluded |
| Water Source | Public |
| Inclusions | •see inclusions sheet in documents |
| Total Parking Spaces | 2 |
| Garage Features | Garage - Side Entry,Garage Door Opener |
| Type of Parking | Driveway,Attached Garage |
| Foundation Details | Permanent |
| Water View Y/N | No |
| Lot Size Acres | 3.01 |
| Lot Size Source | Assessor |
| Waterfront Y/N | No |
| Horse Y/N | Yes |
| Land Assessed Value | 200000.00 |
| Navigable Water Y/N | No |
| Water Oriented Y/N | No |
| # of Attached Garage Spaces | 2 |
Room Details
| Room | Dimensions | Level | Flooring | Details |
|---|---|---|---|---|
| Bathroom 2 | Upper 1 | Double Sink | ||
| Bathroom 3 | Lower 1 | Bathroom - Tub Shower | ||
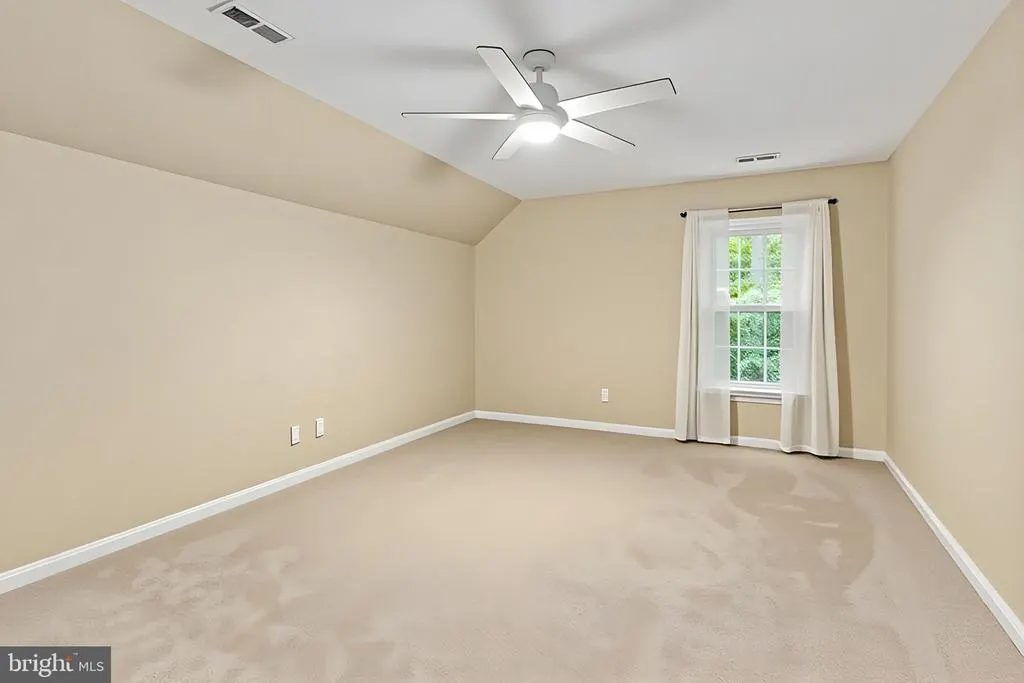
| Bedroom 2 | 13 X 10 | Upper 1 | Flooring - Carpet,Ceiling Fan(s) | |
| Bedroom 3 | 15 X 11 | Upper 1 | Flooring - Carpet,Ceiling Fan(s) | |
| Bedroom 4 | 16 X 12 | Upper 1 | Flooring - Carpet,Ceiling Fan(s) | |
| Bedroom 5 | Lower 1 | Flooring - Carpet | ||
| Bonus Room | Lower 1 | |||
| Breakfast Room | 10 X 10 | Main | Flooring - HardWood | |
| Dining Room | 15 X 12 | Main | Flooring - HardWood | |
| Family Room | 20 X 20 | Main | Flooring - Carpet,Built-Ins | |
| Foyer | 10 X 6 | Main | Flooring - HardWood,Crown Molding,Chair Rail,Cathedral/Vaulted Ceiling | |
| Half Bath | Main | |||
| Kitchen | Lower 1 | |||
| Kitchen | 12 X 12 | Main | Flooring - HardWood | |
| Laundry | Main | |||
| Living Room | 17 X 13 | Main | Flooring - HardWood | |
| Office | Main | Flooring - HardWood,Built-Ins | ||
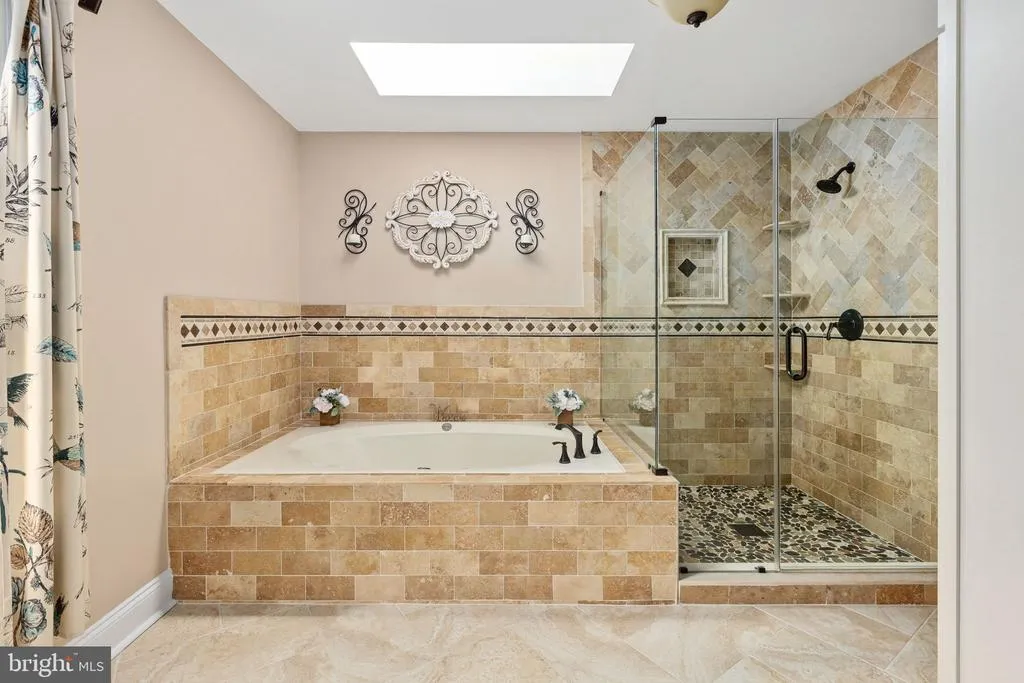
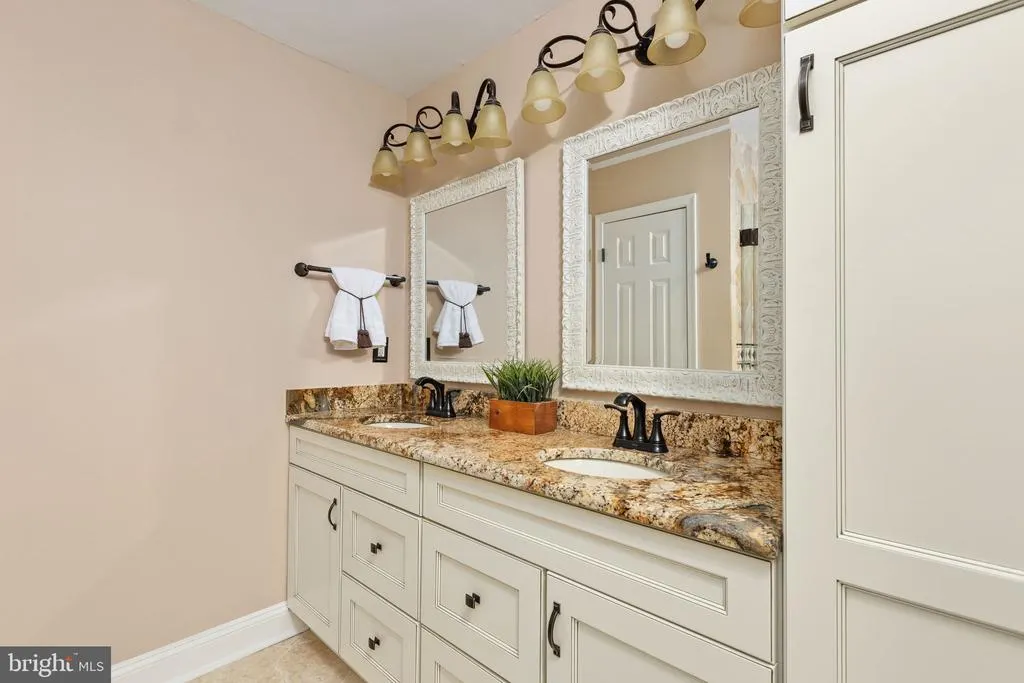
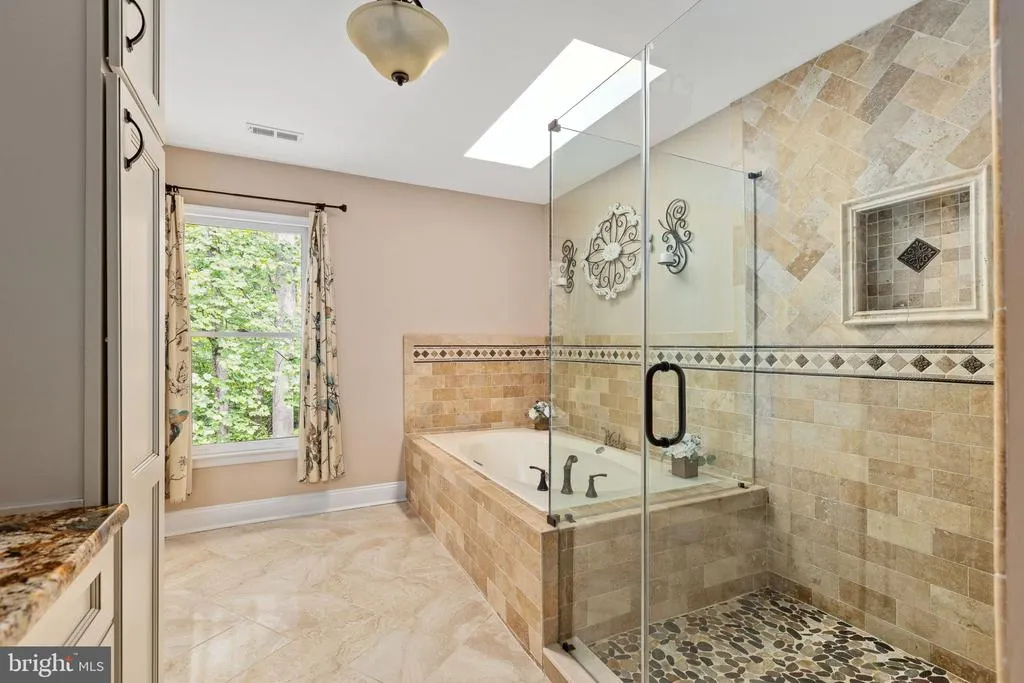
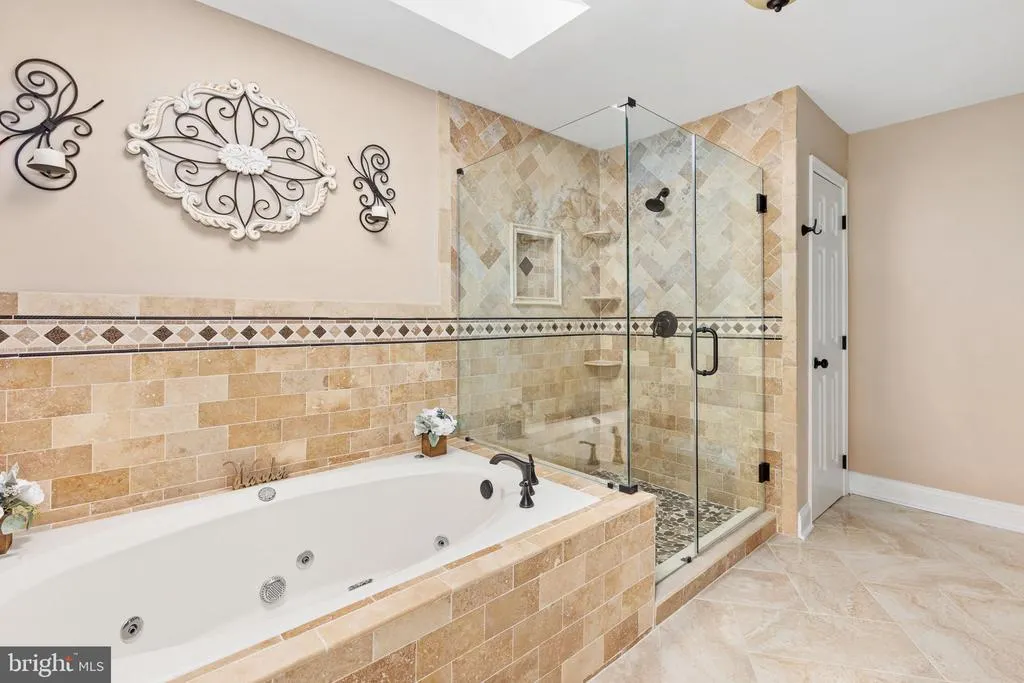
| Primary Bathroom | Upper 1 | Double Sink,Bathroom - Soaking Tub,Bathroom - Walk-In Shower,Flooring - Ceramic Tile,Countertop(s) - Granite | ||
| Primary Bedroom | 18 X 13 | Upper 1 | Flooring - Carpet,Walk-In Closet(s),Attached Bathroom,Ceiling Fan(s),Crown Molding | |
| Recreation Room | Lower 1 | |||
| Sitting Room | 13 X 11 | Upper 1 | Flooring - Carpet | |
| Storage Room | Lower 1 |
Amenities
- Foreclosure
- Views
- Short Sale
- New Construction
- Adult 55+
- Lease To Own
- No HOA Fees
- Furnished
- Primary On Main
- Air Conditioning
- Seller Finance
- Green
- Fixer Upper
- Horse
- Golf
- Fireplace
- Deck
- Garage
- Basement
- Pool
Property vs Single Family Average in 22556
Price
Taxes
Year Built
Visits
 © BRIGHT, All Rights Reserved
