
Price Reduction - Views - Primary on Main




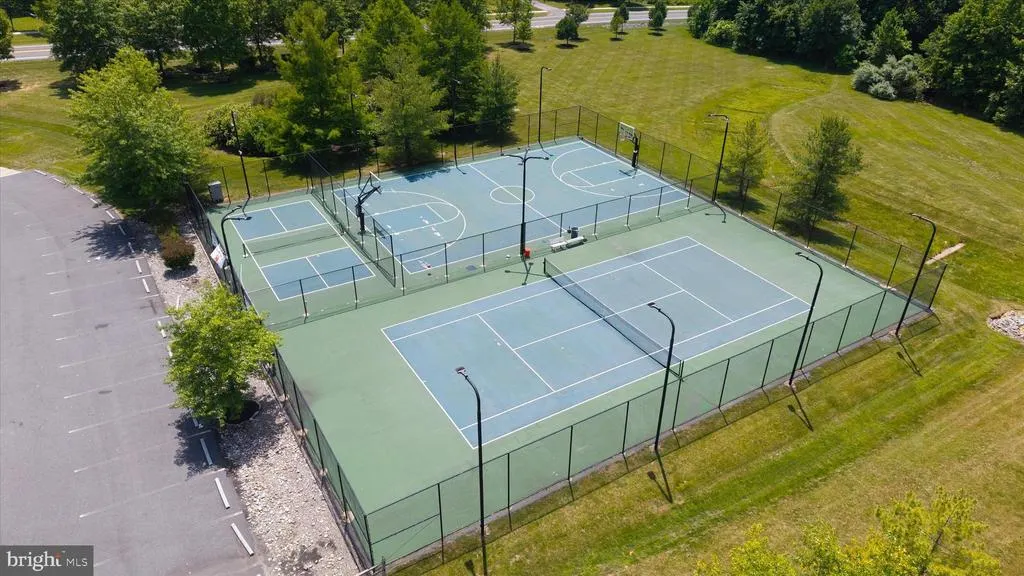
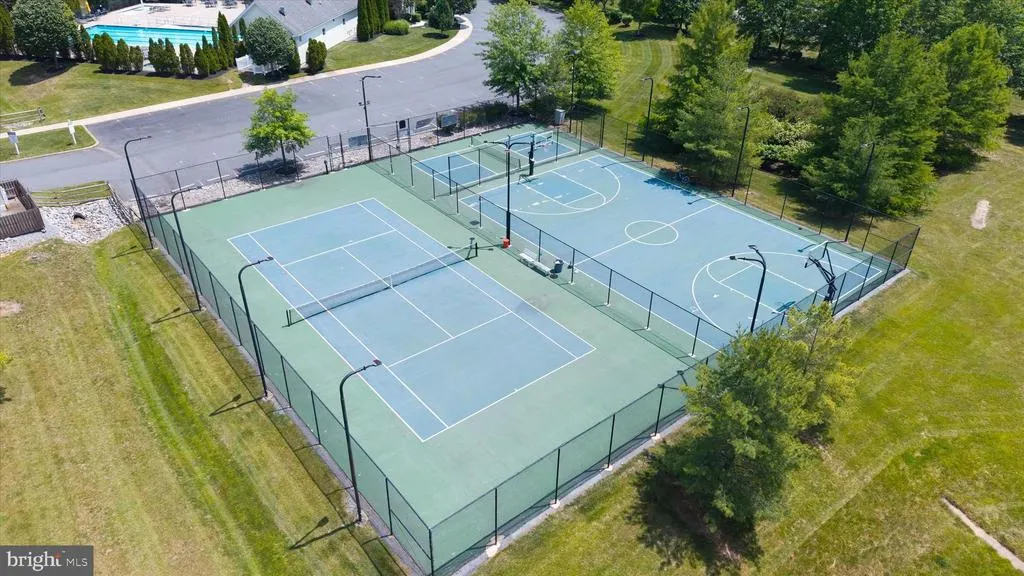
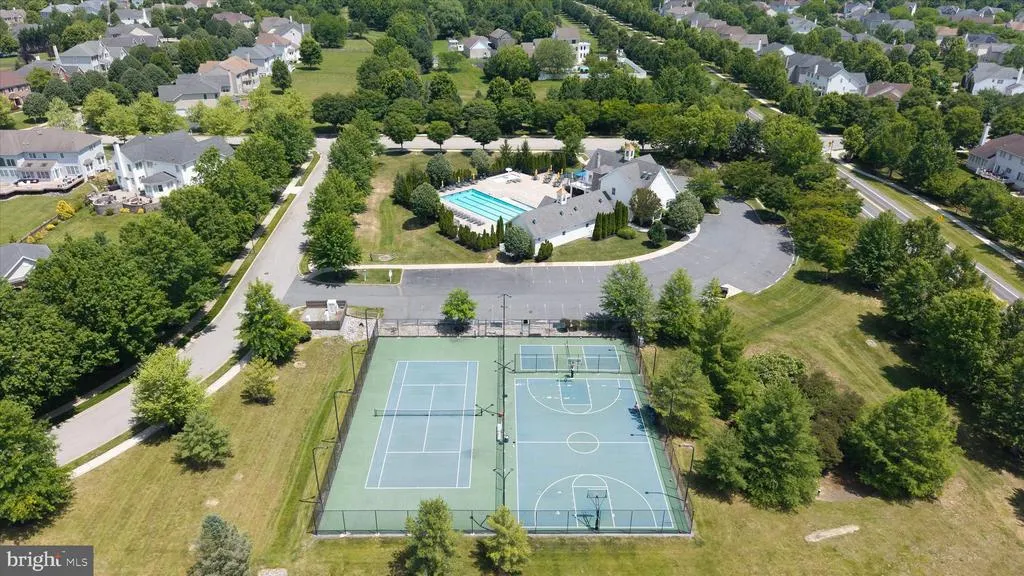
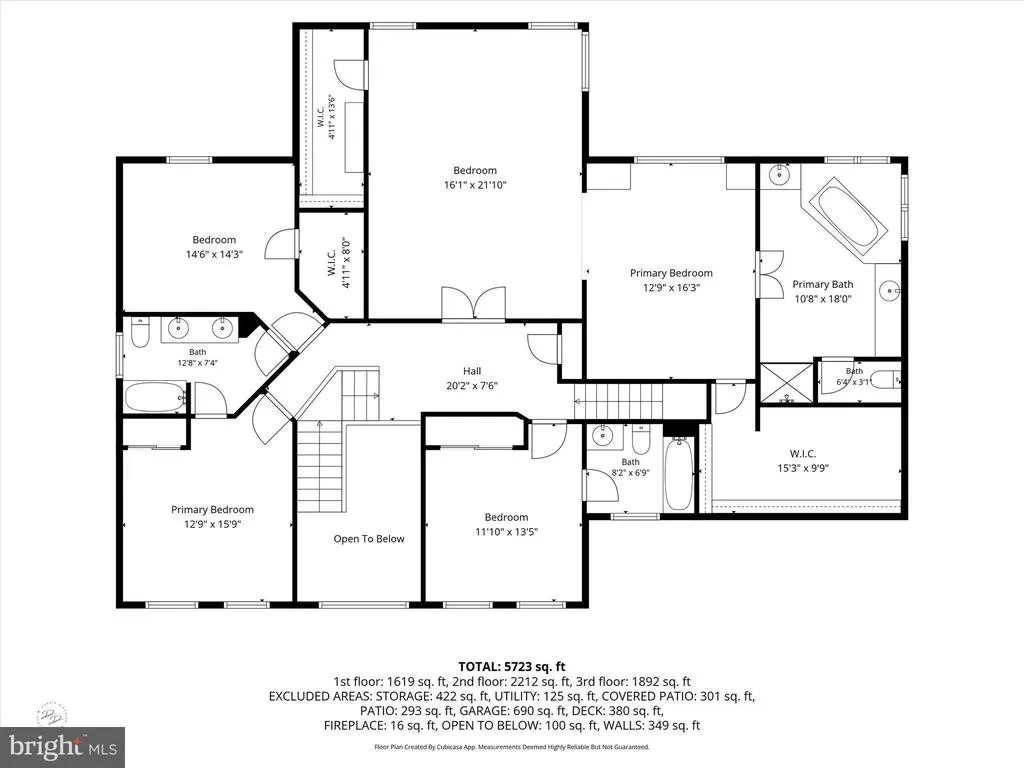
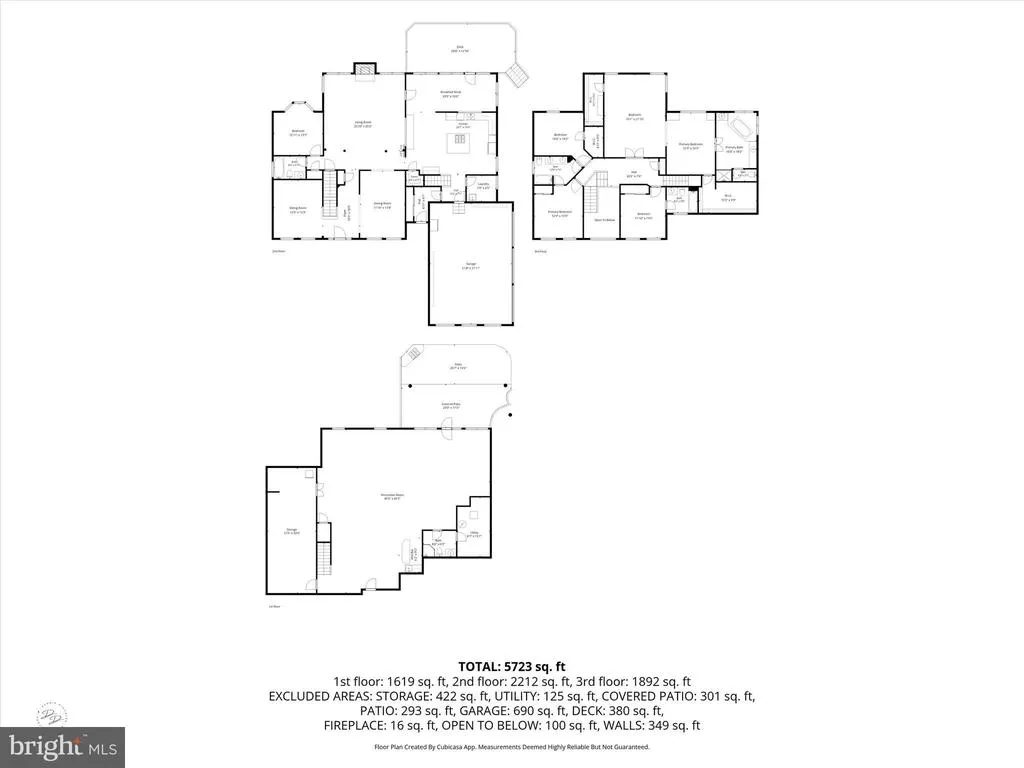
Address
17 Waterton Drive, Bear, DE
Price
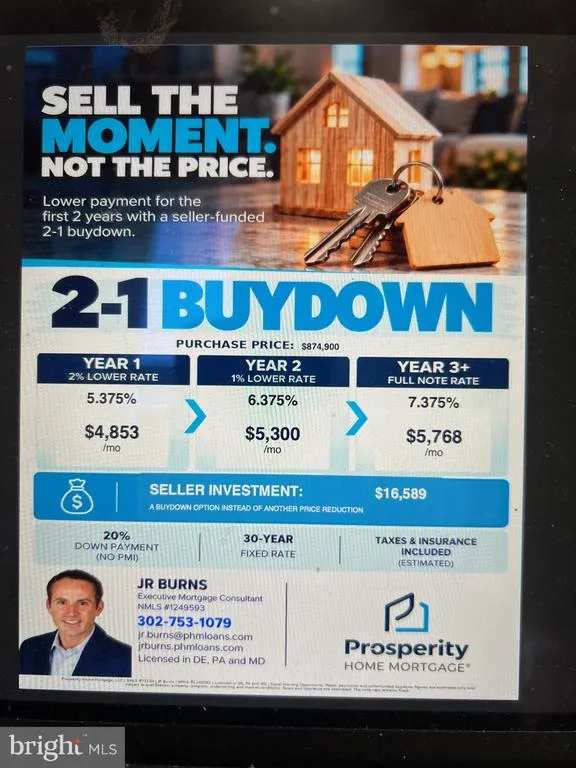
$ 874,900
Property Attributes
- MLS#DENC2104596
- TypeSingle Family
- Listing Status ACTIVE
- CountyNEW CASTLE
- CityBear
- AreaNewark-Glasgow
- NeighborhoodRed Lion Chase
- Zip19701
- StyleColonial
- Year Built2004
- Taxes$ 5990
- Price$ 874,900
- Bedrooms5
- Full Bathrooms5
- Half Bathrooms0
- Sqr Footage6515
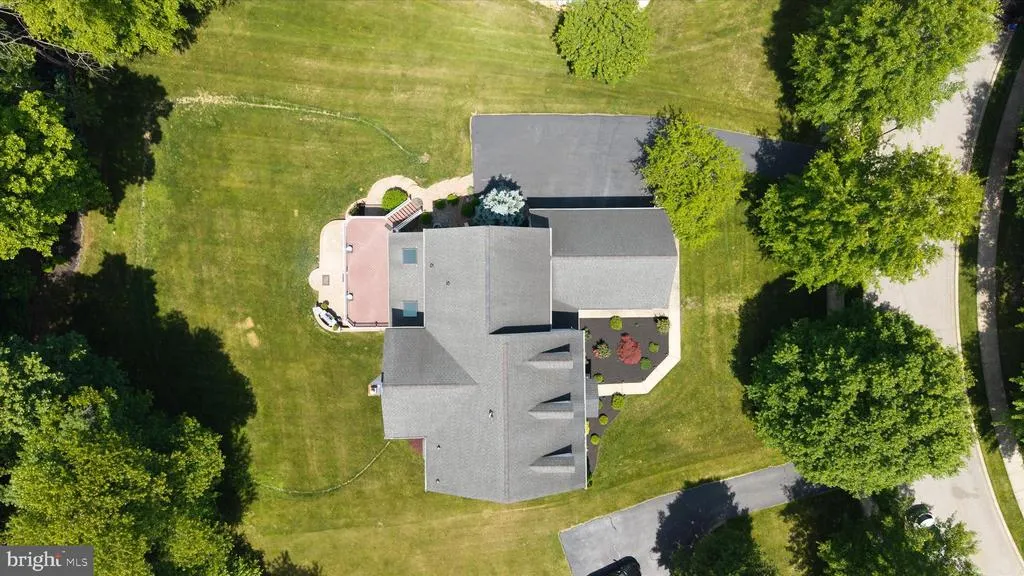
- Lot Size0.54 Acres
Data Source:
Bright MLS
Property Description
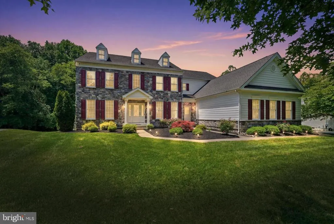
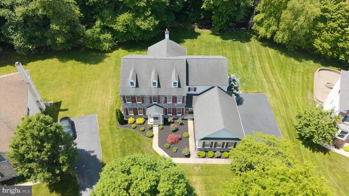
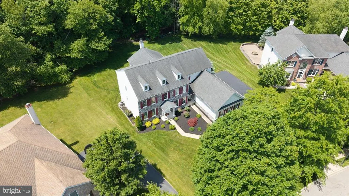
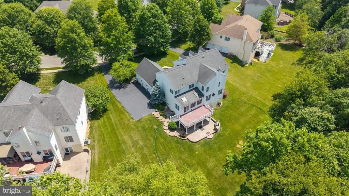
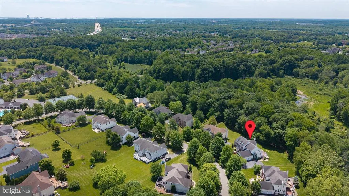
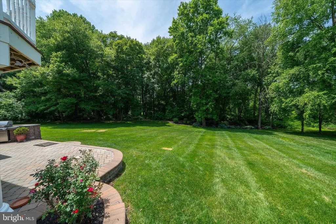
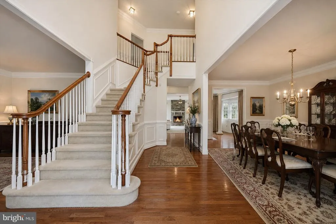
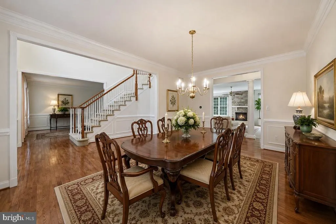
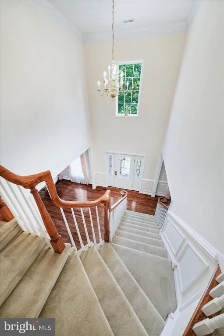
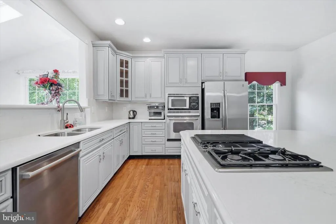
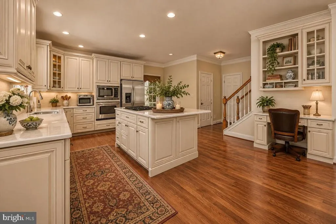
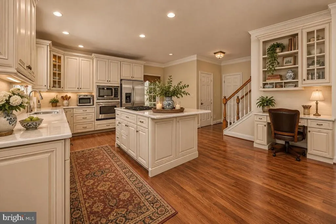
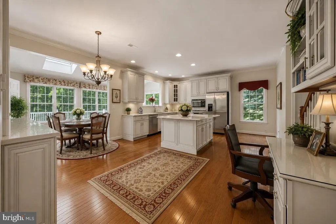
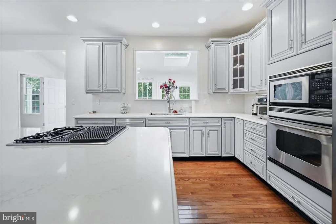
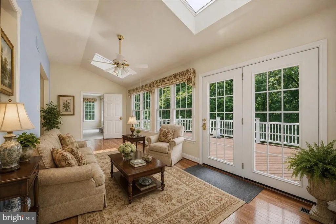
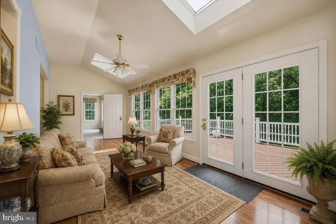
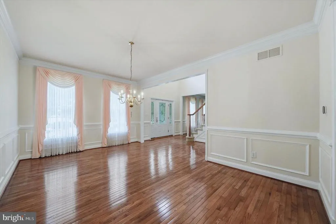
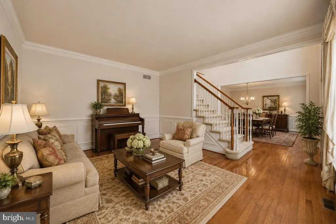
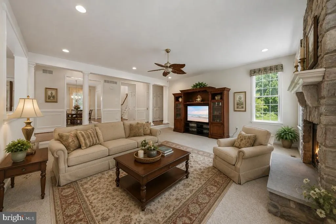
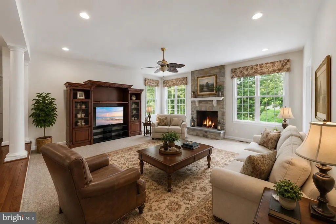
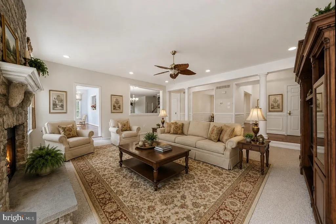
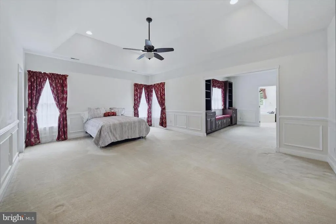
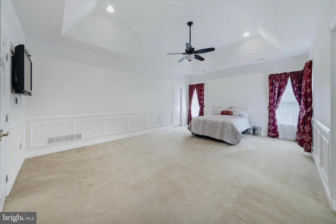
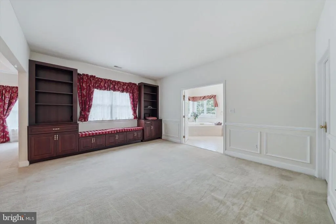
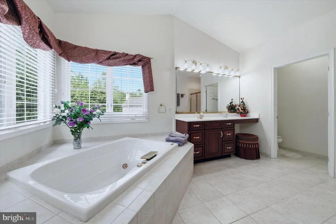
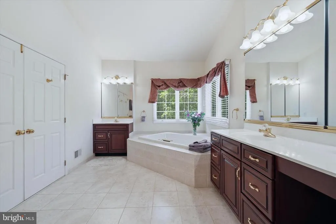
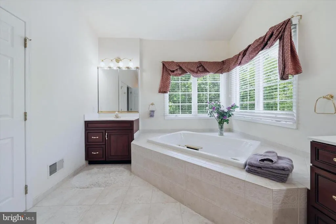
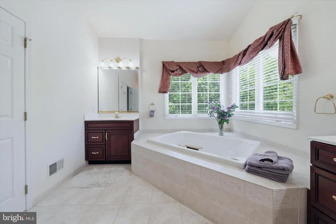
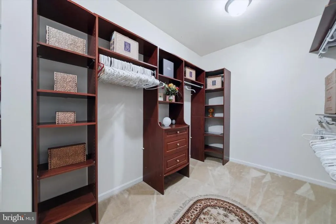
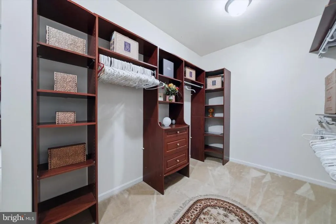
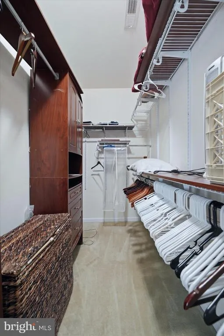
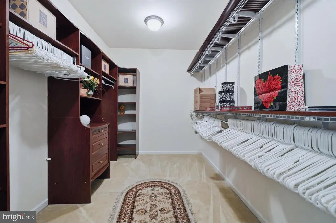
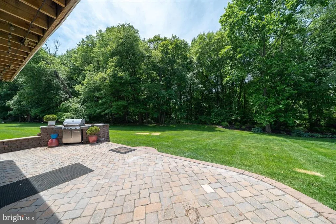
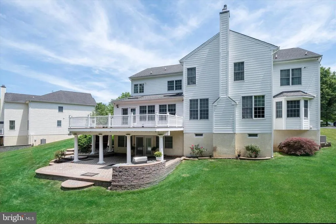
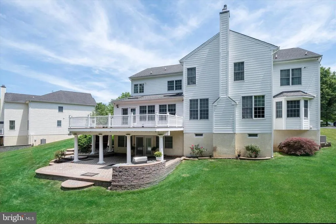
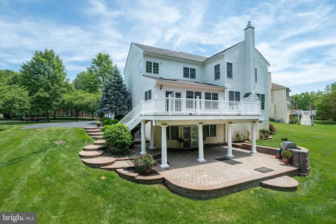
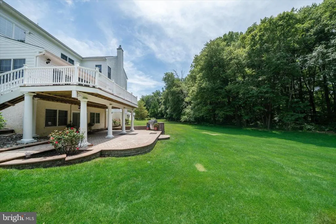
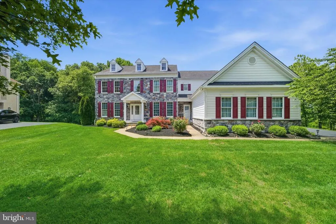
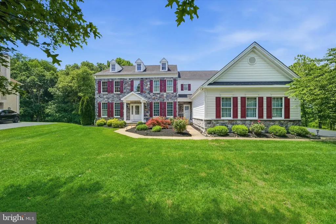
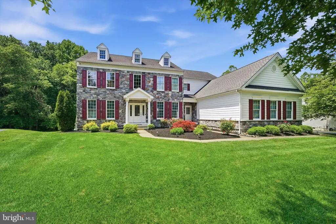
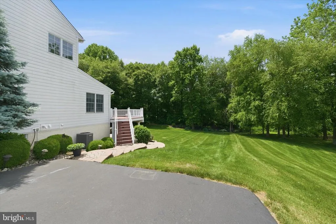
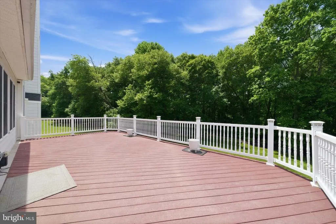
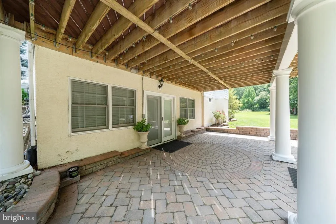
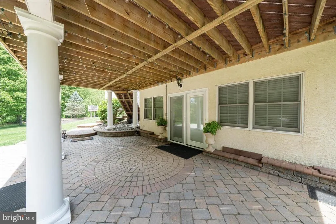
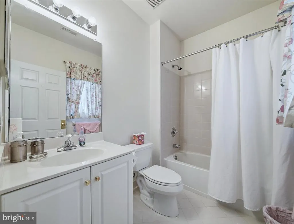
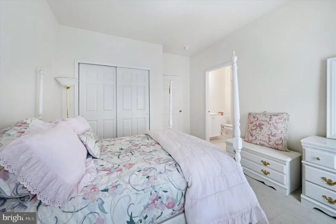
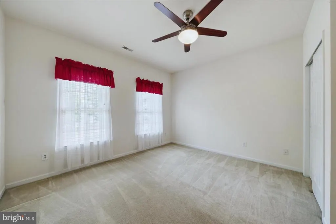
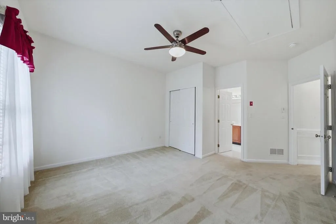
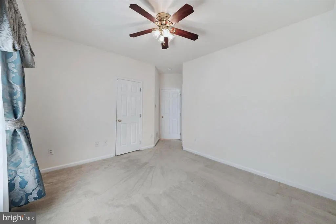
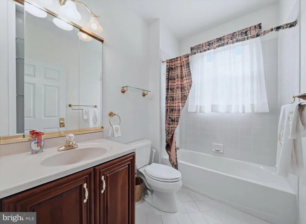
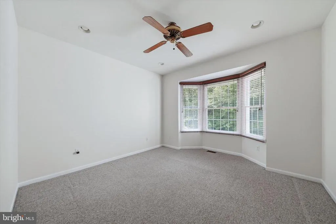
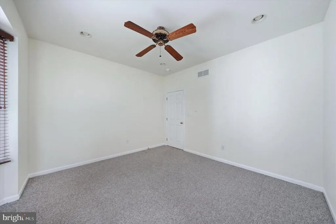
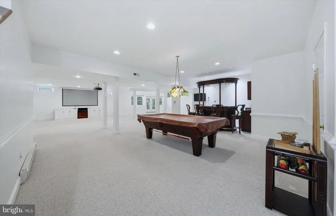
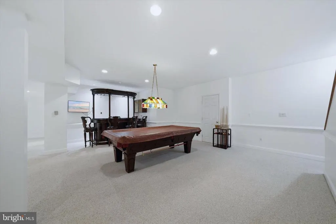
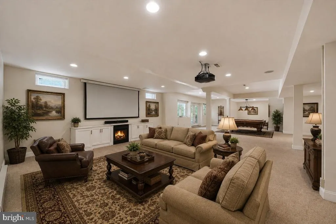
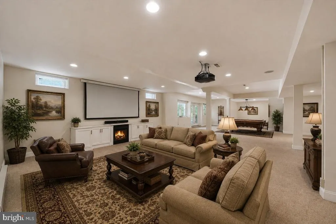
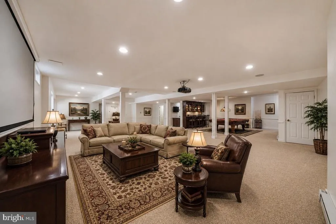
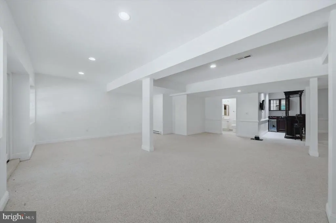
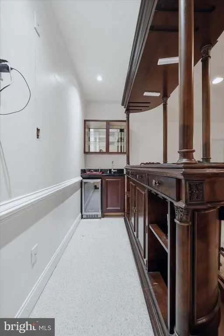
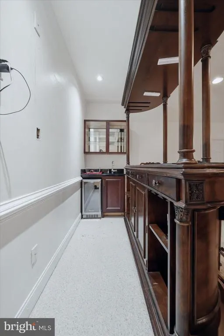
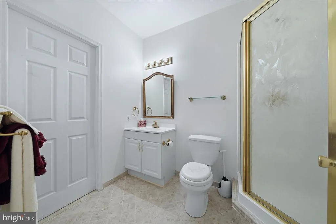
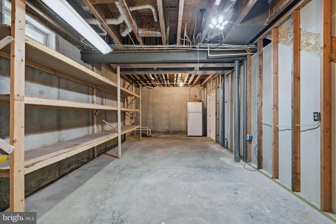
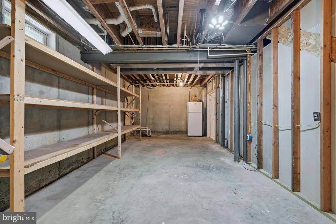
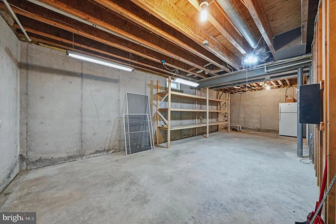
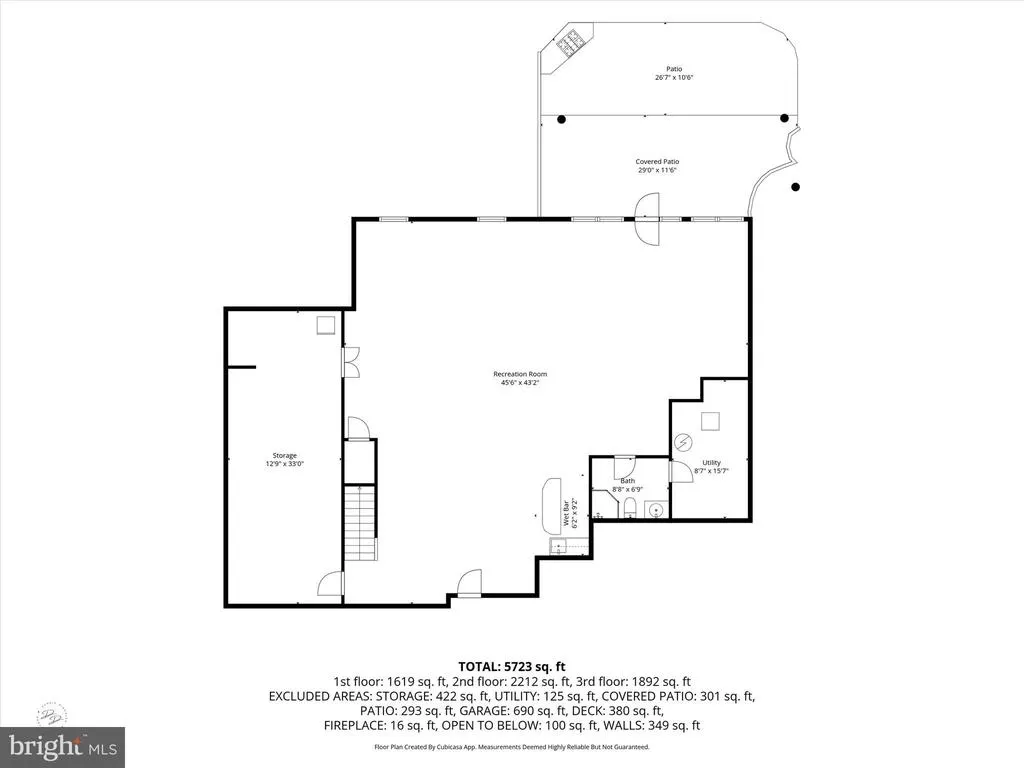
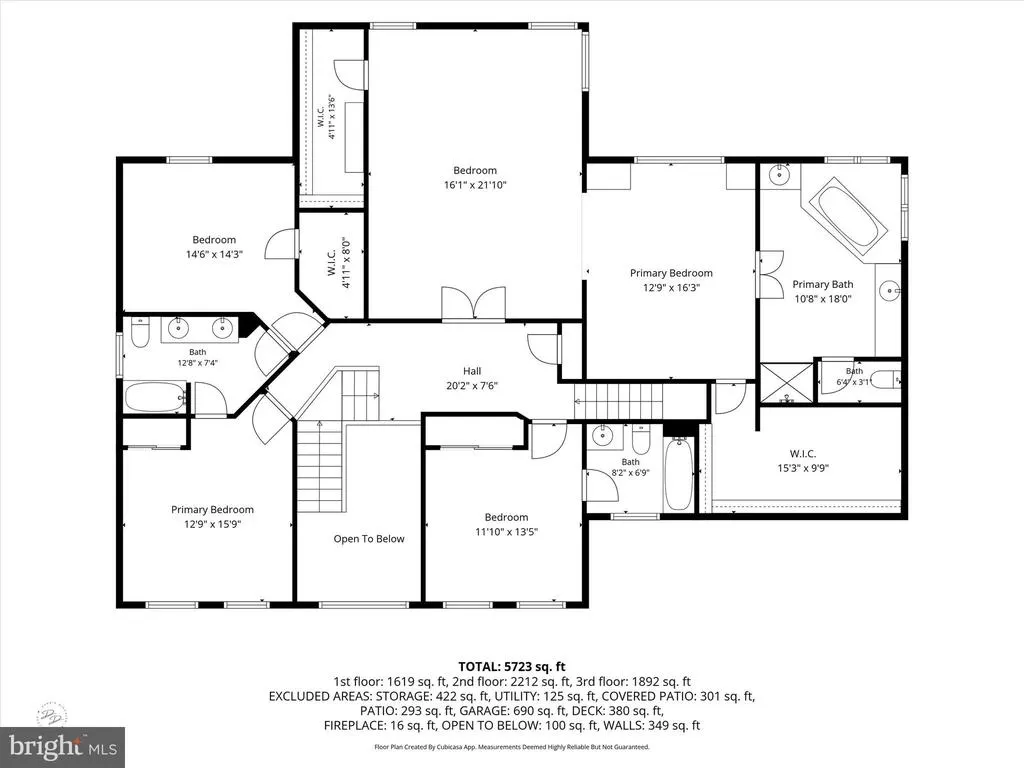
Beautiful maintained 2 Story Colonial, 4/5 bedrooms with 5 Full Bathrooms on a private wooded lot in the sought after community of Red Lion Chase. This one owner property includes numerous upgrades went it was constructed: Hardwood Floors in Living Room, Dining Room, Kitchen and Sun Room, Kitchen upgrade to open wall to the Family Room, Family Room and Master Bedroom with an added 4 foot bump-out, Kitchen cabinet upgrade with a added desk area, Larger Kitchen Island cabinet and a larger quartz counter top (2020) and a 40 year roof shingle, Office/Bedroom on the main floor with a full bath, Tray ceiling in the Master Bedroom, Additional cabinets in the Master Bedroom sitting area, Master Bathroom has a Jacuzzi Tub with extra lighting, Spacious Trex deck off of the Sun Room with skylights. Finished walkout basement with extra windows to bring in more natural light, Great for entertaining with a Wet Bar, Home Theater, extra storage and a Full Bath. Spacious Paver patio at the Basement Walkout. Stunning Lot that backs up to woods. Both HVAC Systems were replaced in 2021 and has a 10 Year Parts and Labor Warranty. The High Efficiency Gas Water Heater was replaced in 2019. This property also has Underground Automatic Sprinkler System, invisible Dog Fence, Bosch Stainless Steel Dishwasher (2019), 3 Car Garage with easy maintenance flooring and a Electric Vehicle Charging Station (2019) (Level 2,240 Volt). Seller is also including a One Year Home Warranty. Conveniently located near major roads and shopping Put this Great House on Tour Today!
| Price History | |
|---|---|
| 6/6/2026 | Listed $999,999 |
| 6/26/2026 | 4$969,900 |
| 8/3/2026 | 5$929,900 |
| 9/21/2026 | 2$919,900 |
| 10/1/2026 | 3$899,900 |
| 10/8/2026 | 3$874,900 |
General Features
| Living Area | 6515 |
|---|---|
| Sewer | Public Sewer |
| Heating | Forced Air |
| Cooling | Central A/C |
| Possession | Immediate |
| Roof | Architectural Shingle |
| Appliances | Cooktop - Down Draft,Built-In Microwave,Built-In Range,Dishwasher,Disposal,Exhaust Fan,Icemaker,Oven/Range - Gas,Refrigerator,Water Heater - High-Efficiency |
| Zoning | S |
| HOA Fee | 137.00 |
| Garage Spaces | 3.00 |
| Architectural Style | Colonial |
| Security Features | Exterior Cameras,Fire Detection System,Security System,Sprinkler System - Indoor |
| Construction Materials | Vinyl Siding,Stone,Aluminum Siding |
| School District | COLONIAL |
| Exclusions | See Seller's Disclosure |
| Year Built | 2004 |
| View | Trees/Woods |
| Levels | 3 |
| Tax Year | 2025 |
| Ownership | Fee Simple |
| Cool Fuel | Electric |
| Accessibility | None |
| Assoc Fee Paid Per | Monthly |
| County | NEW CASTLE |
| New Construction | No |
| Property Type | Residential |
| HOA | Yes |
| Subdivision Name | RED LION CHASE |
| Garage Y/N | Yes |
| Water Access Y/N | No |
| Other Structures | Above Grade,Below Grade |
| Full Baths | 5 |
| Status | ACTIVE |
| Directions | GPS |
| City | BEAR |
| Disclosures | Prop Disclosure,Radon,Lead Based Paint - State |
| Senior Community Y/N | No |
| MLS Area | Newark/Glasgow (30905) |
| Lot Size Units | Square Feet |
| Lot Size Square Feet | 23522.00 |
| Tax Assessed Value | 760100.0 |
| Tax Annual Amount | 5990.0 |
| Home Warranty Y/N | No |
| Structure Type | Detached |
| Condo/Coop Association fee Y/N | No |
| Bathrooms Full Main Level | 1 |
| Bathrooms Count Main Level | 1.00 |
| Price Per Sq Ft Total AG | 207.08 |
| Acceptable Financing | Conventional,Cash,VA |
| Lease Considered Y/N | No |
| Vacation Rental Y/N | No |
| Total SQFT | 6515 |
| Standard Status | Active |
| Year Built Source | Assessor |
| Legal Subdivision | RED LION CHASE PHASE 1 |
| Tax Lot | 255 |
Interior Features
| Interior Amenities | Additional Stairway,Breakfast Area,Built-Ins,Ceiling Fan(s),Chair Railings,Crown Moldings,Dining Area,Family Room Off Kitchen,Floor Plan - Open,Formal/Separate Dining Room,Kitchen - Eat-In,Kitchen - |
|---|---|
| Heating Fuel | Natural Gas |
| Basement | Fully Finished,Sump Pump,Walkout Level,Windows,Shelving |
| Flooring | Hardwood,Ceramic Tile,Tile/Brick,Carpet |
| Total Fireplaces | 2 |
| Fireplace Features | Gas/Propane,Electric,Stone,Fireplace - Glass Doors |
| Hot Water | Natural Gas |
| Basement (Y/N) | Yes |
| Heating Y/N | Yes |
| Fireplace Y/N | Yes |
| Above Grade Finished Area | 4225 |
| Central Air Y/N | Yes |
| Total Bedrooms | 5 |
| Below Grade Finished Area | 2290 |
| Room Type | Living Room,Dining Room,Primary Bedroom,Bedroom 2,Bedroom 4,Kitchen,Family Room,Basement,Sun/Florida Room,Office,Recreation Room,Storage Room,Bathroom 3 |
| Main Level Bedrooms | 1 |
| Below Grade Finished Area Unit Type | Square Feet |
| LivingAreaSource | Estimated |
| Laundry Type | Main Floor |
| Below Grade Unfin Area Units | Square Feet |
| Below Grade Unfin SQFT Source | Assessor |
| Below Grade Finished Area Source | Estimated |
| Bedrooms Count All Upper Levels | 4 |
| Bedrooms Count Upper Level 1 | 4 |
| Bathrooms Full Upper Level 1 | 3 |
| Bathrooms Full Lower Level 1 | 1 |
| Bathrooms Full All Upper Levels | 3 |
| Bathrooms Full All Lower Levels | 1 |
| Bathrooms Count Upper Level 1 | 3.00 |
| Bathrooms Count Lower Level 1 | 1.00 |
| Bathrooms Count All Upper Levels | 3 |
| Bathrooms Count All Lower Levels | 1 |
| Above Grade Finished Area Source | Assessor |
| Above Grade Finished Area Unit Type | Square Feet |
| Total Baths | 5 |
Exterior Features
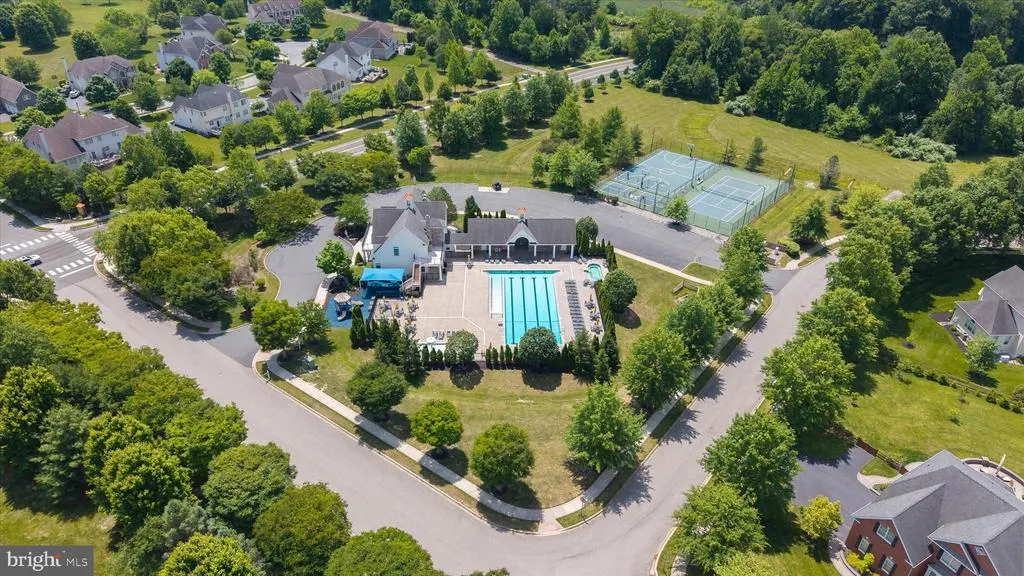
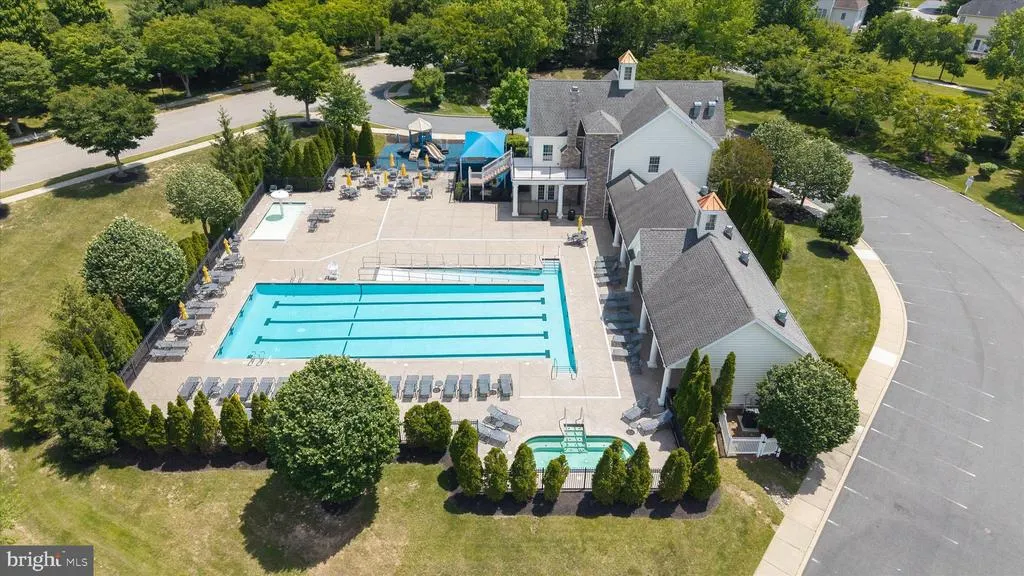
| Pool | Yes - Community |
|---|---|
| Fencing | Invisible |
| Parking Features | Asphalt Driveway |
| Lot Features | Backs to Trees,Landscaping,Rear Yard,Stream/Creek |
| Water Source | Public |
| Inclusions | See Seller's Disclosure |
| Total Parking Spaces | 6 |
| Garage Features | Additional Storage Area,Garage - Side Entry,Garage Door Opener,Inside Access |
| Type of Parking | Attached Garage,Off Street |
| Foundation Details | Concrete Perimeter |
| Water View Y/N | No |
| Lot Dimensions | 0.00 x 0.00 |
| Lot Size Acres | 0.54 |
| Lot Size Source | Assessor |
| Waterfront Y/N | No |
| Land Assessed Value | 133800.00 |
| Navigable Water Y/N | No |
| Water Oriented Y/N | No |
| # of Attached Garage Spaces | 3 |
| LotDimensionsSource | Assessor |
| Off Street - # of Spaces | 3 |
Room Details
| Room | Dimensions | Level | Flooring | Details |
|---|---|---|---|---|
| Basement | Lower 1 | Basement - Finished,Built-Ins,Lighting - Recessed,Wet Bar,Window Treatments | ||
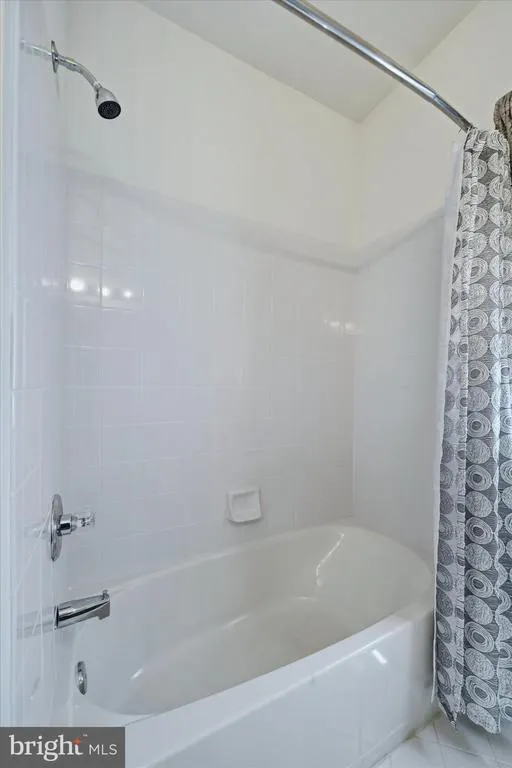
| Bathroom 3 | Upper 1 | Attached Bathroom,Bathroom - Tub Shower,Ceiling Fan(s),Flooring - Carpet,Flooring - Tile/Brick,Jack and Jill Bathroom,Window Treatments | ||
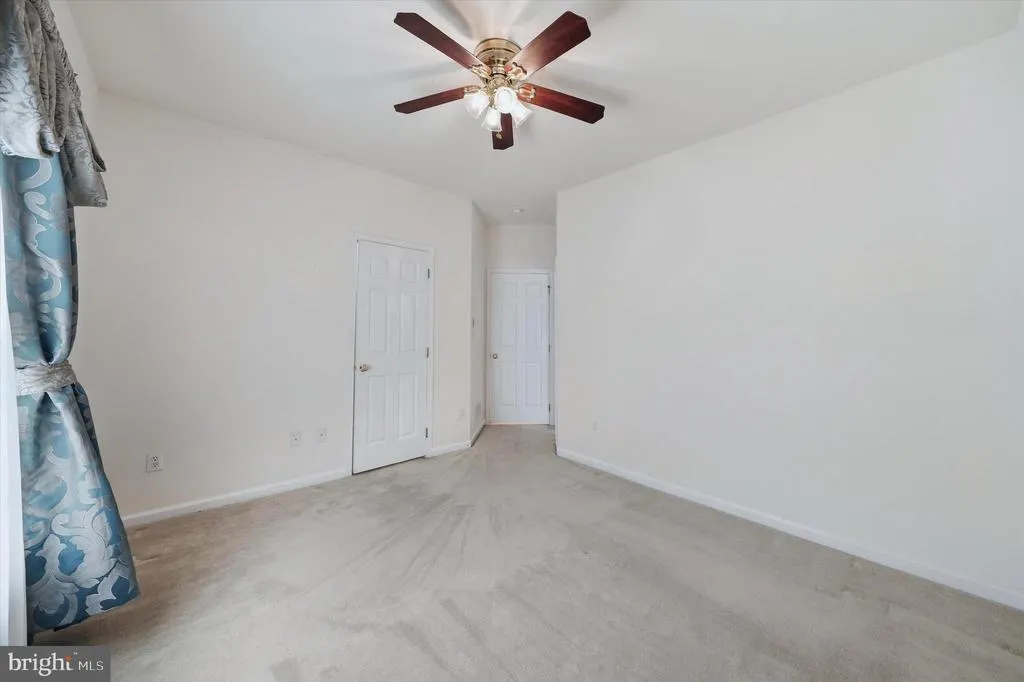
| Bedroom 2 | Upper 1 | Attached Bathroom,Bathroom - Tub Shower,Ceiling Fan(s),Flooring - Tile/Brick,Window Treatments | ||
| Bedroom 4 | Upper 1 | Attached Bathroom,Bathroom - Tub Shower,Ceiling Fan(s),Flooring - Carpet,Flooring - Tile/Brick,Jack and Jill Bathroom,Window Treatments | ||
| Dining Room | Main | Crown Molding,Window Treatments,Flooring - HardWood,Chair Rail | ||
| Family Room | Main | Fireplace - Gas,Flooring - Carpet,Lighting - Ceiling,Lighting - Recessed,Window Treatments,Cathedral/Vaulted Ceiling,Ceiling Fan(s) | ||
| Kitchen | Main | Built-Ins,Flooring - HardWood,Island,Kitchen - Eat-in,Kitchen - Gas Cooking,Lighting - Ceiling,Lighting - Recessed,Countertop(s) - Quartz | ||
| Living Room | Main | Flooring - HardWood,Chair Rail,Crown Molding,Window Treatments | ||
| Office | Main | Ceiling Fan(s),Flooring - Carpet,Window Treatments | ||
| Primary Bedroom | Upper 1 | Bathroom - Stall Shower,Flooring - Tile/Brick,Lighting - Ceiling,Lighting - Recessed,Primary Bedroom - Sitting Area,Walk-In Closet(s),Window Treatments,Bathroom - Jetted Tub | ||
| Recreation Room | Lower 1 | Basement - Finished,Flooring - Carpet,Flooring - Tile/Brick,Attached Bathroom,Built-Ins,Fireplace - Electric,Lighting - Recessed,Window Treatments | ||
| Storage Room | Lower 1 | |||
| Sun/Florida Room | Main | Ceiling Fan(s),Flooring - HardWood,Skylight(s),Window Treatments |
Amenities
- Foreclosure
- Views
- Short Sale
- New Construction
- Adult 55+
- Lease To Own
- No HOA Fees
- Furnished
- Primary On Main
- Air Conditioning
- Seller Finance
- Green
- Fixer Upper
- Horse
- Golf
- Fireplace
- Deck
- Garage
- Basement
- Pool
Property vs Single Family Average in 19701
Price
Taxes
Year Built
Visits
 © BRIGHT, All Rights Reserved
