
Views
Address
741 Parkman Drive, Bear, DE
Price
$ 891,000
Property Attributes
- MLS#DENC2113152
- TypeSingle Family
- Listing Status ACTIVE
- CountyNEW CASTLE
- CityBear
- AreaNew Castle-Red Lion-Del.City
- NeighborhoodRed Lion Chase
- Zip19701
- StyleColonial
- Year Built2009
- Taxes$ 5330
- Price$ 891,000
- Bedrooms4
- Full Bathrooms3
- Half Bathrooms1
- Sqr Footage4483
- Lot Size0.39 Acres
Data Source:
Bright MLS
Property Description
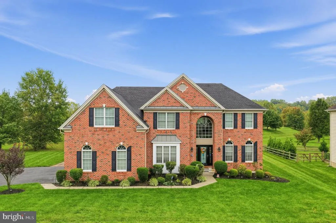
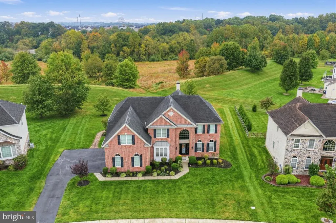
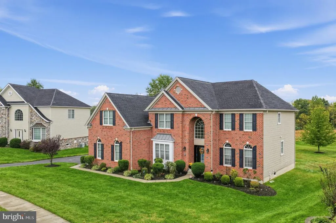
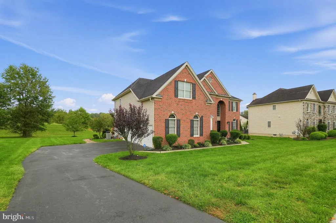
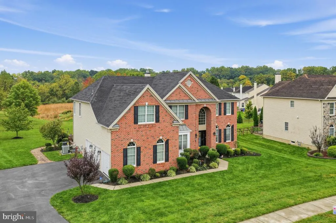
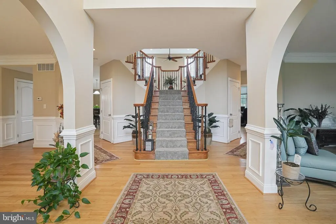
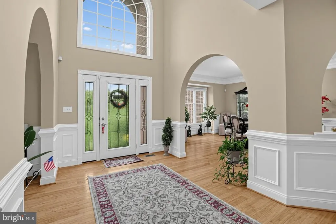
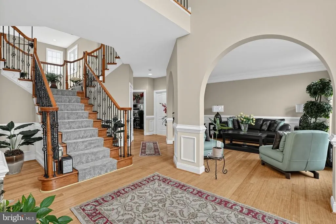
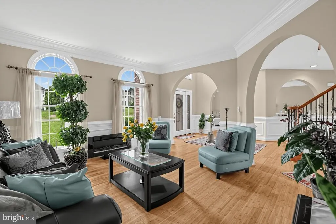
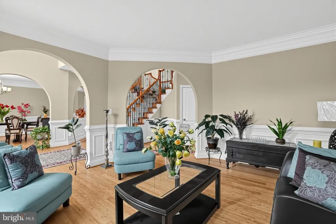
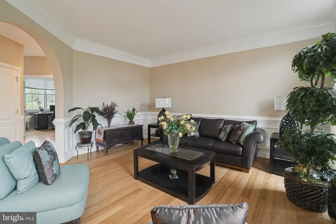
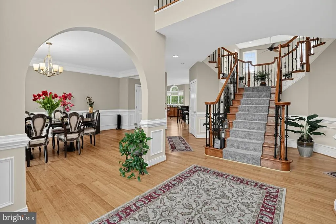
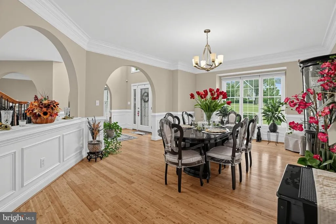
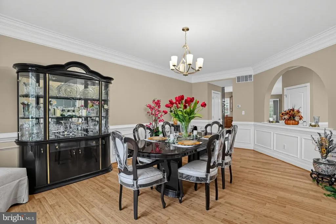
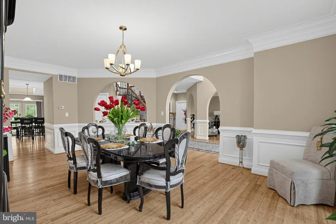
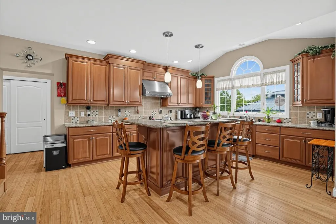
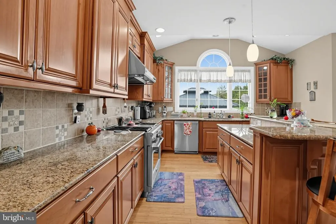
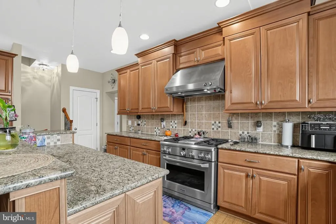
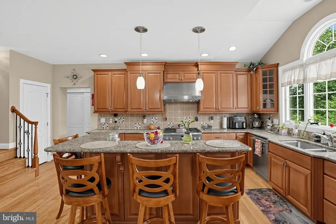
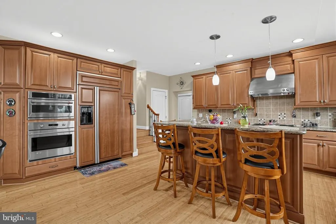
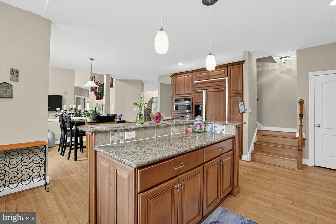
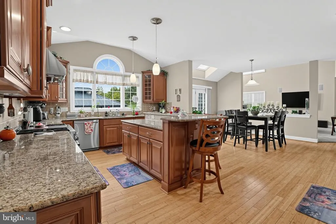
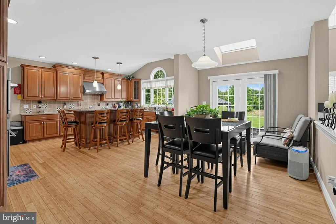
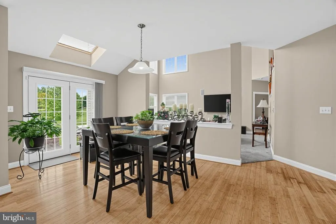
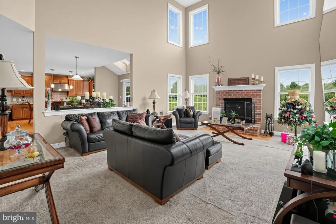
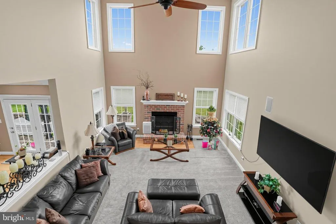
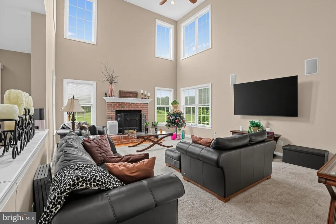
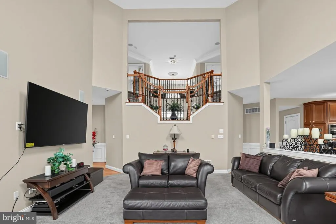
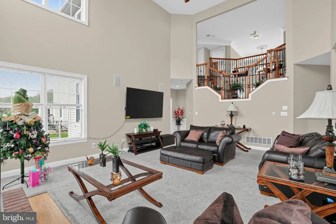
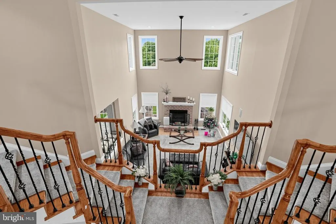
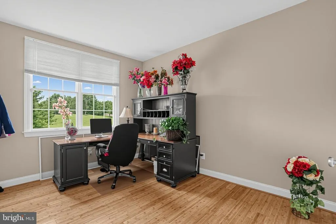
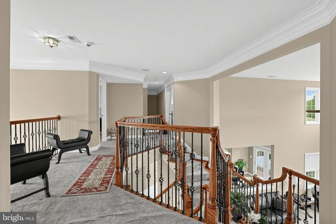
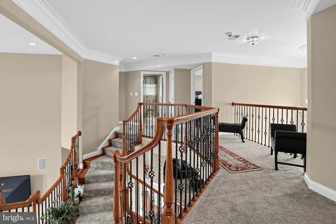
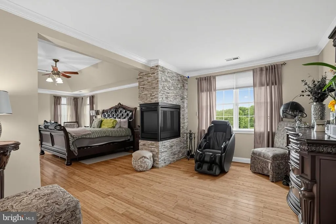
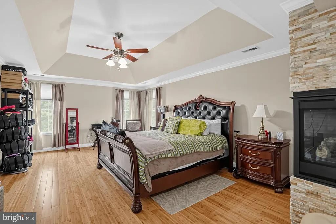
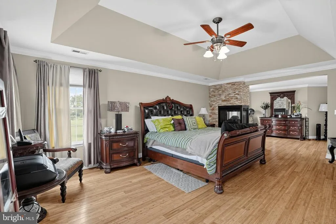
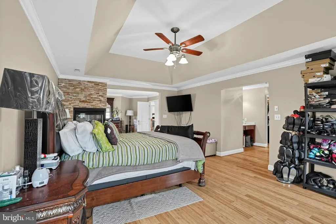
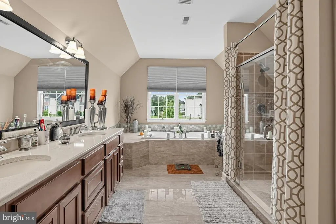
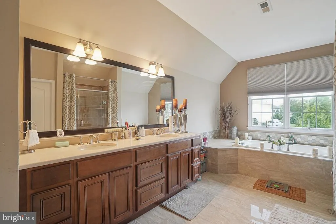
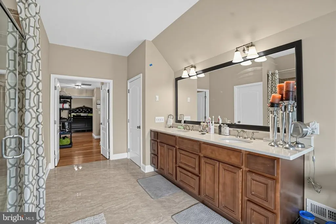
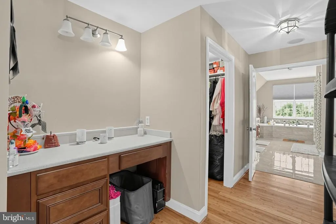
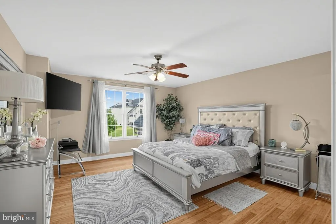
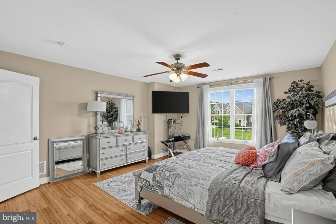
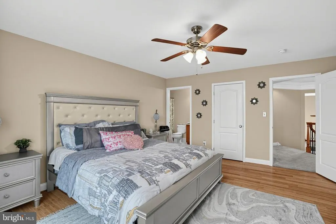
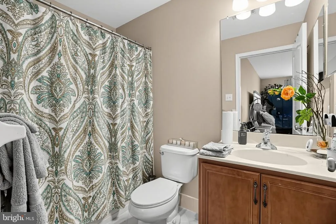
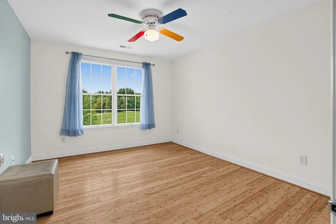
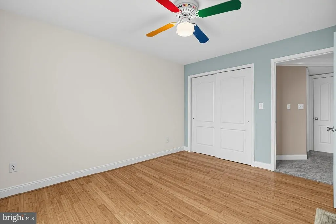
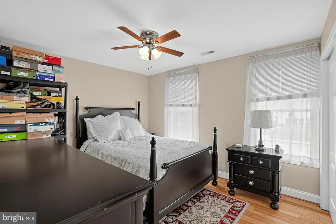
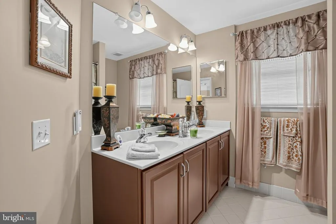
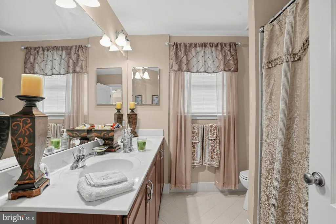
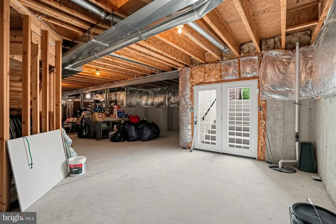
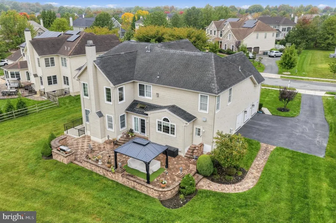
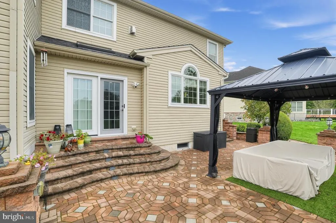
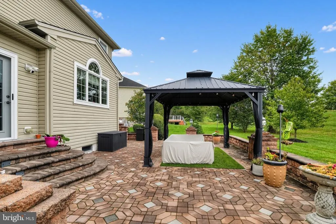
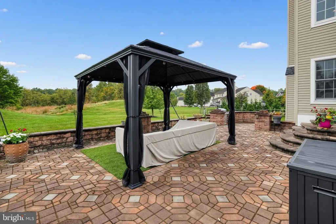
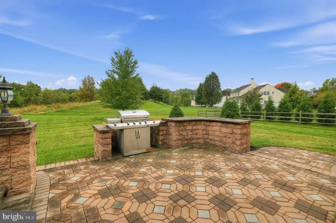
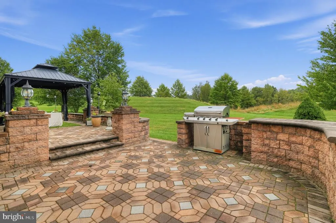
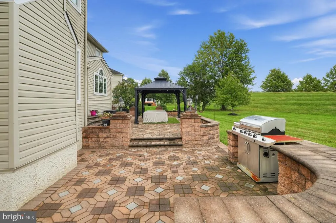
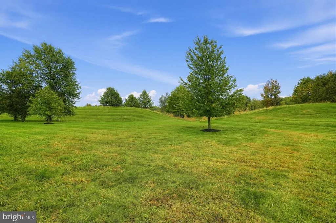
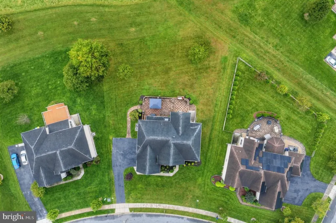
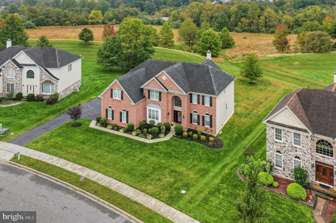
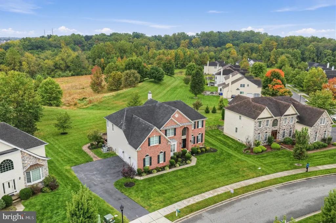
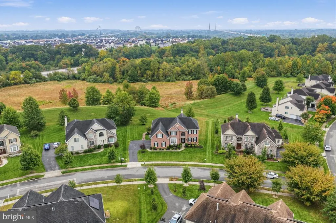
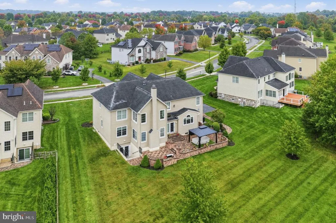
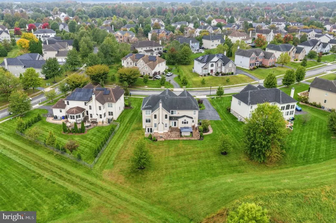
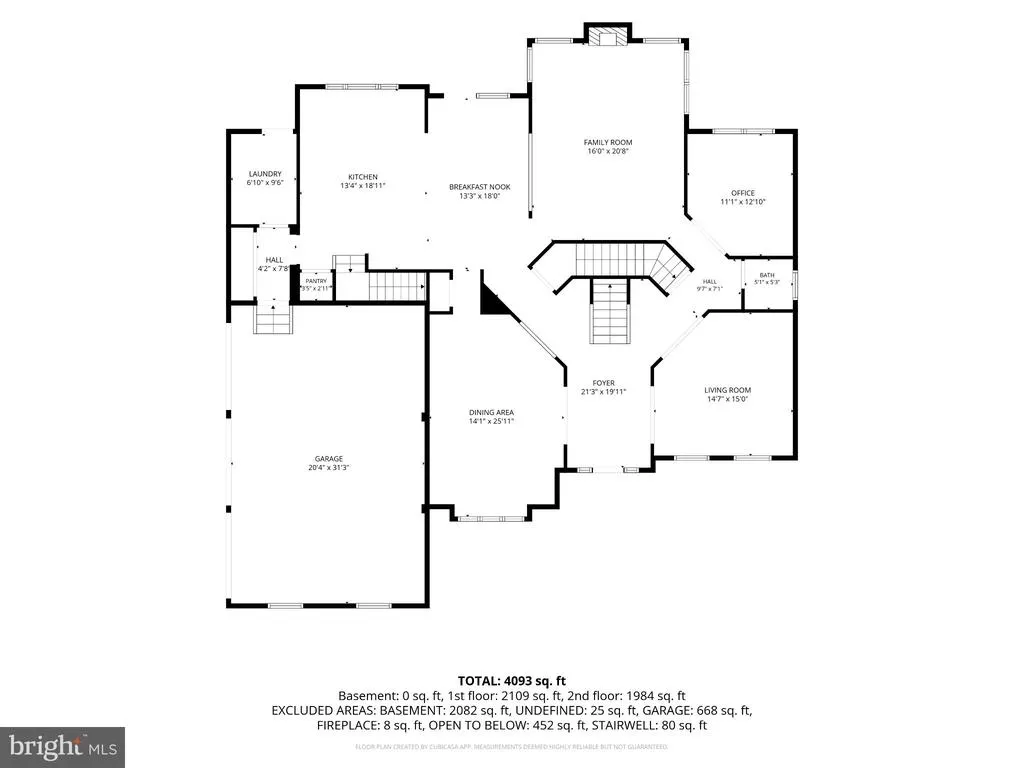
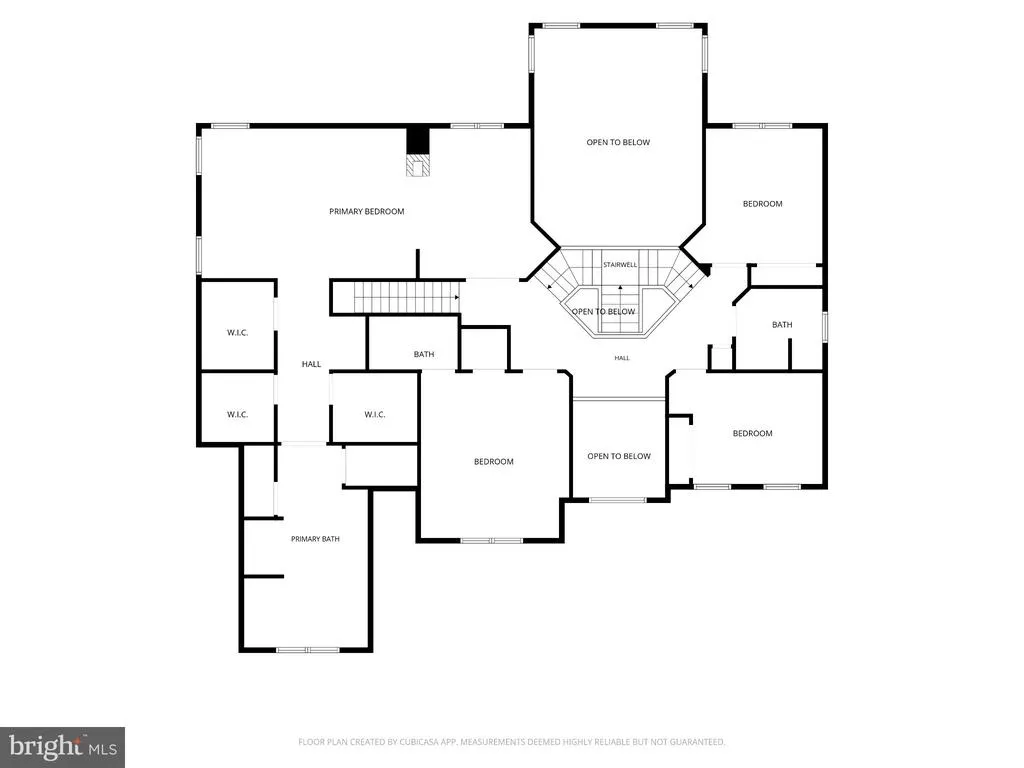
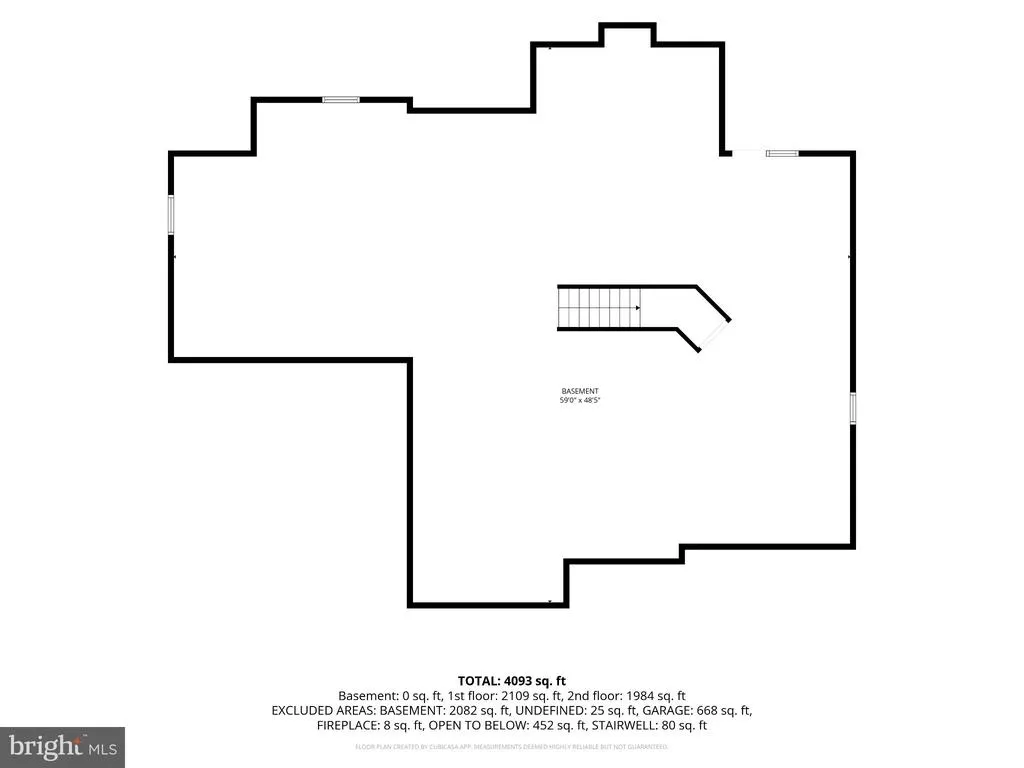
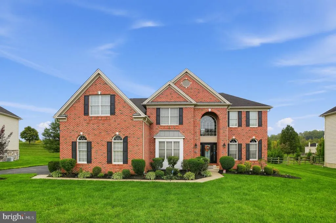
Welcome to 741 Parkman Drive, where generous living spaces, timeless design, and exceptional privacy come together in one of Bear's most desirable communities. Built by Toll Brothers and situated on a premium lot backing to permanently protected open space, this beautifully maintained residence offers the rare combination of room to grow, room to entertain, and room to simply enjoy life at your own pace. A dramatic two-story foyer creates an unforgettable first impression, while the home's thoughtful layout balances elegant entertaining spaces with comfortable everyday living. Whether hosting holiday gatherings in the formal dining room, enjoying quiet evenings by the fireplace, or working from home in the private office, every space is designed to support the way today's families live. At the heart of the home, the renovated kitchen invites people to gather. Featuring granite countertops, updated bamboo flooring, wall ovens, a large center island, and abundant workspace, it's equally suited for weeknight dinners, weekend brunches, and celebrations with family and friends. The adjoining breakfast area and soaring family room create an open, inviting atmosphere filled with natural light. Upstairs, the primary suite serves as a private retreat, complete with a gas fireplace, dressing area, 3 walk-in closets, and beautifully renovated spa-inspired bath. A private princess suite with its own bath provides the perfect space for guests or family members, while two additional bedrooms offer comfort and flexibility. The true luxury of this property extends beyond its walls. Imagine morning coffee beneath the pergola, summer gatherings on the two-level patio, and evenings spent overlooking uninterrupted views of mature trees and open green space. Because the land behind the home belongs to the HOA and will not be developed, you'll enjoy a level of privacy and tranquility that becomes increasingly valuable with time. With over 4,400 square feet of living space, a full basement ready for future customization, a three-car garage, dual-zone HVAC systems, and access to community amenities including a clubhouse, pool, tennis courts, and playgrounds, this is a home designed to adapt to every stage of life. Ideally located near major commuting routes, shopping, dining, and employment centers throughout Delaware and the greater Philadelphia region, 741 Parkman Drive offers more than a beautiful home. It offers the space, comfort, and lifestyle you've been waiting for.
| Elementary School | Middle School | High School |
|---|---|---|
| Wilbur Elementary School | Gunning Bedford Middle School | William Penn High School |
| Price History | |
|---|---|
| 10/31/2026 | Listed $891,000 |
General Features
| Living Area | 4483 |
|---|---|
| Sewer | Public Sewer |
| Heating | 90% Forced Air |
| Cooling | Central A/C |
| Utilities | Cable TV,Under Ground |
| Possession | Coin w/Sell Sett |
| Roof | Architectural Shingle |
| Appliances | Built-In Microwave,Built-In Range,Dishwasher,Disposal,Dryer,Oven/Range - Gas,Refrigerator,Stainless Steel Appliances,Washer,Water Heater |
| Zoning | S |
| HOA Fee | 133.00 |
| Garage Spaces | 3.00 |
| Association Fee Includes | Common Area Maintenance,Management,Snow Removal |
| Patio/Porch Features | Patio(s),Porch(es) |
| Architectural Style | Colonial |
| Security Features | Smoke Detector,Surveillance Sys |
| Construction Materials | Brick Front,Vinyl Siding |
| School District | COLONIAL |
| Exclusions | Personal Possessions,Refrigerator and Stand Alone Freezer in Garage,Sauna in Basement,Some Shelves in Basement |
| Year Built | 2009 |
| View | Scenic Vista,Garden/Lawn,Panoramic |
| Levels | 3 |
| Tax Year | 2025 |
| Ownership | Fee Simple |
| Cool Fuel | Natural Gas |
| Accessibility | None |
| Assoc Fee Paid Per | Monthly |
| County | NEW CASTLE |
| New Construction | No |
| Property Type | Residential |
| Association Amenities | Fitness Center,Jog/Walk Path,Pool - Outdoor,Reserved/Assigned Parking |
| HOA | Yes |
| Subdivision Name | RED LION CHASE |
| Facing Direction | Northeast |
| Garage Y/N | Yes |
| Water Access Y/N | No |
| Other Structures | Above Grade,Below Grade |
| Transportation | Bus Stop less than 1 mile,Commuter Rail Station 1 to 5 miles,Airport less than 10 miles |
| Total Rooms | 11 |
| Full Baths | 3 |
| Status | ACTIVE |
| Directions | From McCoy Road turn onto Grinnell Court,turn right on Parkman Drive. The house is on the left hand side. |
| City | BEAR |
| Disclosures | Lead Based Paint - Federal,Prop Disclosure,Radon |
| Association Name | RED LION CHASE MAINTENANCE ORGANIZATION |
| Senior Community Y/N | No |
| MLS Area | New Castle/Red Lion/Del.City (30904) |
| Lot Size Units | Square Feet |
| Lot Size Square Feet | 16988.00 |
| Tax Assessed Value | 780500.0 |
| Tax Annual Amount | 5330.35 |
| Home Warranty Y/N | No |
| Property Condition | Excellent |
| Structure Type | Detached |
| Condo/Coop Association fee Y/N | No |
| Bathrooms Count Main Level | 1.00 |
| Price Per Sq Ft Total AG | 198.75 |
| Acceptable Financing | Cash,Conventional,FHA,VA |
| Historic Y/N | No |
| Lease Considered Y/N | No |
| Vacation Rental Y/N | No |
| Virtual Tour | https://vimeo.com/1236762301?fl=pl&fe=sh |
| Total SQFT | 4483 |
| Builder Name | Toll Brothers |
| Standard Status | Active |
| Year Built Source | Assessor |
| Legal Subdivision | RED LION CHASE PHASE 2 |
| Tax Lot | 146 |
| Association Recreation Fee | No |
Interior Features
| Interior Amenities | Additional Stairway,Bathroom - Jetted Tub,Bathroom - Tub Shower,Ceiling Fan(s),Chair Railings,Crown Moldings,Double/Dual Staircase,Family Room Off Kitchen,Floor Plan - Traditional,Formal/Separate Din |
|---|---|
| Heating Fuel | Natural Gas |
| Basement | Daylight,Full,Outside Entrance,Shelving,Sump Pump,Walkout Stairs,Unfinished |
| Flooring | Bamboo,Carpet,Ceramic Tile |
| Total Fireplaces | 2 |
| Fireplace Features | Brick,Double Sided,Stone,Wood,Mantel(s),Gas/Propane |
| Hot Water | Natural Gas |
| Basement (Y/N) | Yes |
| Heating Y/N | Yes |
| Fireplace Y/N | Yes |
| Above Grade Finished Area | 4483 |
| Half Baths | 1 |
| Central Air Y/N | Yes |
| Total Bedrooms | 4 |
| Entry Level | 2 |
| Room Type | Living Room,Dining Room,Primary Bedroom,Bedroom 2,Bedroom 3,Bedroom 4,Kitchen,Family Room,Basement,Foyer,Breakfast Room,Laundry,Office,Bathroom 2,Bathroom 3,Primary Bathroom,Half Bath |
| Below Grade Finished Area Unit Type | Square Feet |
| LivingAreaSource | Estimated |
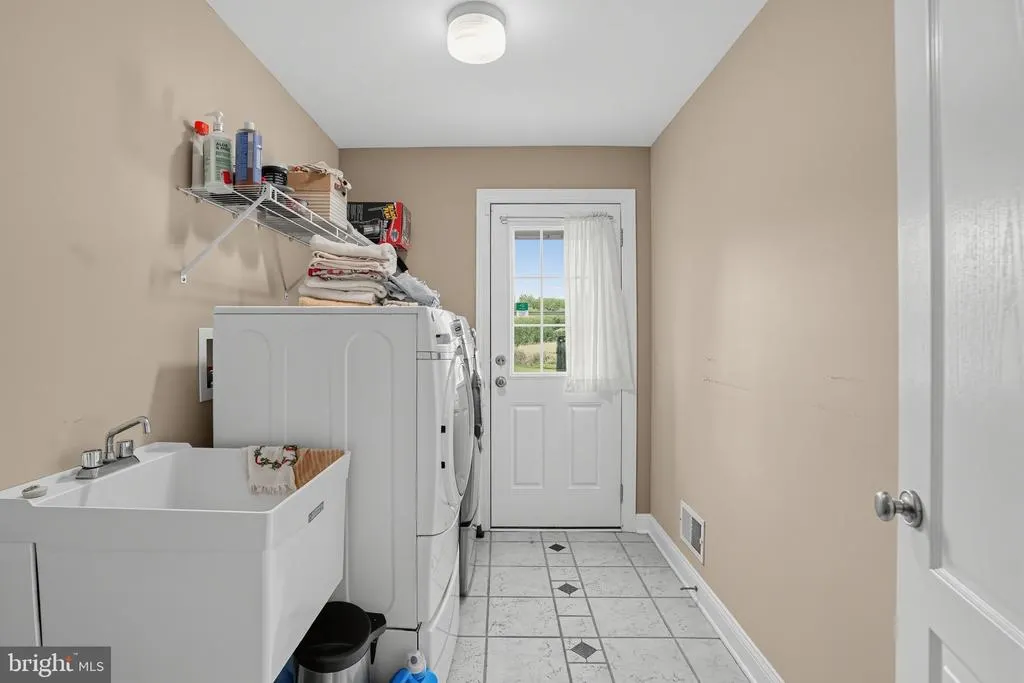
| Laundry Type | Main Floor,Has Laundry |
| Below Grade Finished Area Source | Assessor |
| Bedrooms Count All Upper Levels | 4 |
| Bedrooms Count Upper Level 1 | 4 |
| Bathrooms Half Main Level | 1 |
| Bathrooms Full Upper Level 1 | 3 |
| Bathrooms Full All Upper Levels | 3 |
| Bathrooms Count Upper Level 1 | 3.00 |
| Bathrooms Count All Upper Levels | 3 |
| Above Grade Finished Area Source | Estimated |
| Above Grade Finished Area Unit Type | Square Feet |
| Total Baths | 4 |
Exterior Features
| Exterior Amenities | BBQ Grill,Exterior Lighting,Street Lights |
|---|---|
| Pool | Yes - Community |
| Parking Features | Asphalt Driveway |
| Lot Features | Adjoins - Open Space,Backs - Open Common Area,Partly Wooded,Front Yard,Landscaping,Rear Yard |
| Water Source | Public |
| Inclusions | Pergola with Curtains; Ring Doorbell,Security System and Cameras,Some Shelves in Basement,Grill |
| Total Parking Spaces | 9 |
| Garage Features | Additional Storage Area,Garage - Side Entry,Garage Door Opener |
| Type of Parking | Attached Garage,Driveway |
| Foundation Details | Concrete Perimeter |
| Spa | No |
| Water View Y/N | No |
| Lot Size Acres | 0.39 |
| Road Surface Type | Black Top |
| Road Frontage Length | 90 |
| Lot Size Source | Assessor |
| Waterfront Y/N | No |
| Door Features | French,Storm |
| Horse Y/N | No |
| Land Assessed Value | 123600.00 |
| Navigable Water Y/N | No |
| Water Oriented Y/N | No |
| # of Attached Garage Spaces | 3 |
Room Details
| Room | Dimensions | Level | Flooring | Details |
|---|---|---|---|---|
| Basement | Lower 1 | Basement - Unfinished,Flooring - Concrete | ||
| Bathroom 2 | Upper 1 | Bathroom - Tub Shower,Flooring - Tile/Brick | ||
| Bathroom 3 | Upper 1 | Bathroom - Tub Shower,Flooring - Ceramic Tile | ||
| Bedroom 2 | Upper 1 | Attached Bathroom,Ceiling Fan(s),Flooring - Bamboo,Walk-In Closet(s) | ||
| Bedroom 3 | Upper 1 | Ceiling Fan(s),Flooring - Bamboo | ||
| Bedroom 4 | Upper 1 | Flooring - Bamboo,Ceiling Fan(s) | ||
| Breakfast Room | Main | Flooring - Bamboo,Lighting - Pendants,Skylight(s) | ||
| Dining Room | Main | Chair Rail,Crown Molding,Flooring - Bamboo | ||
| Family Room | Main | Cathedral/Vaulted Ceiling,Ceiling Fan(s),Fireplace - Other,Flooring - Bamboo | ||
| Foyer | Main | Cathedral/Vaulted Ceiling,Chair Rail,Crown Molding,Flooring - Bamboo | ||
| Half Bath | Main | |||
| Kitchen | Main | Breakfast Bar,Countertop(s) - Granite,Flooring - Bamboo,Island,Kitchen - Gas Cooking,Lighting - Pendants | ||
| Laundry | Main | |||
| Living Room | Main | Chair Rail,Crown Molding,Flooring - Bamboo | ||
| Office | Main | Flooring - Bamboo | ||
| Primary Bathroom | Upper 1 | Bathroom - Jetted Tub,Bathroom - Stall Shower,Double Sink,Flooring - Ceramic Tile | ||
| Primary Bedroom | Upper 1 | Attached Bathroom,Fireplace - Gas,Flooring - Bamboo,Primary Bedroom - Sitting Area,Walk-In Closet(s),Ceiling Fan(s),Primary Bedroom - Dressing Area |
Amenities
- Foreclosure
- Views
- Short Sale
- New Construction
- Adult 55+
- Lease To Own
- No HOA Fees
- Furnished
- Primary On Main
- Air Conditioning
- Seller Finance
- Green
- Fixer Upper
- Horse
- Golf
- Fireplace
- Deck
- Garage
- Basement
- Pool
Property vs Single Family Average in 19701
Price
Taxes
Year Built
Visits
 © BRIGHT, All Rights Reserved
