
Primary on Main
Address
109 W Thomson Drive, Elkton, MD
Price
$ 360,000
Property Attributes
- MLS#MDCC2023358
- TypeSingle Family
- Listing Status ACTIVE
- CountyCECIL
- CityElkton
- NeighborhoodThomson Estates
- Zip21921
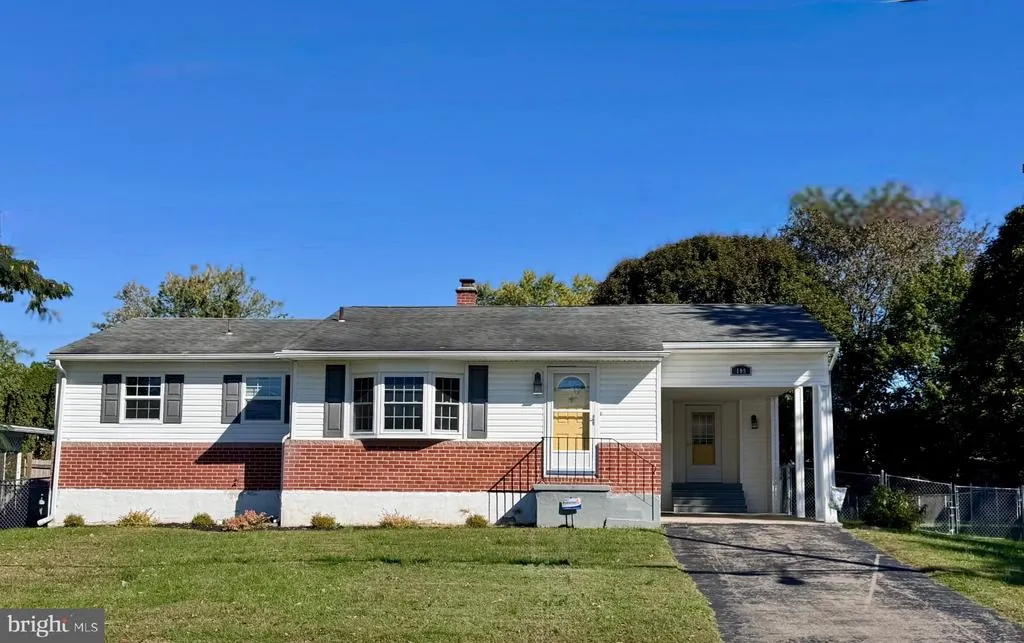
- StyleRanch/Rambler
- Year Built1966
- Taxes$ 2401
- Price$ 360,000
- Bedrooms3
- Full Bathrooms1
- Half Bathrooms1
- Sqr Footage2303
- Lot Size0.23 Acres
Data Source:
Bright MLS
Property Description
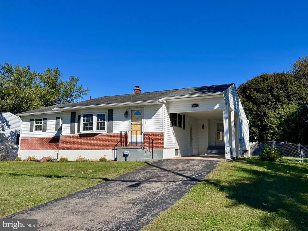
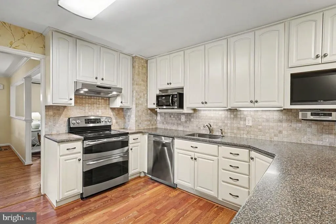
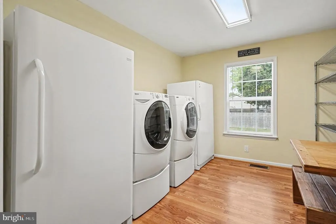
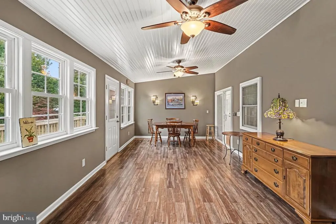
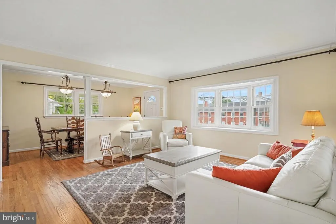
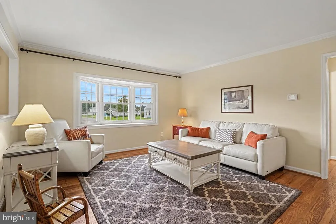
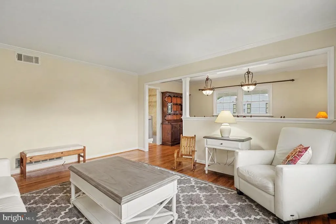
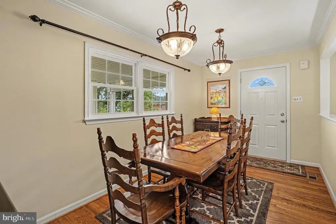
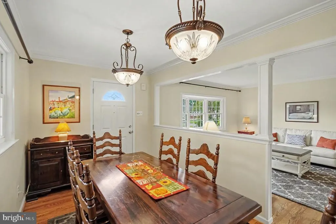
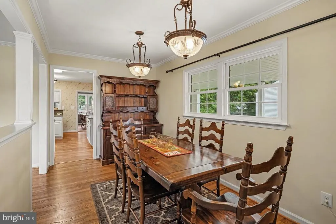
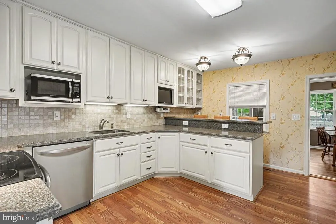
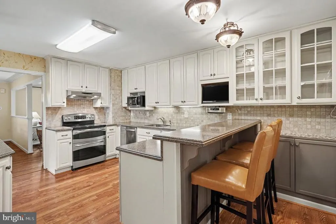
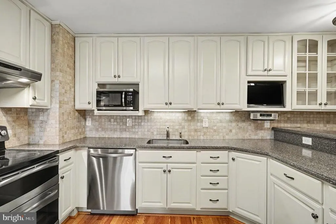
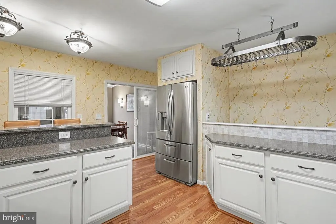
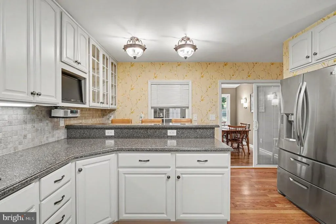
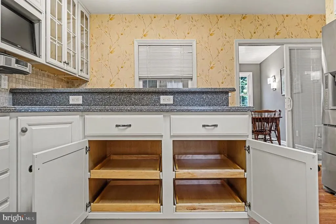
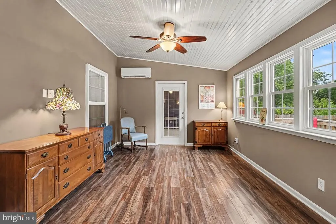
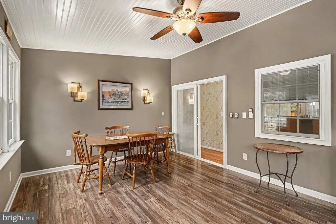
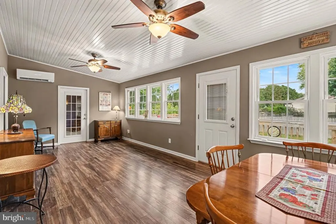
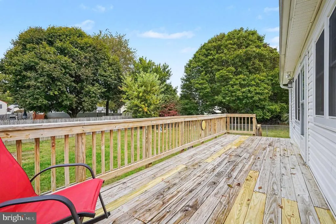
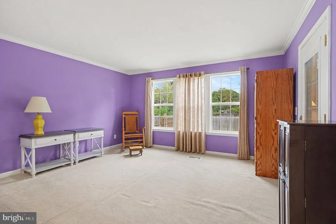
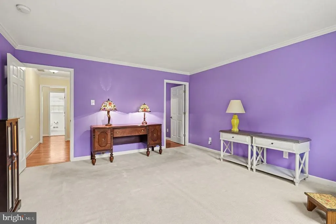
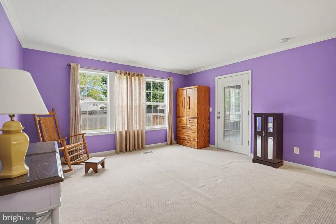
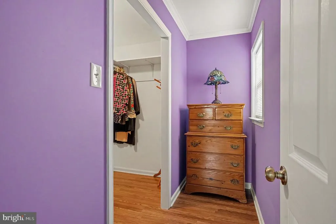
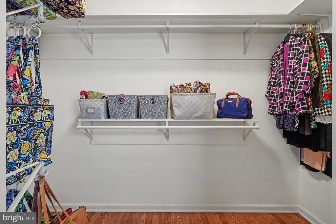
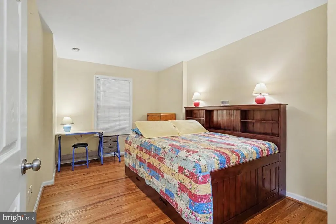
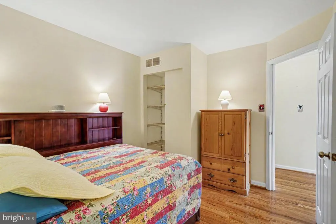
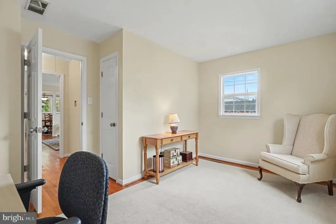
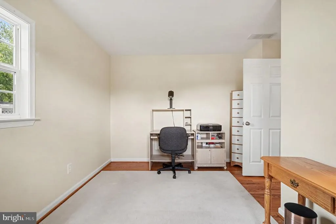
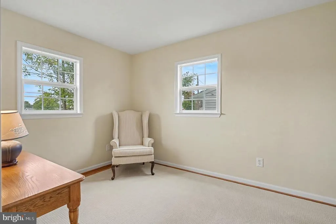
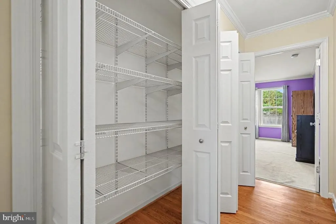
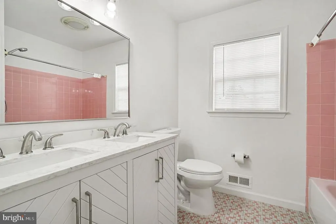
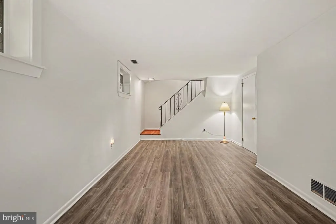
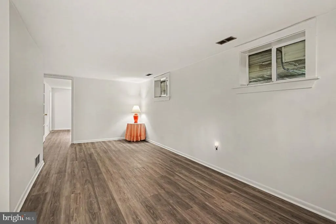
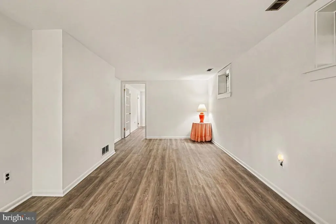
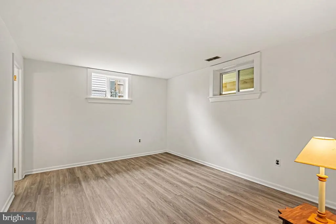
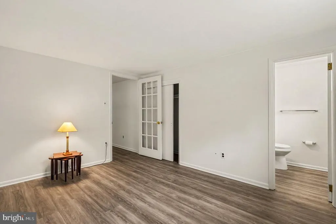
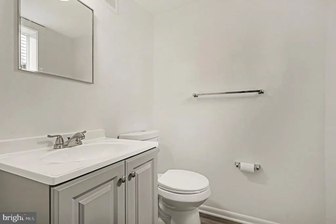
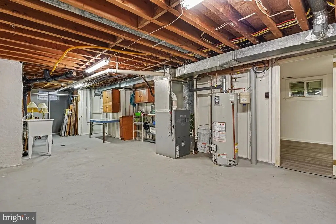
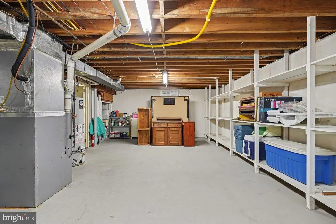
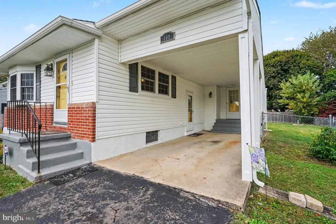
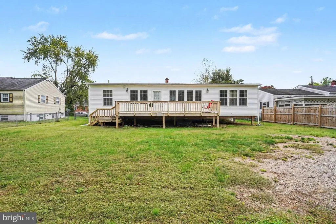
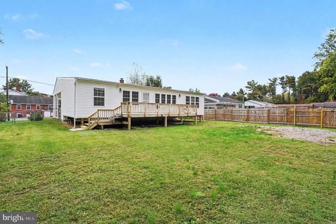
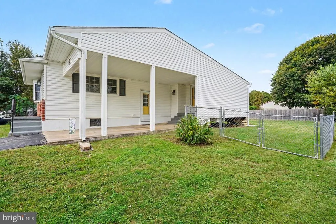
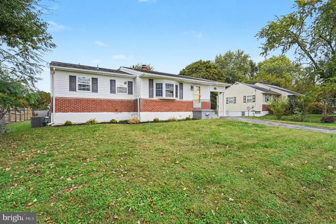
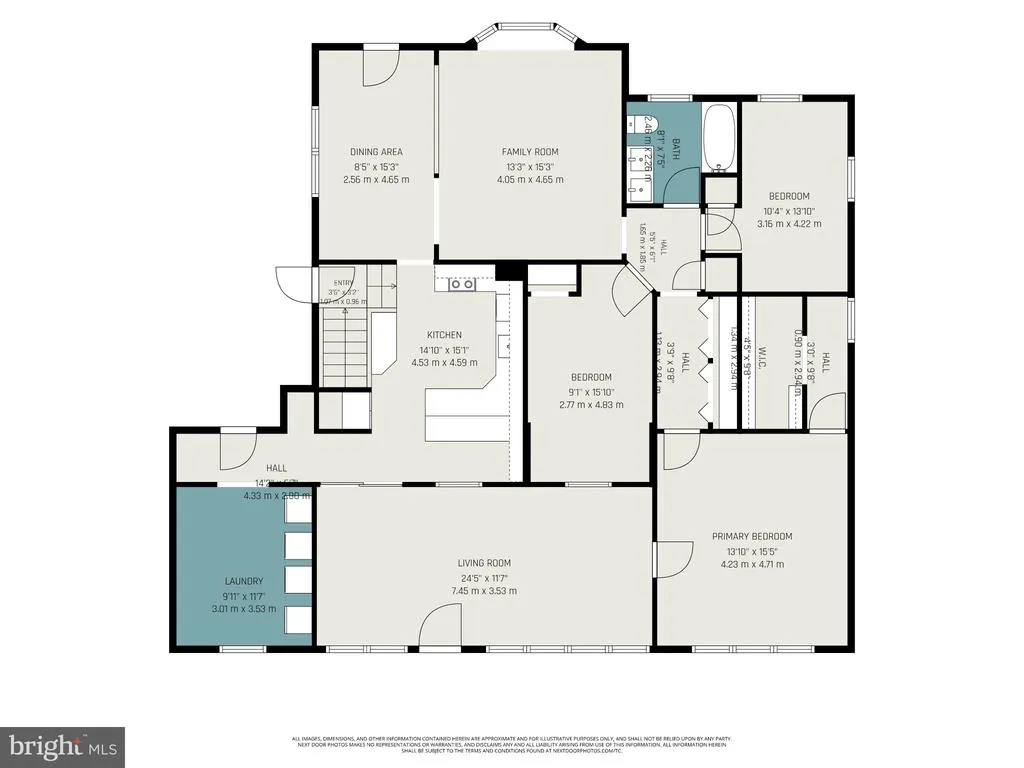
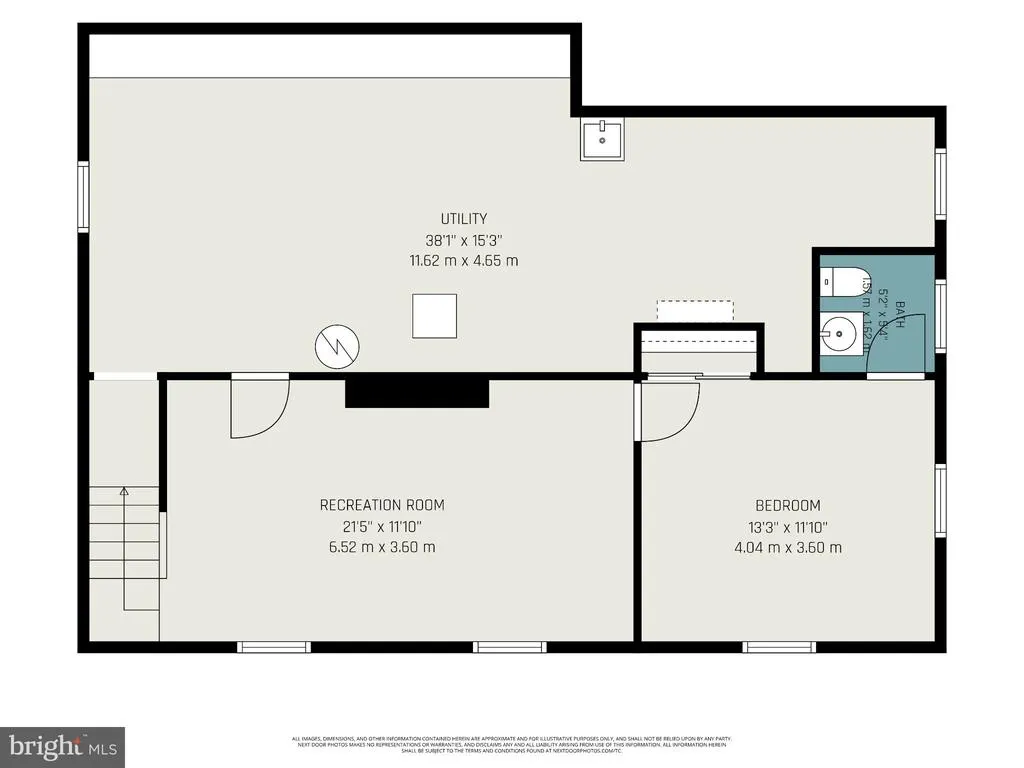
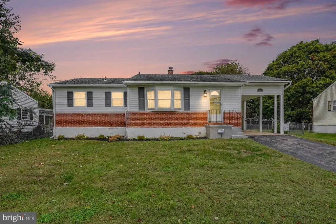
Numerous updates! Conveniently located and beautifully maintained, 3-bedroom,1.5 bath rancher offering 2,303 sq. ft. of finished living space with close proximity to Rt 40, I-95, the University of Delaware and the Delaware State Line. Main level highlights include a spacious, bright and sunny living room featuring classic original hardwood flooring and crown molding, formal dining area (also with hardwoods) and a well-equipped, updated eat-in kitchen. Details include stylish white KraftMaid cabinetry with soft close pull-out drawers and doors, Corian countertops, striking tile backsplash, breakfast bar with seating, laminate flooring and newer stainless-steel LG appliances. Located adjacent to the kitchen is a 25' X 12' family room addition offering LVP (Pergo) flooring, separate mini-split unit and an exterior access door which leads to a sprawling rear deck. Ideal for outdoor living and entertaining! Additional main level highlights include a large laundry room, 3 bedrooms, including a primary with a walk-in closet and dressing area, as well as a full bath with an attractive updated vanity that includes double sinks. Lower-level details include a 22' X 10' recreation room with LVP floors, an unfinished area/utility room and a home office/hobby room with an attached half bath and LVP flooring (includes closet). Additional property upgrades include Pella tilt windows throughout. Public water/sewer and natural gas heating (no Town of Elkton taxes!). A perfect starter or downsizing opportunity! If you are searching for an affordable, well-kept and conveniently located place to call home, your search is over... 109 W Thomson Drive... A PERFECT place to call HOME!!! Main Level County Tax Records Finished Sq' States 1,492- - -APPRAISAL 2017 indicates 1,777 Main Level + 526 Lower Level = 2,303
| Elementary School | Middle School | High School |
|---|---|---|
| Thomson Estates | Elkton Middle School | Elkton High School |
| Price History | |
|---|---|
| 10/20/2026 | Listed $360,000 |
General Features
| Living Area | 2303 |
|---|---|
| Sewer | Public Sewer |
| Heating | Forced Air |
| Cooling | Central A/C,Ductless/Mini-Split |
| Utilities | Cable TV Available |
| Possession | Settlement |
| Roof | Composite |
| Appliances | Dishwasher,Dryer - Front Loading,Extra Refrigerator/Freezer,Freezer,Icemaker,Microwave,Oven - Double,Oven/Range - Electric,Range Hood,Refrigerator,Stainless Steel Appliances,Washer - Front Loading,Wa |
| Zoning | ST |
| Patio/Porch Features | Deck(s) |
| Architectural Style | Ranch/Rambler |
| Security Features | Carbon Monoxide Detector(s),Smoke Detector |
| Construction Materials | Vinyl Siding,Brick |
| School District | CECIL COUNTY PUBLIC SCHOOLS |
| Exclusions | Metal Shelving in Laundry Room |
| Year Built | 1966 |
| Electric | Circuit Breakers |
| Levels | 1 |
| Tax Year | 2026 |
| Ownership | Fee Simple |
| Cool Fuel | Electric |
| Section | 2A |
| Accessibility | None |
| County | CECIL |
| New Construction | No |
| Property Type | Residential |
| HOA | No |
| Subdivision Name | THOMSON ESTATES |
| Garage Y/N | No |
| Water Access Y/N | No |
| Other Structures | Above Grade,Below Grade |
| Full Baths | 1 |
| Status | ACTIVE |
| Directions | From Elkton,MD head east on Rt 40/E Pulaski Hwy. Turn left onto Delaware Ave. Turn right onto Park Towne Dr. Turn right onto W Thomson Dr. Home is located on left. Sign on property. |
| City | ELKTON |
| Senior Community Y/N | No |
| Lot Size Units | Square Feet |
| Lot Size Square Feet | 10018.00 |
| Tax Assessed Value | 215867.0 |
| Tax Annual Amount | 2401.0 |
| Home Warranty Y/N | Yes |
| Property Condition | Very Good |
| Structure Type | Detached |
| Condo/Coop Association fee Y/N | No |
| Bathrooms Full Main Level | 1 |
| Bathrooms Count Main Level | 1.00 |
| Price Per Sq Ft Total AG | 202.59 |
| Additional Parcels Y/N | No |
| Historic Y/N | No |
| Lease Considered Y/N | No |
| Vacation Rental Y/N | No |
| Total SQFT | 2829 |
| Standard Status | Active |
| Year Built Source | Assessor |
| Legal Subdivision | THOMSON ESTATES |
| Tax Lot | 3 |
| Association Recreation Fee | No |
Interior Features
| Interior Amenities | Bathroom - Tub Shower,Breakfast Area,Carpet,Crown Moldings,Dining Area,Entry Level Bedroom,Family Room Off Kitchen,Floor Plan - Traditional,Formal/Separate Dining Room,Kitchen - Eat-In,Upgraded Count |
|---|---|
| Heating Fuel | Natural Gas |
| Basement | Connecting Stairway,Full,Heated,Improved,Interior Access,Partially Finished,Space For Rooms,Windows,Shelving,Sump Pump |
| Flooring | Hardwood,Laminated,Luxury Vinyl Plank,Carpet,Ceramic Tile |
| Hot Water | Natural Gas |
| Basement (Y/N) | Yes |
| Heating Y/N | Yes |
| Window Features | Bay/Bow,Double Pane,Screens,Double Hung |
| Fireplace Y/N | No |
| Above Grade Finished Area | 1777 |
| Half Baths | 1 |
| Central Air Y/N | Yes |
| Total Bedrooms | 3 |
| Below Grade Finished Area | 526 |
| Room Type | Living Room,Dining Room,Primary Bedroom,Bedroom 2,Bedroom 3,Kitchen,Family Room,Basement,Laundry,Office,Recreation Room,Full Bath,Half Bath |
| Main Level Bedrooms | 3 |
| Below Grade Finished Area Unit Type | Square Feet |
| LivingAreaSource | Estimated |
| Laundry Type | Main Floor,Has Laundry,Dryer In Unit,Washer In Unit |
| Below Grade Unfin Area Units | Square Feet |
| Below Grade Unfin SQFT | 526 |
| Below Grade Unfin SQFT Source | Assessor |
| Below Grade Finished Area Source | Assessor |
| Bathrooms Half Lower Level 1 | 1 |
| Bathrooms Half All Lower Levels | 1 |
| Bathrooms Count Lower Level 1 | 1.00 |
| Bathrooms Count All Lower Levels | 1 |
| Above Grade Finished Area Source | Estimated |
| Above Grade Finished Area Unit Type | Square Feet |
| Total Baths | 2 |
Exterior Features
| Exterior Amenities | Exterior Lighting,Sidewalks,Street Lights |
|---|---|
| Pool | No Pool |
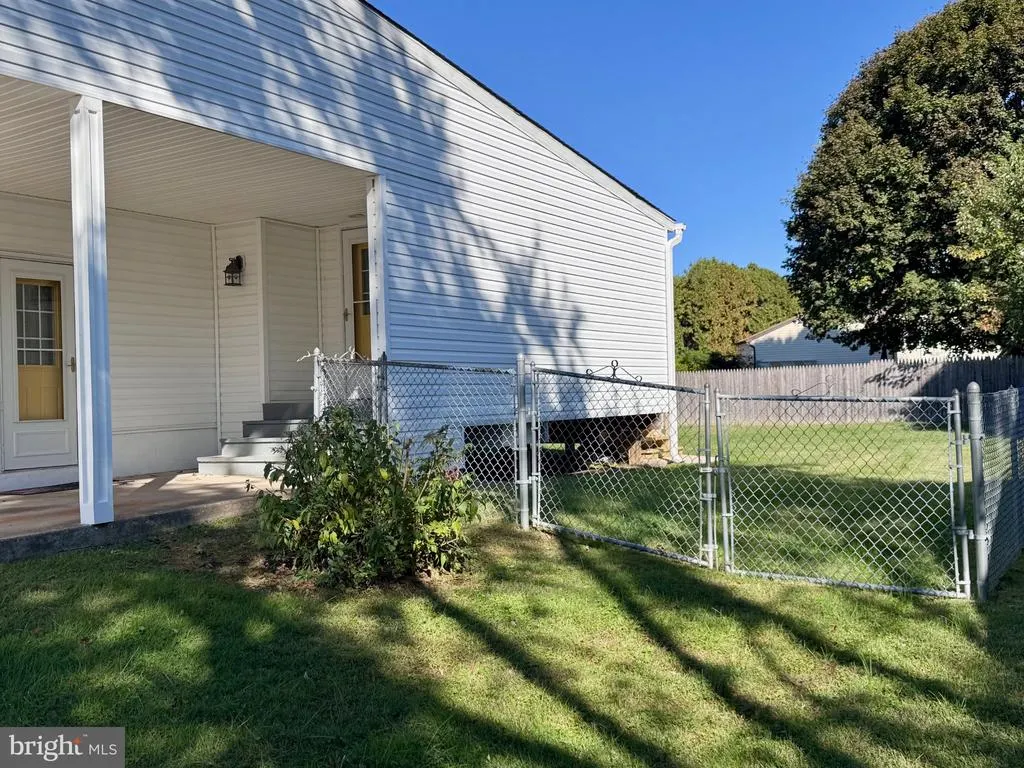
| Fencing | Rear,Chain Link,Wood |
| Parking Features | Paved Driveway |
| Water Source | Public |
| Inclusions | Dryer,Washer,Dishwasher,Drapery & Curtain Rods,Draperies & Curtains,Shades & Blinds,Freezer,2 Refrigerators,Countertop Microwave,Electric Range,Kitchen Pot Rack,Kitchen TV,Kitchen Radio,Kitchen Barst |
| Total Parking Spaces | 3 |
| Type of Parking | Attached Carport,Driveway |
| Foundation Details | Block |
| Spa | No |
| Water View Y/N | No |
| Lot Size Acres | 0.23 |
| Road Surface Type | Paved |
| Lot Size Source | Assessor |
| Waterfront Y/N | No |
| Door Features | Six Panel,Sliding Glass,Storm |
| Horse Y/N | No |
| Land Assessed Value | 71500.00 |
| Navigable Water Y/N | No |
| Water Oriented Y/N | No |
| # of Attached Carport Spaces | 1 |
Room Details
| Room | Dimensions | Level | Flooring | Details |
|---|---|---|---|---|
| Basement | Lower 1 | Basement - Unfinished | ||
| Bedroom 2 | Main | Flooring - HardWood | ||
| Bedroom 3 | Main | Flooring - HardWood | ||
| Dining Room | Main | Crown Molding,Flooring - HardWood | ||
| Family Room | Main | Cathedral/Vaulted Ceiling,Ceiling Fan(s),Flooring - Luxury Vinyl Plank | ||
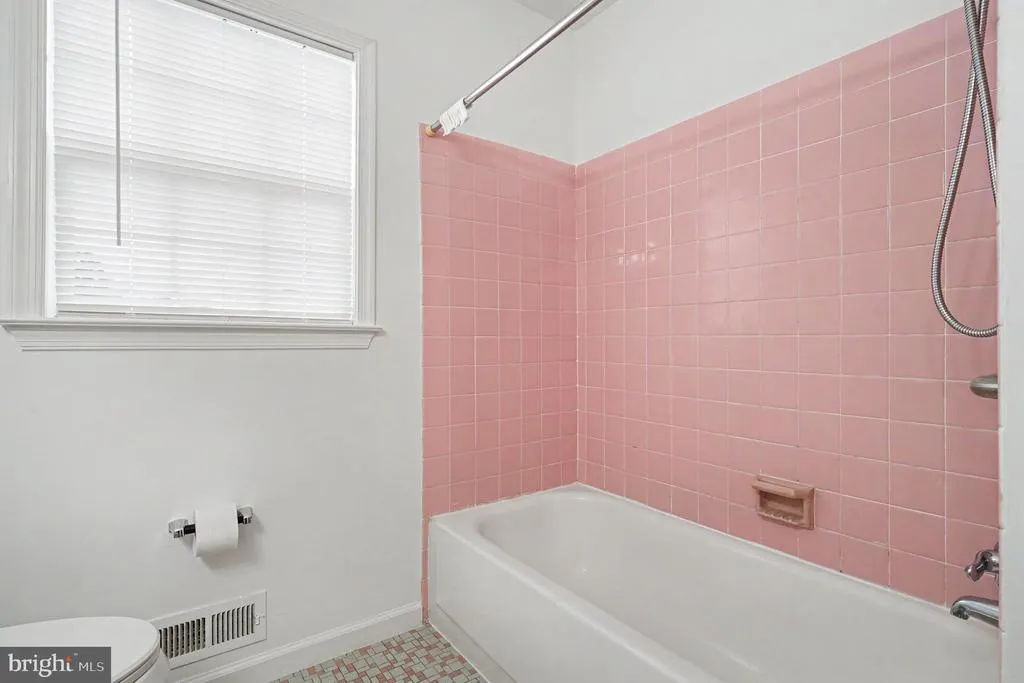
| Full Bath | Main | Bathroom - Tub Shower,Double Sink,Flooring - Ceramic Tile | ||
| Half Bath | Lower 1 | Flooring - Luxury Vinyl Plank | ||
| Kitchen | Main | Breakfast Bar,Flooring - Laminated,Kitchen - Electric Cooking,Lighting - Ceiling | ||
| Laundry | Main | Flooring - Laminated,Lighting - Ceiling | ||
| Living Room | Main | Crown Molding,Flooring - HardWood | ||
| Office | Lower 1 | Flooring - Luxury Vinyl Plank,Attached Bathroom | ||
| Primary Bedroom | Main | Crown Molding,Flooring - Carpet,Primary Bedroom - Dressing Area,Walk-In Closet(s) | ||
| Recreation Room | Lower 1 | Flooring - Luxury Vinyl Plank |
Amenities
- Foreclosure
- Views
- Short Sale
- New Construction
- Adult 55+
- Lease To Own
- No HOA Fees
- Furnished
- Primary On Main
- Air Conditioning
- Seller Finance
- Green
- Fixer Upper
- Horse
- Golf
- Fireplace
- Deck
- Garage
- Basement
- Pool
Property vs Single Family Average in 21921
Price
Taxes
Year Built
 © BRIGHT, All Rights Reserved
