
Views
Address
102 Quail Ridge Way, Mickleton, NJ
Price
$ 800,000
Property Attributes
- MLS#NJGL2080308
- TypeSingle Family
- Listing Status ACTIVE
- CountyGLOUCESTER
- CityMickleton
- AreaEast Greenwich Twp
- NeighborhoodQuail Ridge
- Zip08056
- StyleColonial
- Year Built2004
- Taxes$ 13704
- Price$ 800,000
- Bedrooms4
- Full Bathrooms2
- Half Bathrooms1
- Sqr Footage4104
- Lot Size1.31 Acres
Data Source:
Bright MLS
Property Description
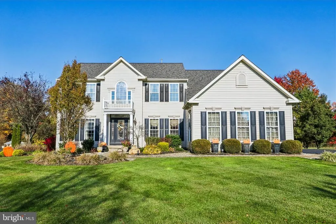
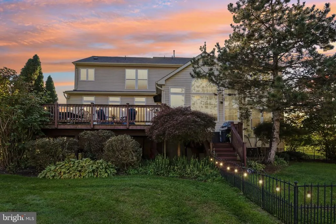
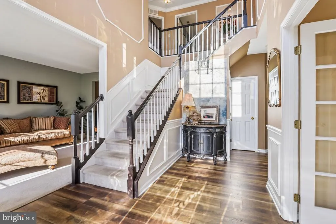
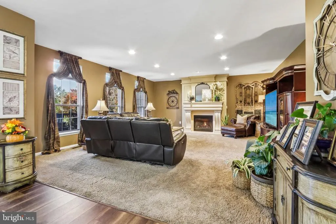
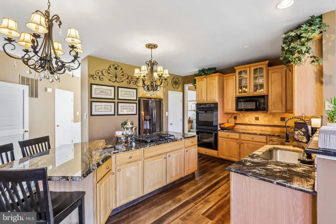
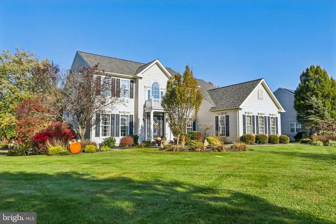
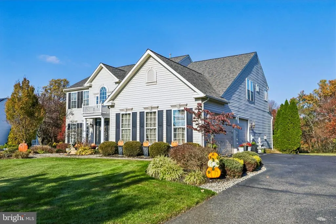
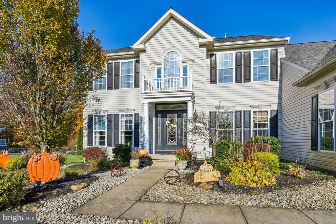
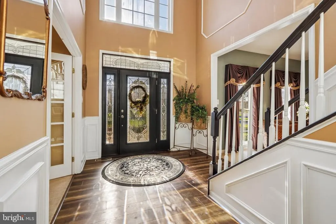
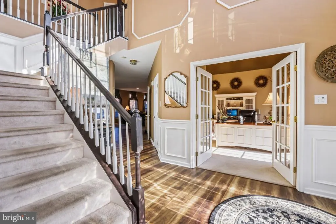
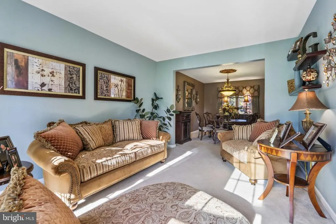
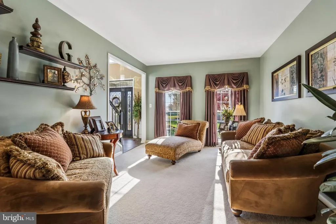
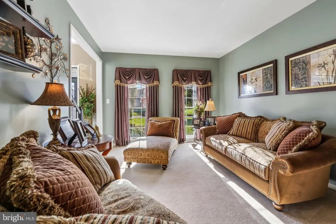
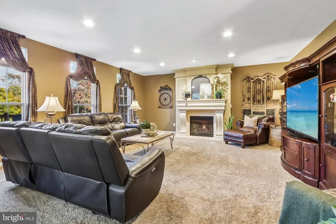
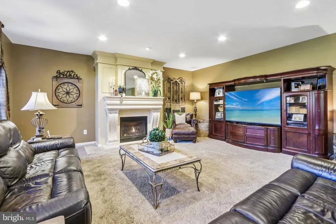
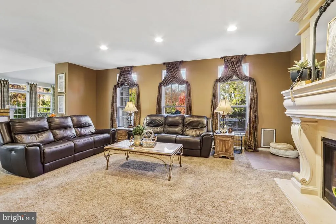
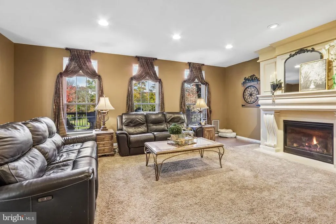
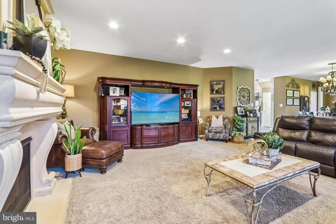
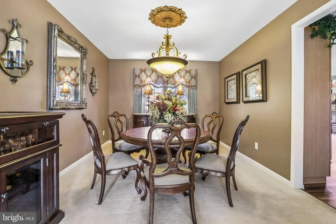
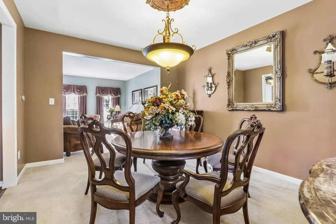
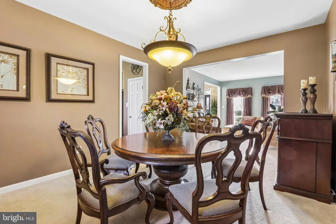
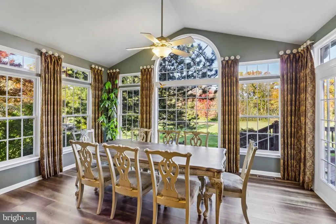
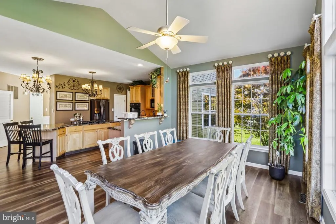
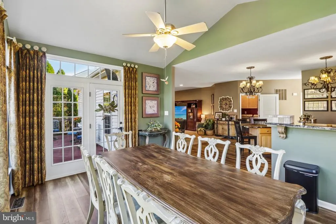
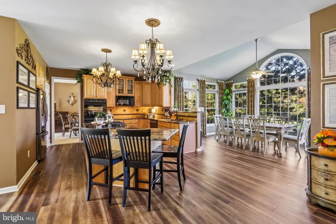
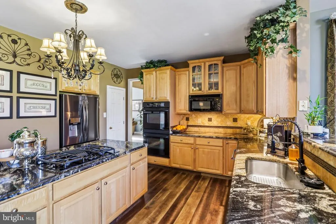
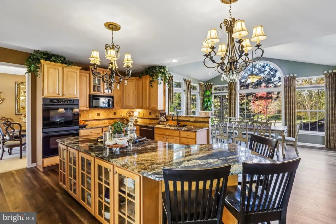
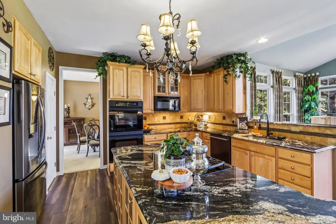
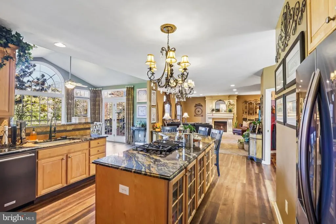
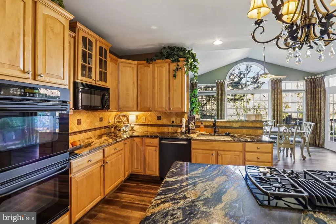
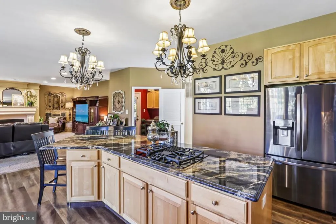
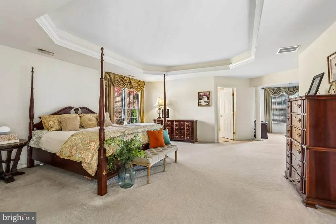
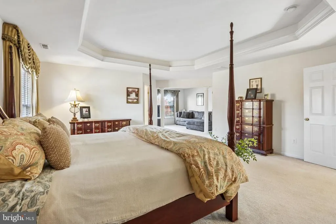
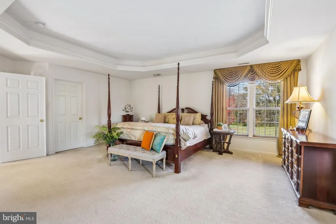
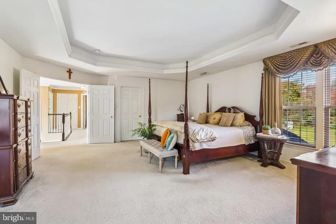
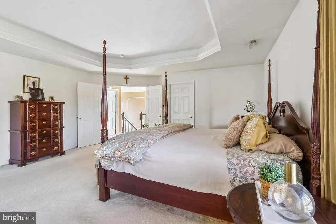
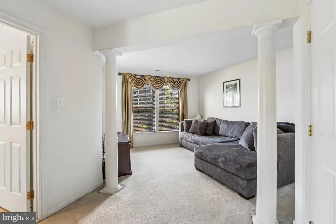
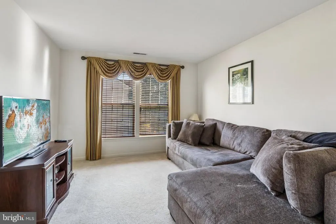
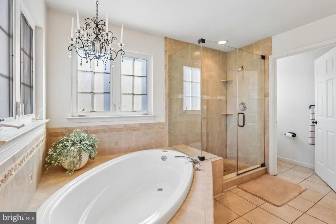
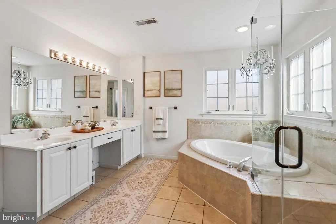
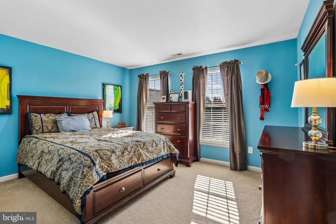
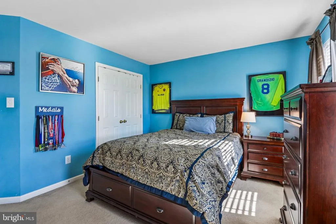
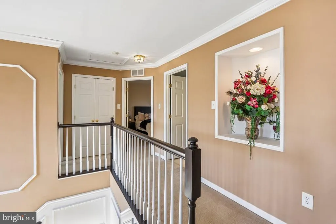
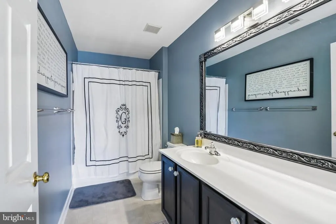
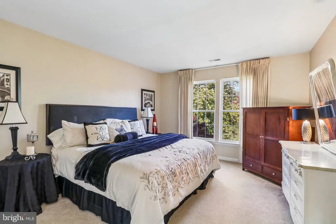
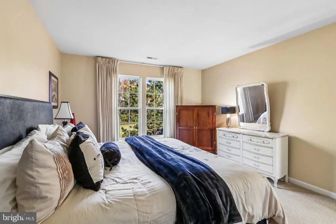
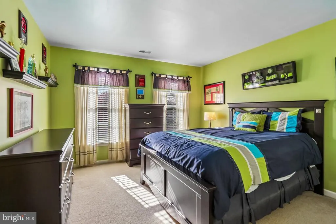
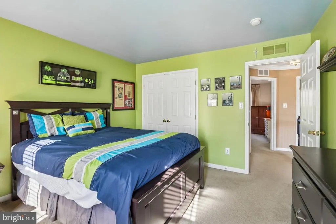
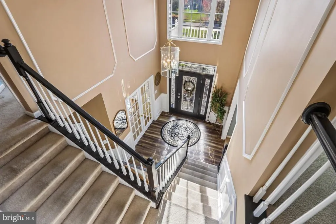
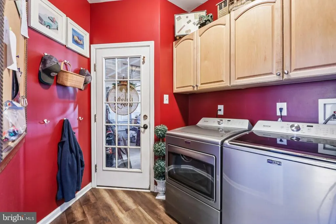
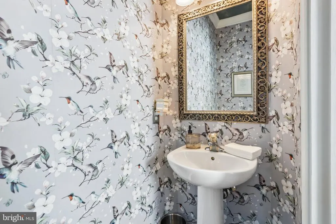
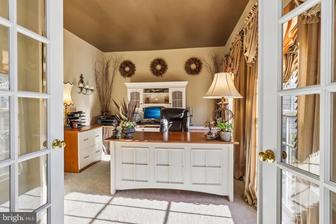
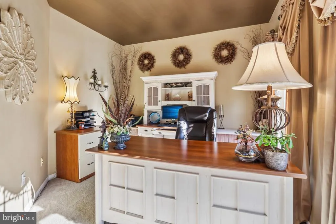
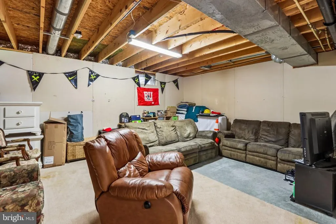
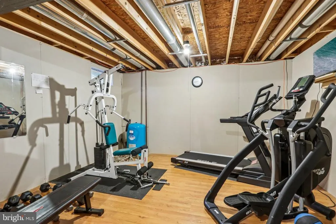
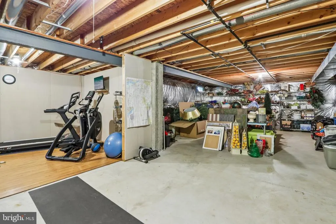
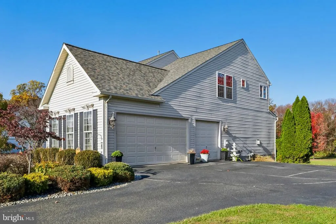
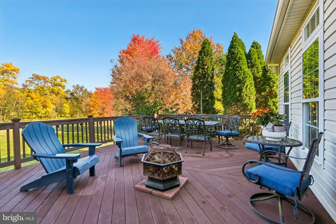
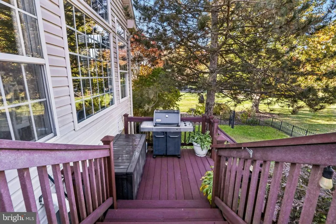
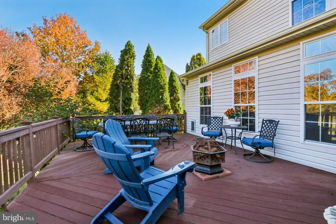
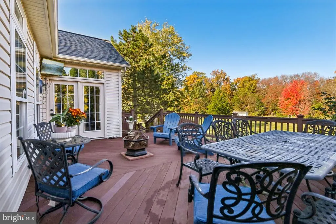
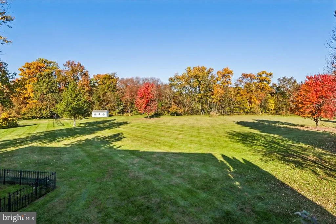
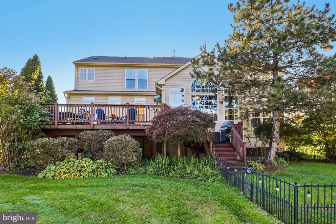
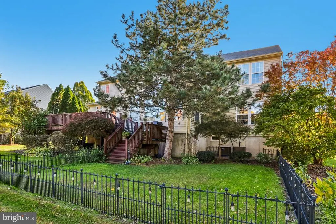
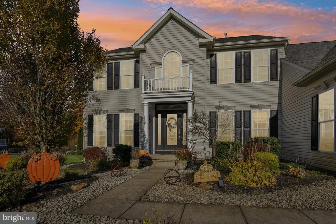
This extremely well-maintained home is set on 1.31 manicured acres with a backdrop of woods and open fields, 102 Quail Ridge Way is a stately center-hall Colonial in East Greenwich Township offering 4 bedrooms, 2.5 baths, 3,304 square feet of above-grade living space, a three-car garage and a partially finished basement. A columned portico and leaded-glass entry door with sidelights and transom open to a dramatic two-story foyer with lantern chandelier, luxury vinyl plank flooring, wainscoting, decorative wall molding and an open staircase with dark-stained rails. French doors lead to a private home office, while the formal living and dining rooms connect for easy entertaining. The powder room makes a statement with designer hummingbird-and-blossom wallpaper. The heart of the home is the kitchen, with maple cabinetry, glass-front uppers, under-cabinet lighting, a tile backsplash and a generous island topped in striking blue-and-gold granite with a gas cooktop and seating for four. Double wall ovens, a built-in microwave, stainless refrigerator, pantry and twin crystal chandeliers complete the space. The breakfast room is bathed in light beneath a vaulted ceiling and arched Palladian window, with French doors to the deck. The adjoining family room features a gas fireplace with cast-stone mantel, recessed lighting and tall windows framing the backyard. A laundry and mudroom with maple cabinets and garage access sits just off the kitchen. Upstairs, a hallway with crown molding, a lighted art niche and an overlook to the foyer leads to the primary suite. Double doors open to a tray ceiling with crown molding, a separate sitting room framed by columns, two closets and wide views of the grounds. The primary bath offers a soaking tub beneath a chandelier, a frameless glass shower with bench, a double vanity with makeup area and a private toilet room. Three more well-sized bedrooms and a full hall bath complete the level. The partially finished basement adds a carpeted recreation and media room, a dedicated home gym and abundant storage. Outside, an expansive multi-level composite deck with a diagonal inlay pattern, string lighting, a mounted outdoor TV and a separate grilling landing overlooks the deep lawn, mature trees and colorful fall foliage. In-ground sprinklers are supplied by a private irrigation well, and landscaped beds and a tall evergreen privacy screen round out the grounds. Major systems have been updated: roof about 2 years old, natural gas furnace about 4 years, central air about 5 years and gas water heater about 7 years. Two-zone heating, public water and a septic system. Kitchen appliances, washer and dryer are included. Mickleton living with room to breathe, convenient to Route 295, the New Jersey Turnpike and Philadelphia. Schedule your private showing today.
| High School |
|---|
| Kingsway Regional H.S. |
| Price History | |
|---|---|
| 10/31/2026 | Listed $800,000 |
General Features
| Living Area | 4104 |
|---|---|
| Sewer | On Site Septic |
| Heating | Forced Air |
| Cooling | Central A/C |
| Possession | 0-30 Days CD,31-60 Days CD,Negotiable |
| Zoning | RES |
| Garage Spaces | 3.00 |
| Architectural Style | Colonial |
| Construction Materials | Vinyl Siding |
| School District | EAST GREENWICH TOWNSHIP PUBLIC SCHOOLS |
| Year Built | 2004 |
| Levels | 2 |
| Tax Year | 2025 |
| Ownership | Fee Simple |
| Cool Fuel | Electric |
| Accessibility | 2+ Access Exits |
| County | GLOUCESTER |
| New Construction | No |
| Property Type | Residential |
| HOA | No |
| Subdivision Name | QUAIL RIDGE |
| Garage Y/N | Yes |
| Water Access Y/N | No |
| Other Structures | Above Grade,Below Grade |
| Full Baths | 2 |
| Status | ACTIVE |
| Directions | Use GPS |
| City | MICKLETON |
| Senior Community Y/N | No |
| MLS Area | East Greenwich Twp (20803) |
| Lot Size Units | Square Feet |
| Lot Size Square Feet | 57064.00 |
| Tax Assessed Value | 430000.0 |
| Tax Annual Amount | 13704.0 |
| Structure Type | Detached |
| Condo/Coop Association fee Y/N | No |
| Bathrooms Count Main Level | 1.00 |
| Price Per Sq Ft Total AG | 242.13 |
| Vacation Rental Y/N | No |
| Virtual Tour | https://www.zillow.com/view-imx/bfa45f36-5011-44b5-a7dd-881597c7b065?wl=true&setAttribution=mls&initialViewType=pano |
| Total SQFT | 4104 |
| Standard Status | Active |
| Year Built Source | Assessor |
| Tax Lot | 00009 |
Interior Features
| Heating Fuel | Natural Gas |
|---|---|
| Basement | Partially Finished |
| Total Fireplaces | 1 |
| Fireplace Features | Gas/Propane |
| Hot Water | Natural Gas |
| Basement (Y/N) | Yes |
| Heating Y/N | Yes |
| Fireplace Y/N | Yes |
| Above Grade Finished Area | 3304 |
| Half Baths | 1 |
| Central Air Y/N | Yes |
| Total Bedrooms | 4 |
| Below Grade Finished Area | 800 |
| Room Type | Living Room,Dining Room,Primary Bedroom,Bedroom 2,Bedroom 3,Bedroom 4,Kitchen,Family Room,Sun/Florida Room,Laundry,Office,Primary Bathroom,Full Bath |
| Below Grade Finished Area Unit Type | Square Feet |
| LivingAreaSource | Estimated |
| Below Grade Finished Area Source | Estimated |
| Bedrooms Count All Upper Levels | 4 |
| Bedrooms Count Upper Level 1 | 4 |
| Bathrooms Half Main Level | 1 |
| Bathrooms Full Upper Level 1 | 2 |
| Bathrooms Full All Upper Levels | 2 |
| Bathrooms Count Upper Level 1 | 2.00 |
| Bathrooms Count All Upper Levels | 2 |
| Above Grade Finished Area Source | Assessor |
| Above Grade Finished Area Unit Type | Square Feet |
| Total Baths | 3 |
Exterior Features
| Pool | No Pool |
|---|---|
| Water Source | Public |
| Total Parking Spaces | 9 |
| Garage Features | Garage - Side Entry,Garage Door Opener,Inside Access,Oversized |
| Type of Parking | Attached Garage,Driveway |
| Foundation Details | Block |
| Water View Y/N | No |
| Lot Size Acres | 1.31 |
| Lot Size Source | Assessor |
| Waterfront Y/N | No |
| Land Assessed Value | 118500.00 |
| Navigable Water Y/N | No |
| Water Oriented Y/N | No |
| # of Attached Garage Spaces | 3 |
Room Details
| Room | Dimensions | Level | Flooring | Details |
|---|---|---|---|---|
| Bedroom 2 | Upper 1 | |||
| Bedroom 3 | Upper 1 | |||
| Bedroom 4 | Upper 1 | |||
| Dining Room | Main | |||
| Family Room | Main | |||
| Full Bath | Upper 1 | |||
| Kitchen | Main | |||
| Laundry | Main | |||
| Living Room | Main | |||
| Office | Main | |||
| Primary Bathroom | Upper 1 | |||
| Primary Bedroom | Upper 1 | |||
| Sun/Florida Room | Main |
Amenities
- Foreclosure
- Views
- Short Sale
- New Construction
- Adult 55+
- Lease To Own
- No HOA Fees
- Furnished
- Primary On Main
- Air Conditioning
- Seller Finance
- Green
- Fixer Upper
- Horse
- Golf
- Fireplace
- Deck
- Garage
- Basement
- Pool
Property vs Single Family Average in 08056
Price
Taxes
Year Built
Visits
 © BRIGHT, All Rights Reserved
