
Price Reduction - Eco Friendly
Address
16134 Quail Ridge Drive, Amissville, VA
Price
$ 549,990
Property Attributes
- MLS#VACU2015070
- TypeSingle Family
- Listing Status ACTIVE
- CountyCULPEPER
- CityAmissville
- NeighborhoodQuail Ridge
- Zip20106
- StyleColonial
- Year Built1994
- Taxes$ 2346
- Price$ 549,990
- Bedrooms4
- Full Bathrooms2
- Half Bathrooms1
- Sqr Footage2790
- Lot Size2.24 Acres
Data Source:
Bright MLS
Property Description
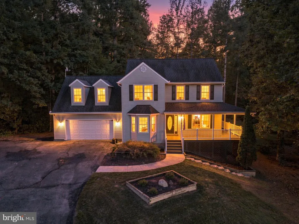
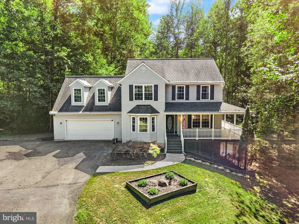
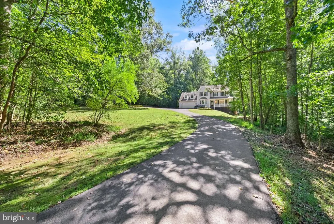
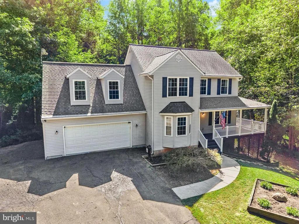
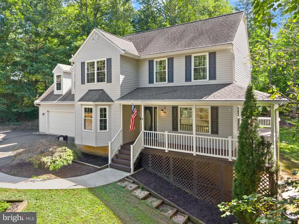
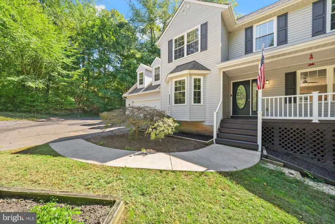
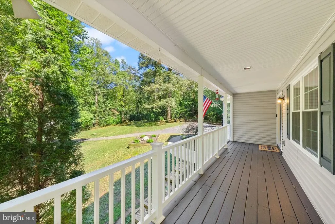
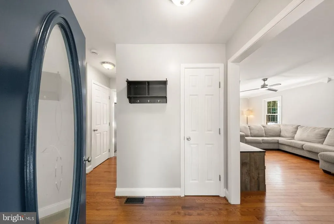
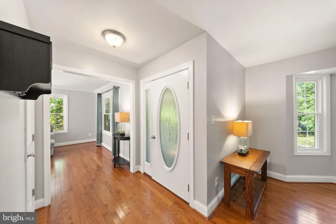
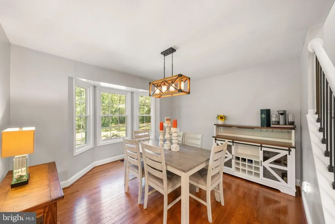
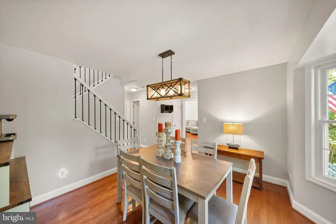
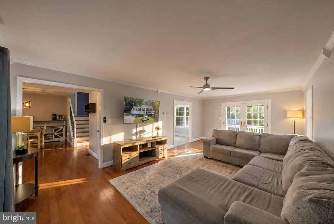
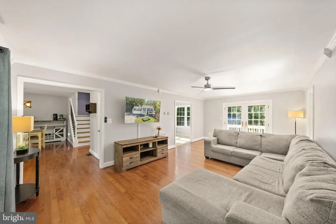
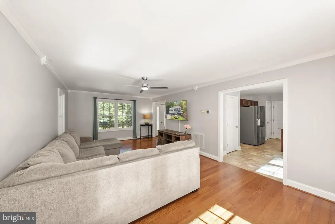
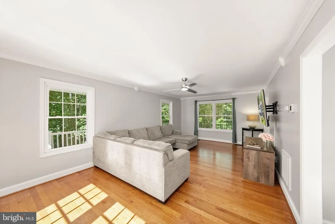
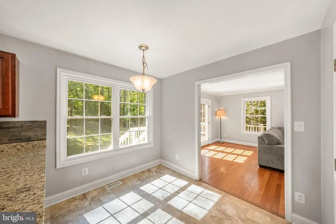
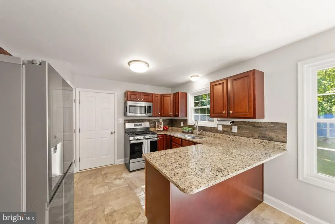
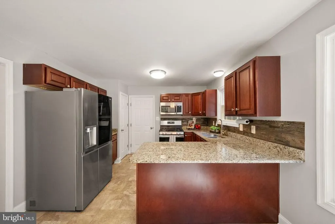
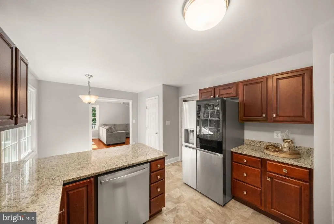
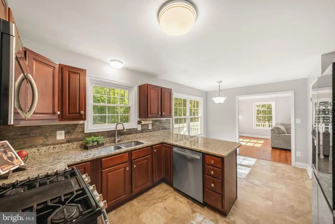
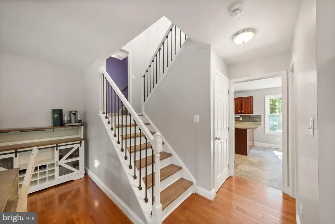
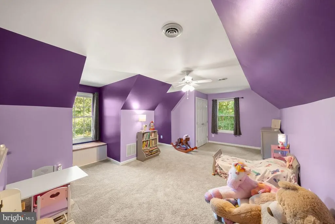
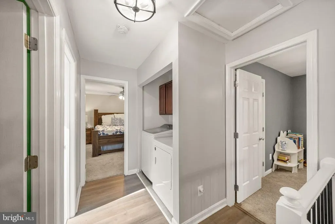
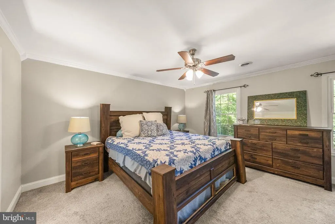
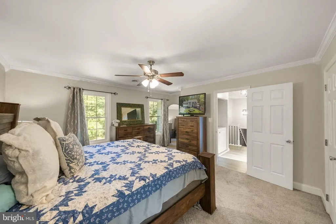
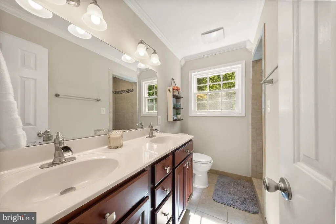
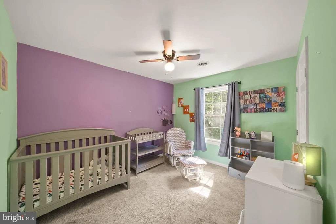
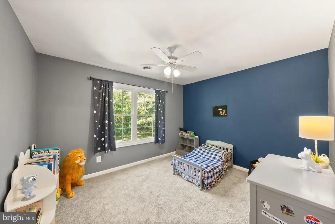
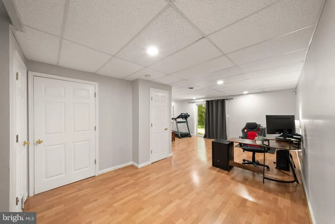
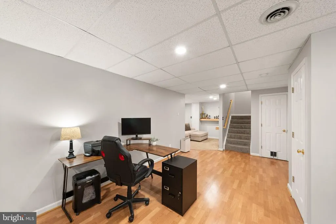
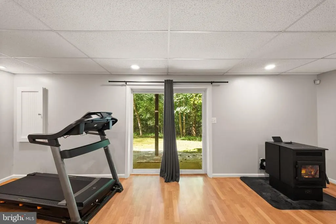
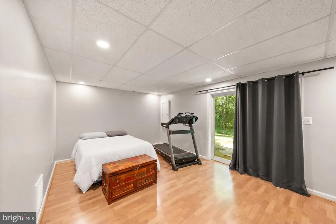
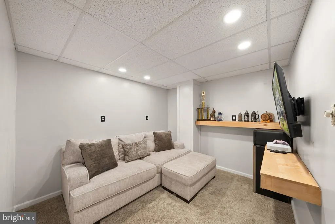
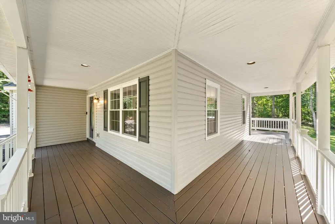
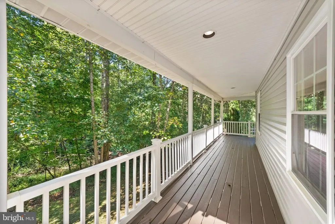
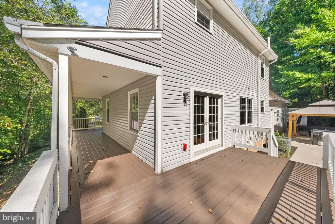
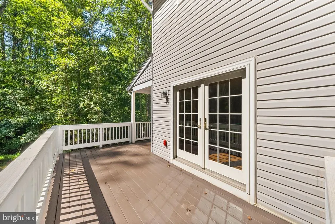
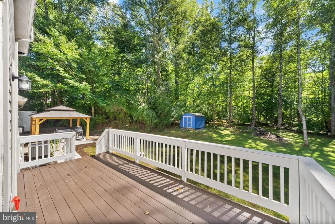
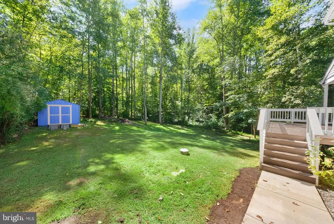
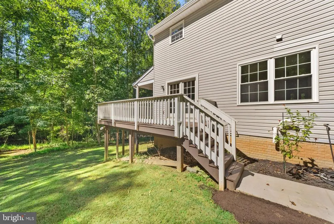
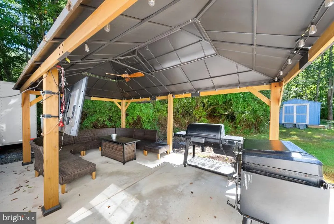
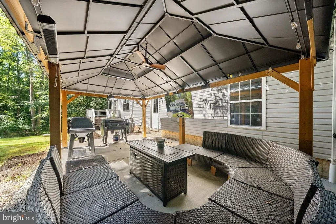
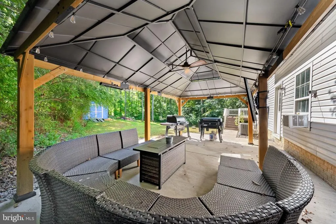
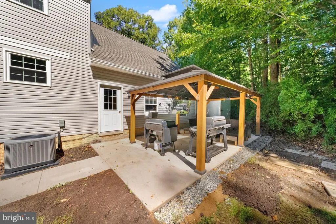
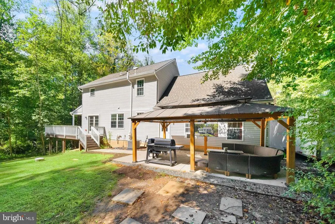
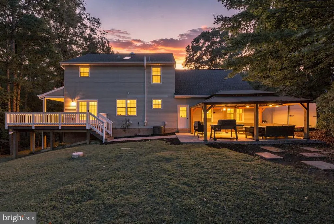
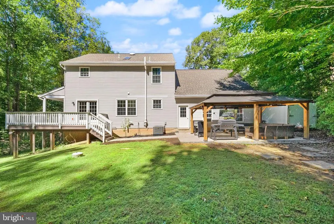
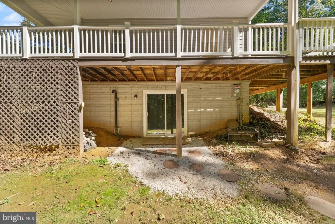
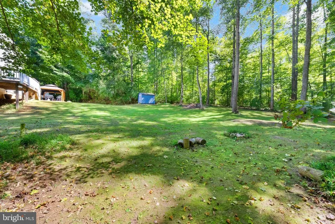
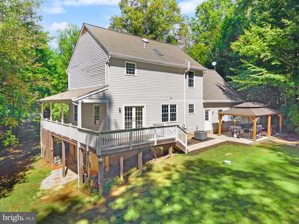
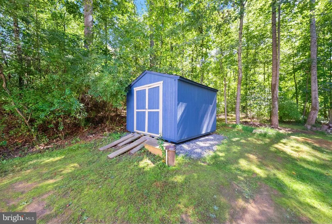
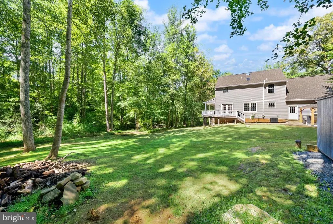
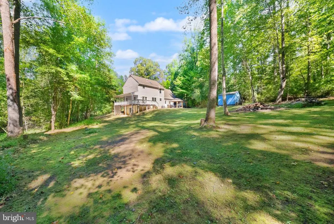
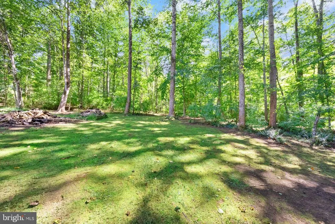
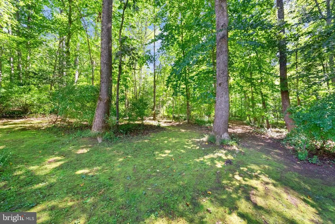
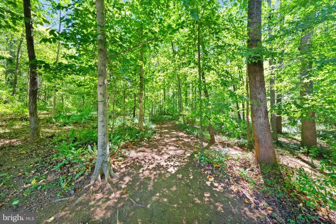
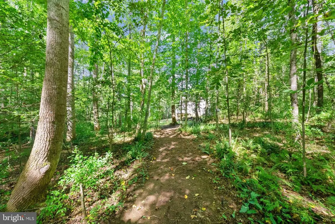
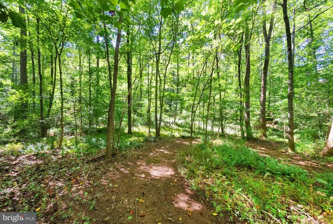
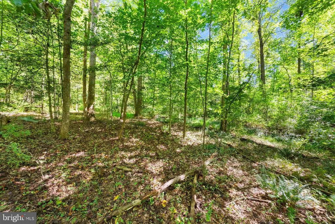
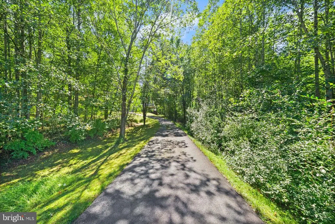
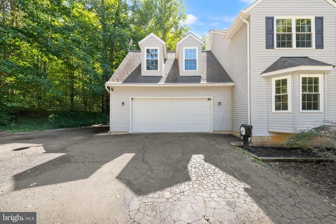
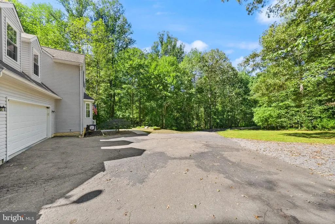
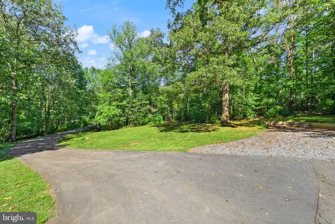
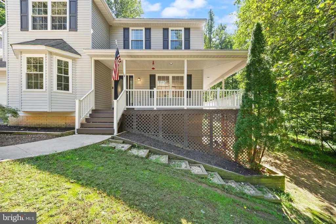
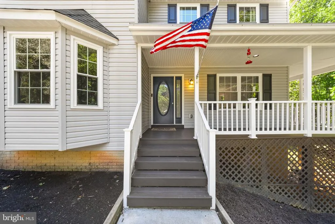
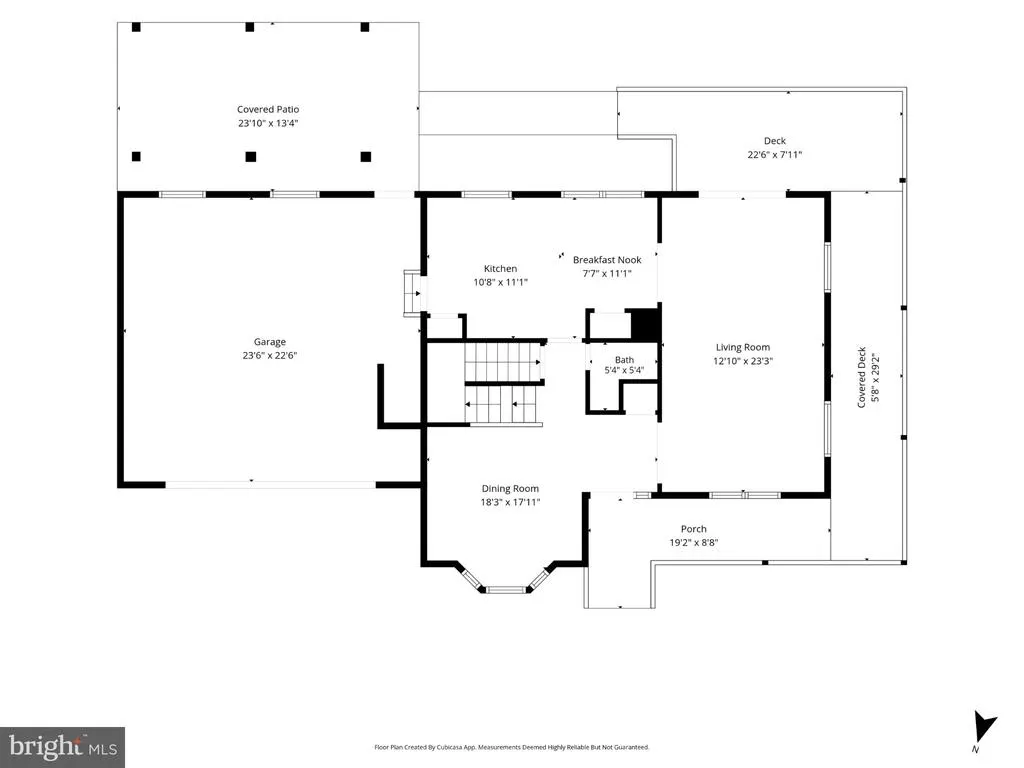
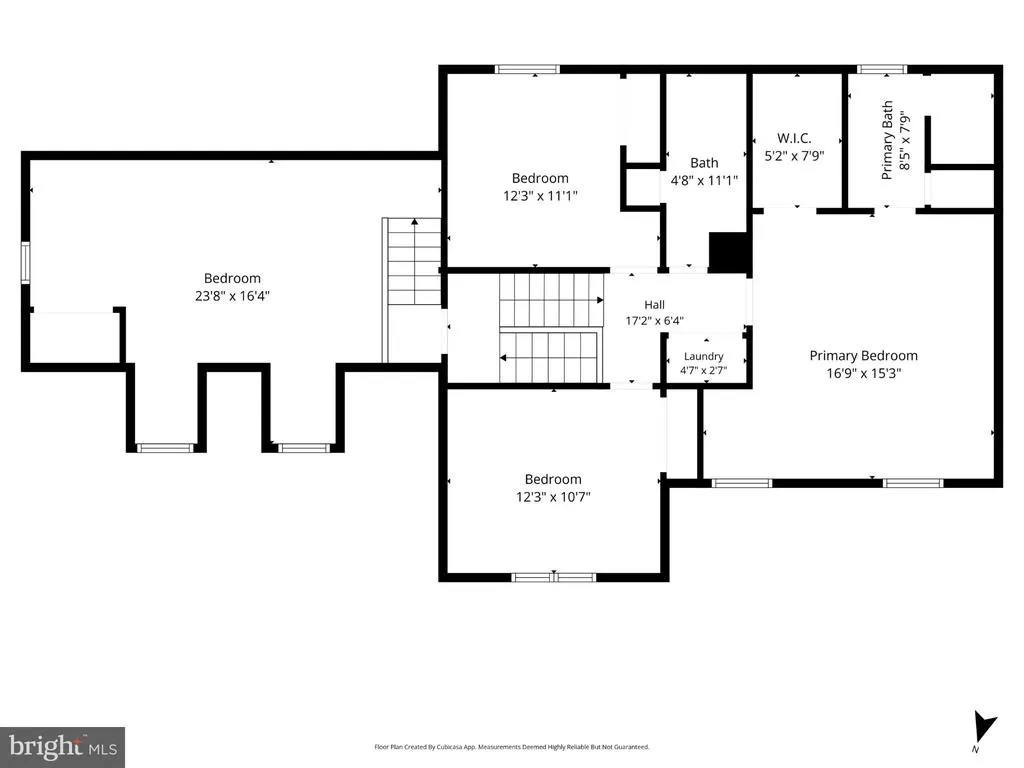
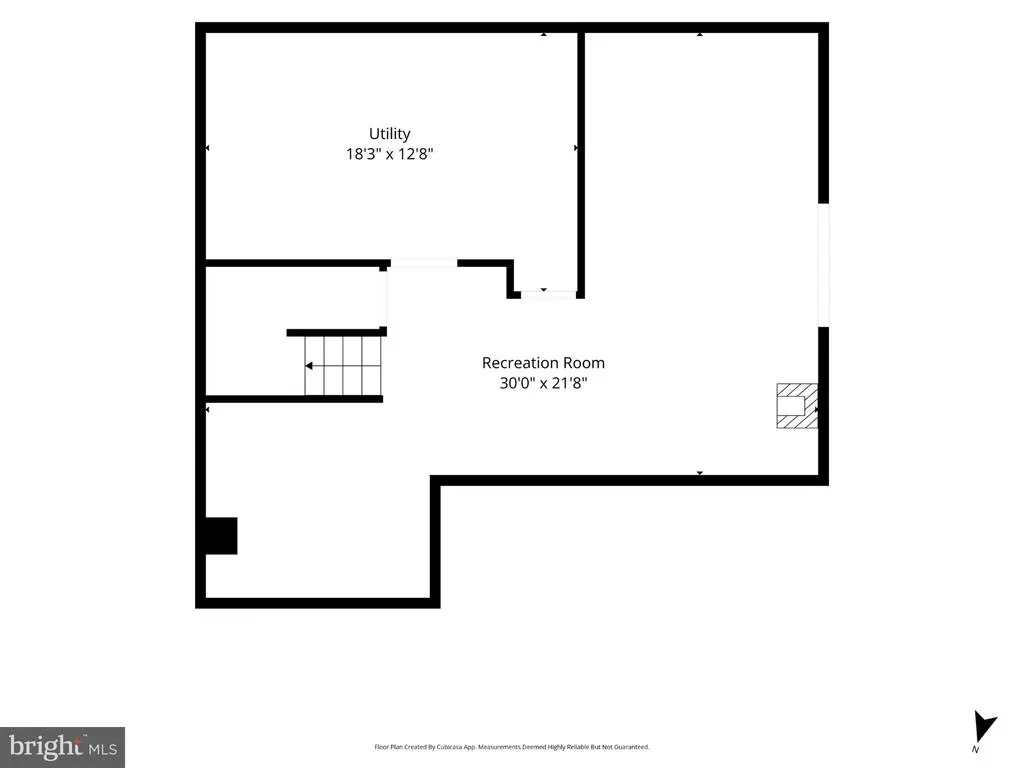
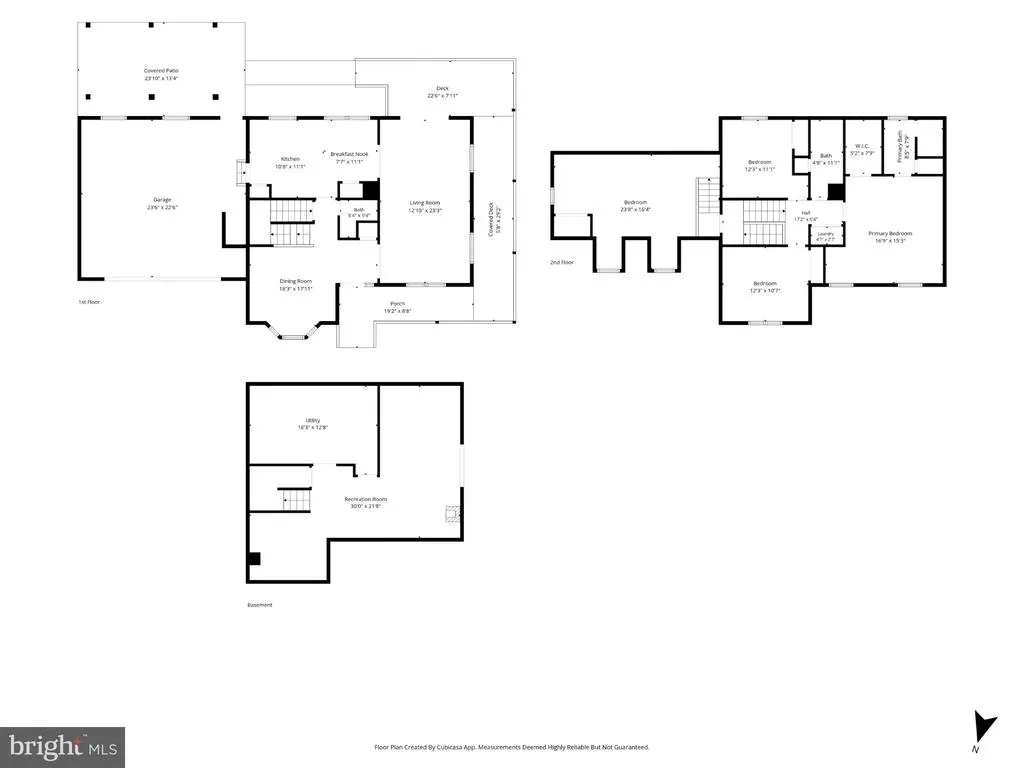
Looking for a little more space, privacy, and a place to truly make your own? Welcome home! Nestled on approximately 2.24 acres, this charming Colonial offers the breathing room you've been looking for, with four bedrooms, 2.5 bathrooms, and three finished levels designed for everyday living and memorable gatherings. The inviting main level offers a natural flow between living, dining, and entertaining spaces, while upstairs, the primary suite features its own private bath and additional bedrooms provide flexibility for guests, a home office, or whatever life calls for next. The finished lower level adds even more possibilities, whether it's movie nights, a recreation area, or a space to unwind. But the real bonus? Step outside and enjoy over two acres of your own! From slow mornings with coffee on the wraparound deck to weekend gatherings, outdoor activities, and peaceful evenings surrounded by nature, there's room to enjoy it all. A combination of open and wooded surroundings adds to the property's charm, while the attached two-car garage provides everyday convenience. Enjoy the beauty of country living in Amissville, where you can spread out, slow down, and create a lifestyle that feels like yours. Because sometimes the best part of coming home is having room to enjoy everything that matters most.
| Elementary School | Middle School | High School |
|---|---|---|
| Emerald Hill Elementary School | Culpeper Middle School | Culpeper High School |
| Price History | |
|---|---|
| 9/30/2026 | Listed $599,000 |
| 10/27/2026 | 9$549,990 |
General Features
| Living Area | 2790 |
|---|---|
| Sewer | On Site Septic |
| Heating | Forced Air |
| Cooling | Central A/C,Ceiling Fan(s),Window Unit(s) |
| Utilities | Cable TV Available |
| Possession | Negotiable,Settlement |
| Roof | Shingle,Composite |
| Appliances | Exhaust Fan,Built-In Microwave,Dryer,Washer,Cooktop,Dishwasher,Refrigerator,Icemaker,Stove |
| Zoning | A1 |
| Garage Spaces | 2.00 |
| Patio/Porch Features | Deck(s),Wrap Around |
| Architectural Style | Colonial |
| Security Features | Main Entrance Lock |
| Construction Materials | Vinyl Siding |
| School District | CULPEPER COUNTY PUBLIC SCHOOLS |
| Year Built | 1994 |
| Levels | 3 |
| Tax Year | 2025 |
| Ownership | Fee Simple |
| Cool Fuel | Electric |
| Accessibility | None |
| County | CULPEPER |
| New Construction | No |
| Property Type | Residential |
| HOA | No |
| Energy Efficient | Fireplace/Wood Stove |
| Subdivision Name | QUAIL RIDGE |
| Garage Y/N | Yes |
| Water Access Y/N | No |
| Other Structures | Above Grade,Below Grade |
| Full Baths | 2 |
| Status | ACTIVE |
| Directions | To reach the property from the nearest major highway,start on US-211 West (Lee Highway) heading away from Warrenton. Turn left onto VA-229 South (Rixeyville Road),and continue until you reach Black H |
| City | AMISSVILLE |
| Disclosures | Prop Disclosure |
| Senior Community Y/N | No |
| Lot Size Units | Square Feet |
| Lot Size Square Feet | 97574.00 |
| Tax Assessed Value | 545500.0 |
| Tax Annual Amount | 2346.0 |
| Home Warranty Y/N | No |
| Property Condition | Very Good |
| Structure Type | Detached |
| Condo/Coop Association fee Y/N | No |
| Bathrooms Count Main Level | 1.00 |
| Price Per Sq Ft Total AG | 270.93 |
| Historic Y/N | No |
| Lease Considered Y/N | No |
| Vacation Rental Y/N | No |
| Total SQFT | 2790 |
| Standard Status | Active |
| Year Built Source | Assessor |
| Legal Subdivision | QUAIL RIDGE |
| Tax Lot | 116R |
| Association Recreation Fee | No |
Interior Features
| Interior Amenities | Attic,Combination Kitchen/Dining,Floor Plan - Open,Primary Bath(s),Water Treat System |
|---|---|
| Heating Fuel | Natural Gas |
| Basement | Interior Access,Connecting Stairway,Fully Finished |
| Hot Water | Electric |
| Basement (Y/N) | Yes |
| Heating Y/N | Yes |
| Fireplace Y/N | No |
| Above Grade Finished Area | 2030 |
| Half Baths | 1 |
| Central Air Y/N | Yes |
| Total Bedrooms | 4 |
| Below Grade Finished Area | 760 |
| Room Type | Living Room,Dining Room,Primary Bedroom,Bedroom 2,Bedroom 3,Bedroom 4,Kitchen,Breakfast Room,Laundry,Recreation Room,Utility Room,Bathroom 2,Primary Bathroom,Half Bath |
| Below Grade Finished Area Unit Type | Square Feet |
| LivingAreaSource | Assessor |
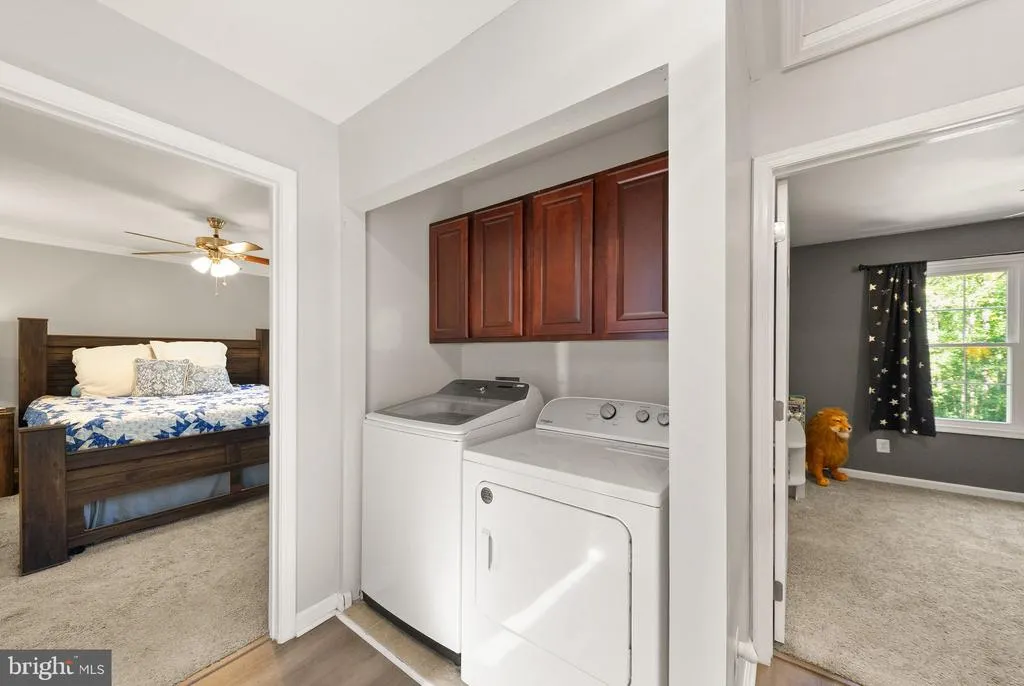
| Laundry Type | Has Laundry |
| Below Grade Unfin Area Units | Square Feet |
| Below Grade Finished Area Source | Assessor |
| Bedrooms Count All Upper Levels | 4 |
| Bedrooms Count Upper Level 1 | 4 |
| Bathrooms Half Main Level | 1 |
| Bathrooms Full Upper Level 1 | 2 |
| Bathrooms Full All Upper Levels | 2 |
| Bathrooms Count Upper Level 1 | 2.00 |
| Bathrooms Count All Upper Levels | 2 |
| Above Grade Finished Area Source | Assessor |
| Above Grade Finished Area Unit Type | Square Feet |
| Total Baths | 3 |
Exterior Features
| Exterior Amenities | Satellite Dish |
|---|---|
| Pool | No Pool |
| Parking Features | Paved Driveway |
| Lot Features | Cleared,Private,Secluded,Trees/Wooded,Landscaping,Front Yard,SideYard(s),Rear Yard |
| Water Source | Well,Private |
| Total Parking Spaces | 2 |
| Garage Features | Garage - Front Entry,Garage Door Opener,Inside Access |
| Type of Parking | Attached Garage,Off Street,Driveway |
| Foundation Details | Permanent |
| Spa | No |
| Water View Y/N | No |
| Lot Size Acres | 2.24 |
| Road Surface Type | Paved |
| Lot Size Source | Assessor |
| Waterfront Y/N | No |
| Road Responsibility | Private |
| Horse Y/N | No |
| Land Assessed Value | 145500.00 |
| Navigable Water Y/N | No |
| Water Oriented Y/N | No |
| # of Attached Garage Spaces | 2 |
Room Details
| Room | Dimensions | Level | Flooring | Details |
|---|---|---|---|---|
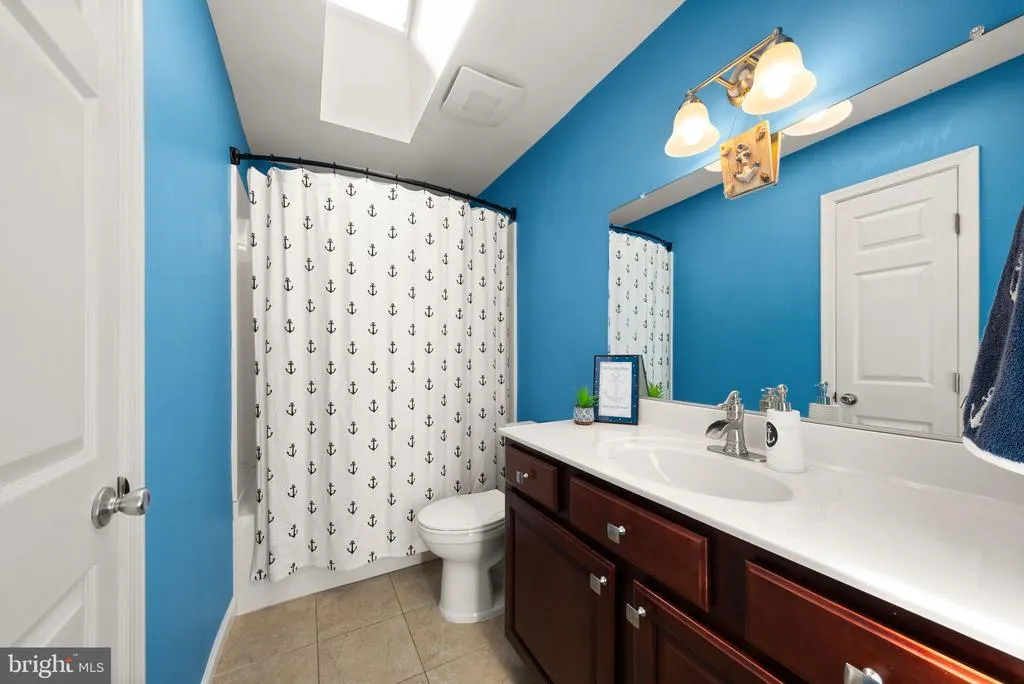
| Bathroom 2 | Upper 1 | Lighting - Track,Bathroom - Tub Shower | ||
| Bedroom 2 | Upper 1 | Flooring - Carpet,Lighting - Ceiling,Ceiling Fan(s) | ||
| Bedroom 3 | Upper 1 | Flooring - Carpet,Ceiling Fan(s),Lighting - Ceiling | ||
| Bedroom 4 | Upper 1 | Flooring - Carpet,Ceiling Fan(s),Lighting - Ceiling | ||
| Breakfast Room | Main | Lighting - Ceiling | ||
| Dining Room | Main | Flooring - HardWood,Lighting - Pendants | ||
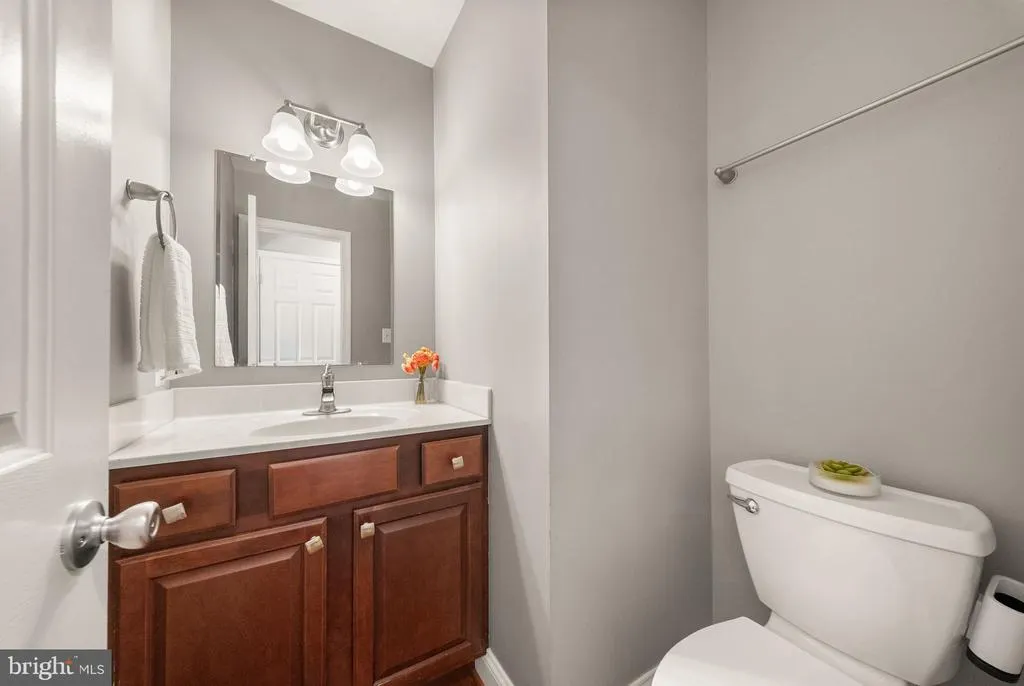
| Half Bath | Main | Lighting - Track | ||
| Kitchen | Main | Lighting - Ceiling,Kitchen - Eat-in,Pantry | ||
| Laundry | Upper 1 | |||
| Living Room | Main | Flooring - HardWood,Crown Molding,Ceiling Fan(s),Lighting - Ceiling | ||
| Primary Bathroom | Upper 1 | Lighting - Track,Double Sink,Bathroom - Walk-In Shower | ||
| Primary Bedroom | Upper 1 | Attached Bathroom,Walk-In Closet(s),Flooring - Carpet,Ceiling Fan(s),Lighting - Ceiling,Crown Molding | ||
| Recreation Room | Lower 1 | Lighting - Ceiling,Lighting - Recessed | ||
| Utility Room | Lower 1 |
Amenities
- Foreclosure
- Views
- Short Sale
- New Construction
- Adult 55+
- Lease To Own
- No HOA Fees
- Furnished
- Primary On Main
- Air Conditioning
- Seller Finance
- Green
- Fixer Upper
- Horse
- Golf
- Fireplace
- Deck
- Garage
- Basement
- Pool
Property vs Single Family Average in 20106
Price
Taxes
Year Built
Visits
 © BRIGHT, All Rights Reserved
