
Address
1967 Lafayette Road, Lansdale, PA
Price
$ 654,900
Property Attributes
- MLS#PAMC2195748
- TypeSingle Family
- Listing Status ACTIVE
- CountyMONTGOMERY
- CityLansdale
- AreaUpper Gwynedd Twp
- NeighborhoodSugar Valley
- Zip19446
- StyleColonial
- Year Built1975
- Taxes$ 6436
- Price$ 654,900
- Bedrooms4
- Full Bathrooms2
- Half Bathrooms1
- Sqr Footage2353
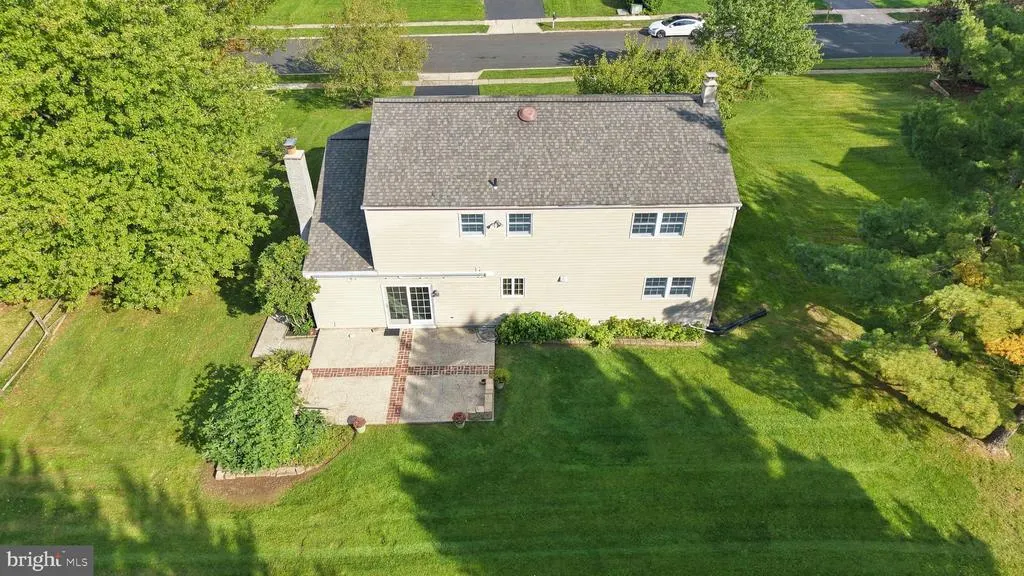
- Lot Size0.42 Acres
Data Source:
Bright MLS
Property Description
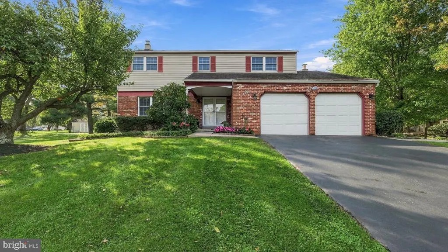
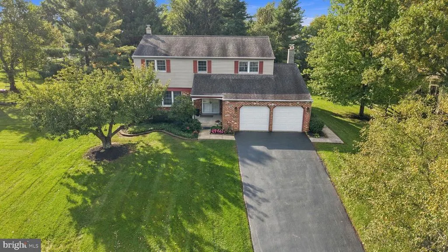
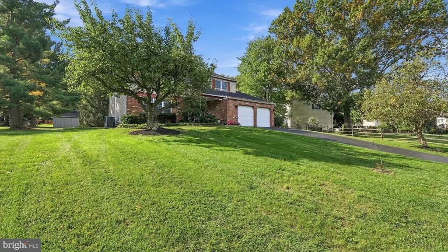
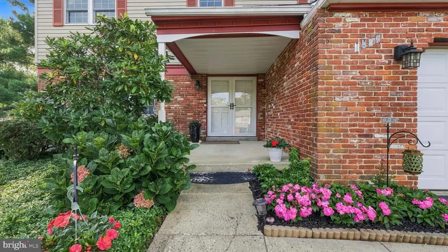
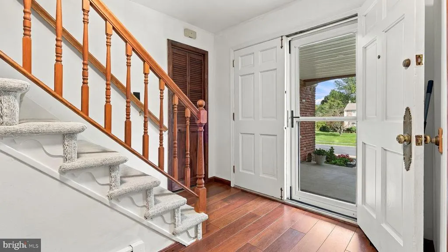
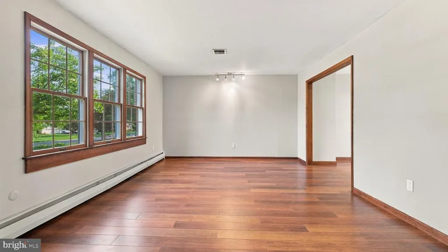
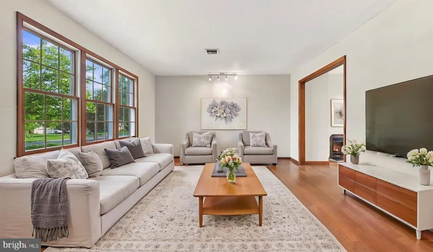
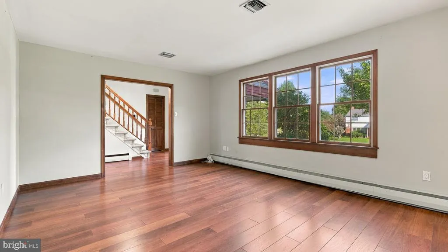
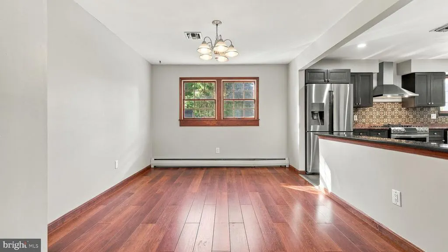
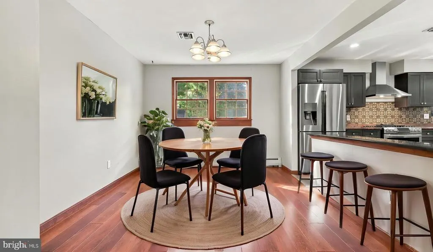
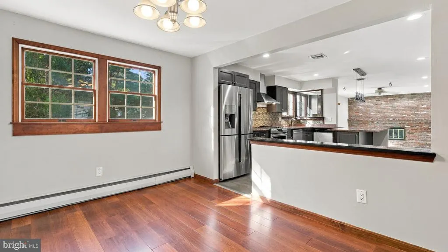
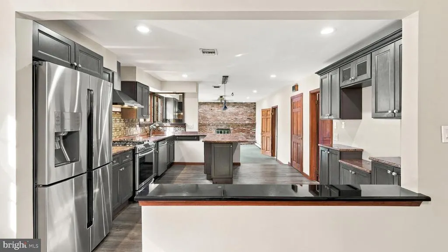
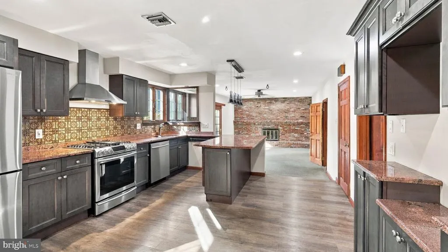
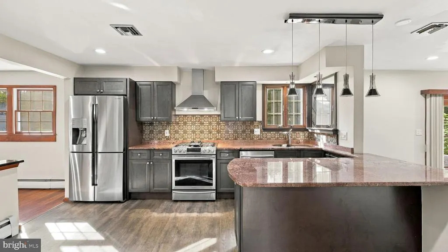
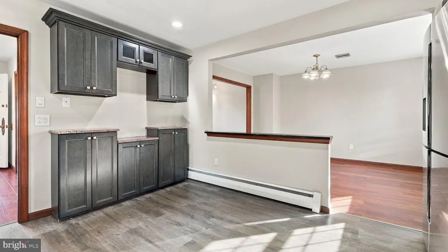
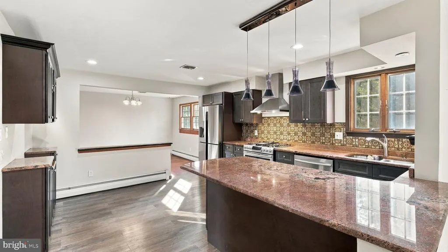
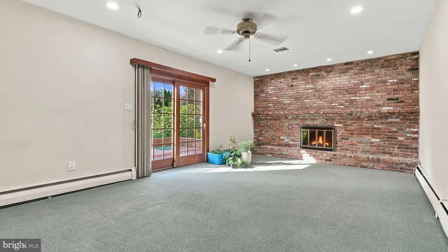
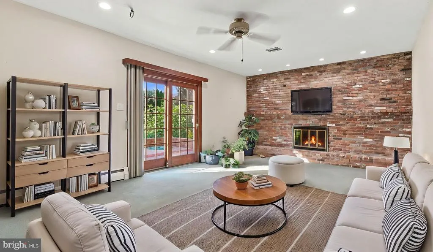
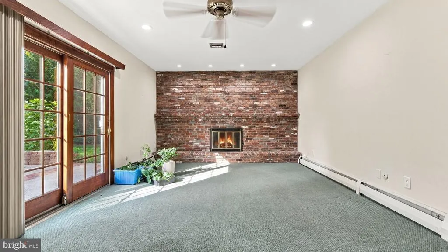
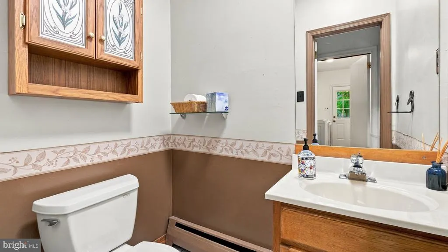
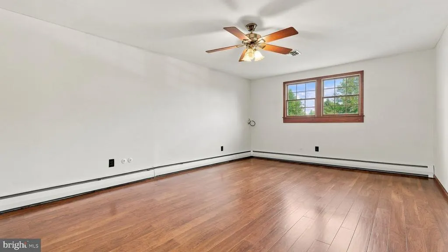
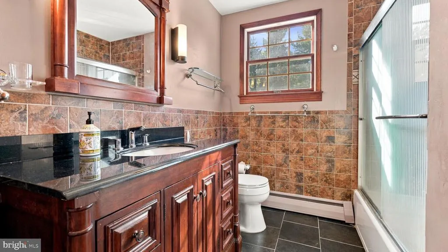
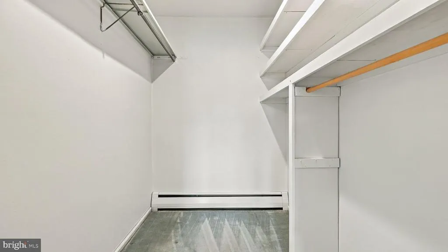
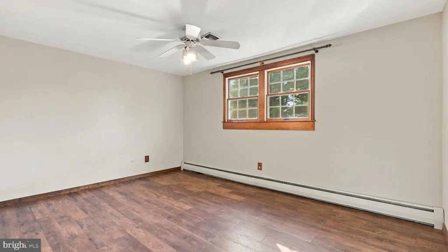
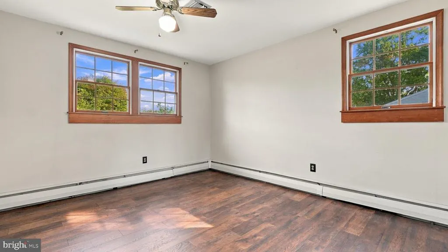
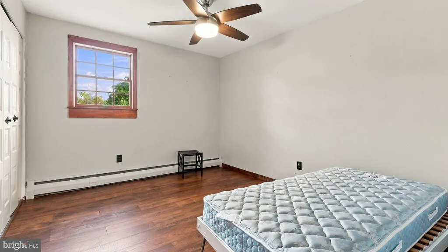
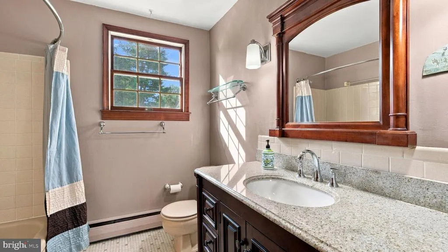
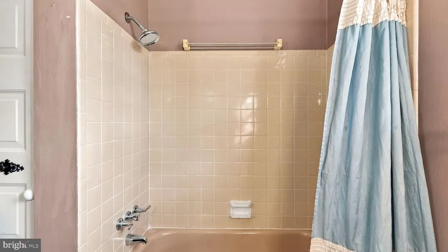
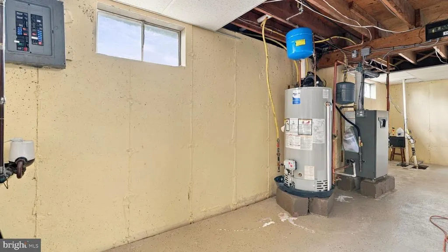
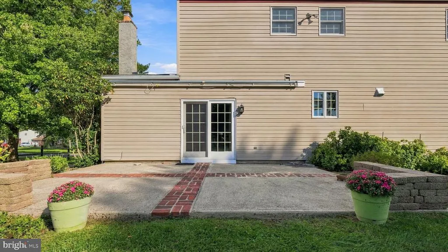
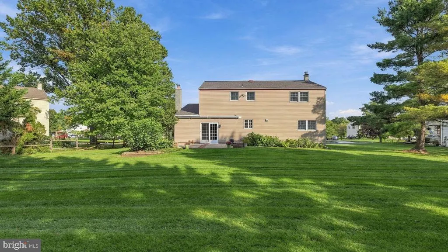
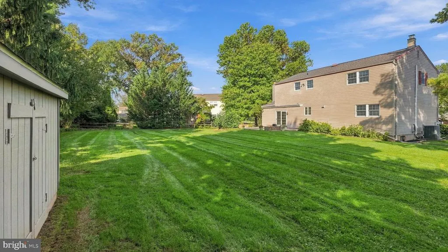
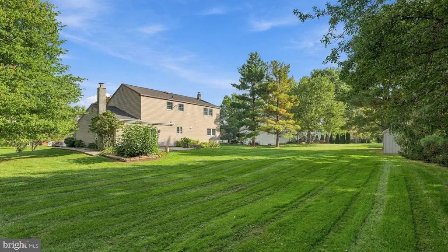
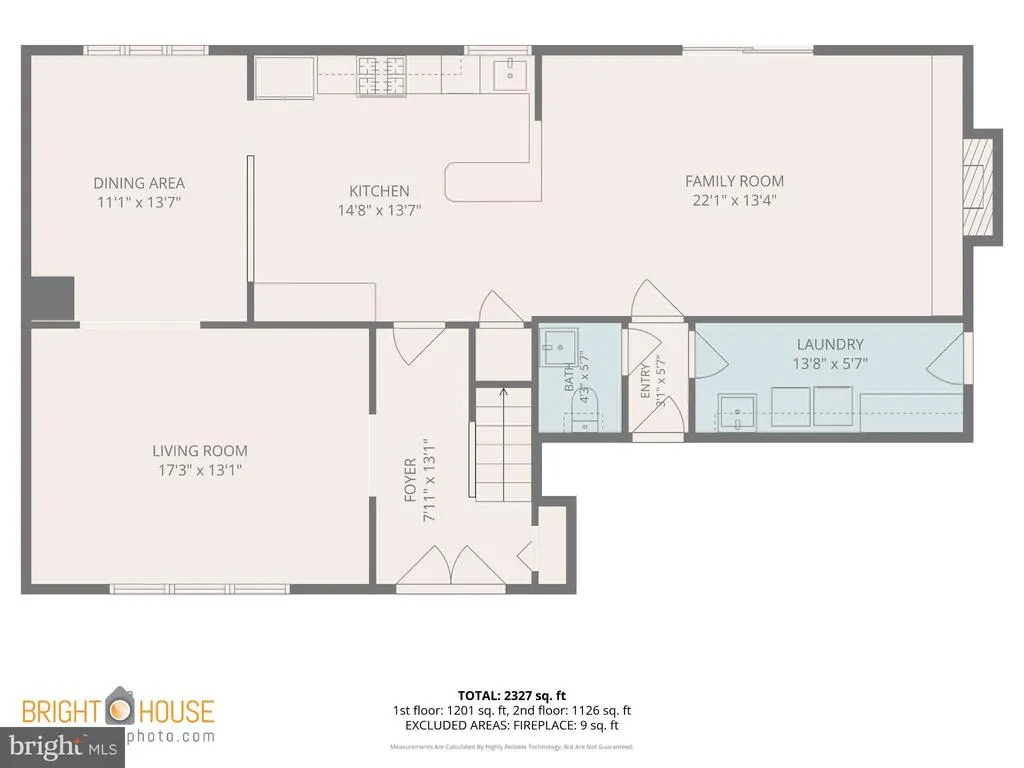
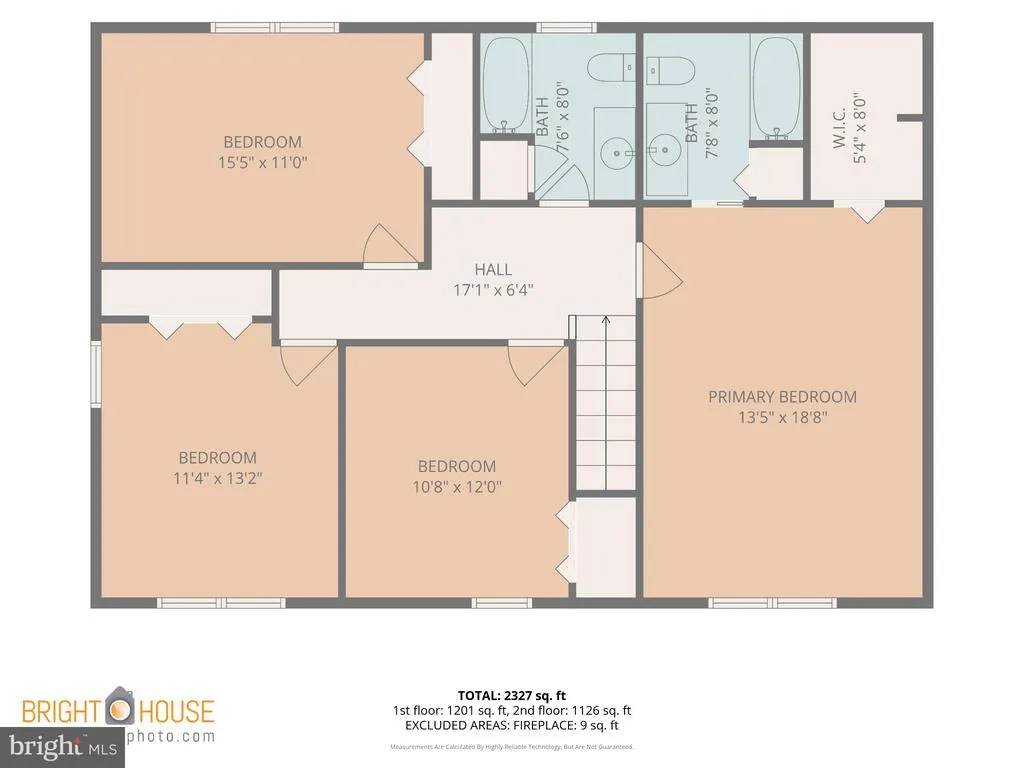
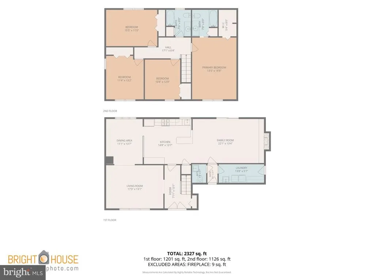
STANDOUT IN SUGAR VALLEY! Charming and elegant, this move-in ready home is centrally located in one of the best neighborhoods in Montgomery County. Beautiful landscaping and a lovely covered front porch greet you and set the tone for the splendor that awaits you inside. Set on an expansive lot with stunning curb appeal, this 4 bedroom, 2.5 bath home has a super functional floorplan and an impressive combination of space and lifestyle amenities. The first floor is anchored by the gorgeous kitchen with tons of granite counter top space and updated stainless steel appliances. As the center piece of a truly great home, the stage is set for you to fulfill your cooking, gathering, and entertaining dreams. Right off the kitchen is a cozy and spacious family room highlighted by a raised brick fireplace. The family room extends naturally outdoors through sliding glass doors to a rear patio and large yard, creating an excellent setup for summer gatherings, play, gardening, or quiet evenings outside. A formal dining room and living room, both freshly painted, round out the first floor along with a convenient powder room. Upstairs includes 4 spacious bedrooms, all with ceiling fans and plenty of closet space, as well as a full hallway bath and full primary en suite. This home has been well cared for over the years with many improvements and upgrades including a newer gas furnace and gas water heater. Award winning North Penn Schools, minutes from Skippack, Ambler, and PA Turnpike access, and just around the corner from a beautiful open space township park, this is the one you have been waiting for! Welcome home to 1967 Lafayette Road.
| Price History | |
|---|---|
| 9/28/2026 | Listed $654,900 |
General Features
| Living Area | 2353 |
|---|---|
| Sewer | Public Sewer |
| Heating | Baseboard - Hot Water |
| Cooling | Central A/C |
| Possession | Immediate |
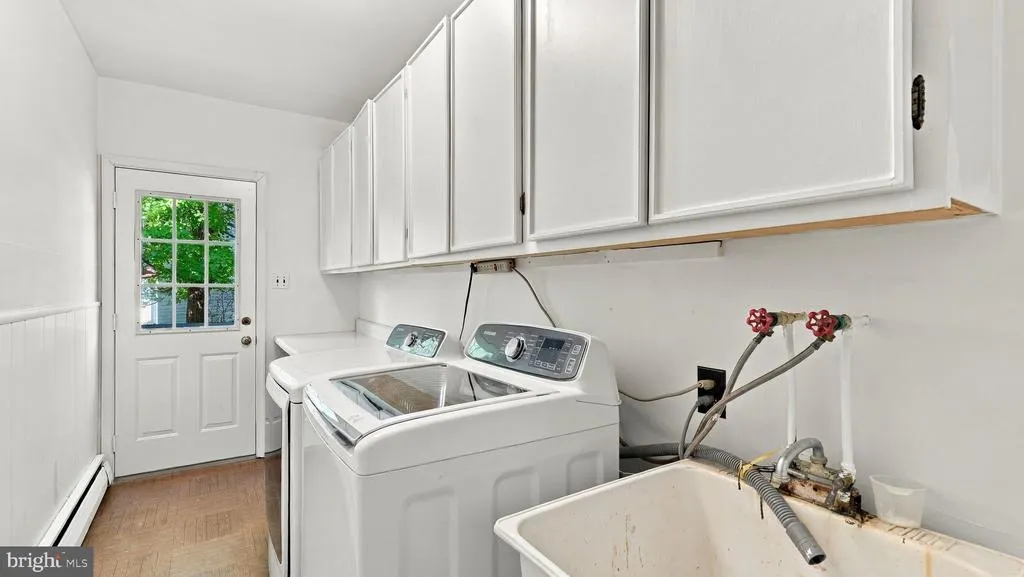
| Appliances | Dishwasher,Disposal,Dryer,Oven/Range - Gas,Refrigerator,Stainless Steel Appliances,Washer |
| Zoning | RESIDENTIAL |
| Garage Spaces | 2.00 |
| Architectural Style | Colonial |
| Construction Materials | Vinyl Siding,Brick |
| School District | NORTH PENN |
| Year Built | 1975 |
| Levels | 2 |
| Tax Year | 2025 |
| Ownership | Fee Simple |
| Cool Fuel | Electric |
| Accessibility | None |
| County | MONTGOMERY |
| New Construction | No |
| Property Type | Residential |
| HOA | No |
| Subdivision Name | SUGAR VALLEY |
| Garage Y/N | Yes |
| Water Access Y/N | No |
| Other Structures | Above Grade,Below Grade |
| Full Baths | 2 |
| Status | ACTIVE |
| Directions | Garfield Avenue to Stirling Drive. Right on Lafayette. |
| City | LANSDALE |
| Senior Community Y/N | No |
| MLS Area | Upper Gwynedd Twp (10656) |
| Lot Size Units | Square Feet |
| Lot Size Square Feet | 18375.00 |
| Tax Assessed Value | 162570.0 |
| Tax Annual Amount | 6436.0 |
| Property Condition | Very Good |
| Structure Type | Detached |
| Condo/Coop Association fee Y/N | No |
| Bathrooms Count Main Level | 1.00 |
| Price Per Sq Ft Total AG | 278.33 |
| Vacation Rental Y/N | No |
| Virtual Tour | https://youtu.be/ALgTPsq3z4o |
| Total SQFT | 2353 |
| Standard Status | Active |
| Year Built Source | Assessor |
| Tax Lot | 019 |
Interior Features
| Heating Fuel | Natural Gas |
|---|---|
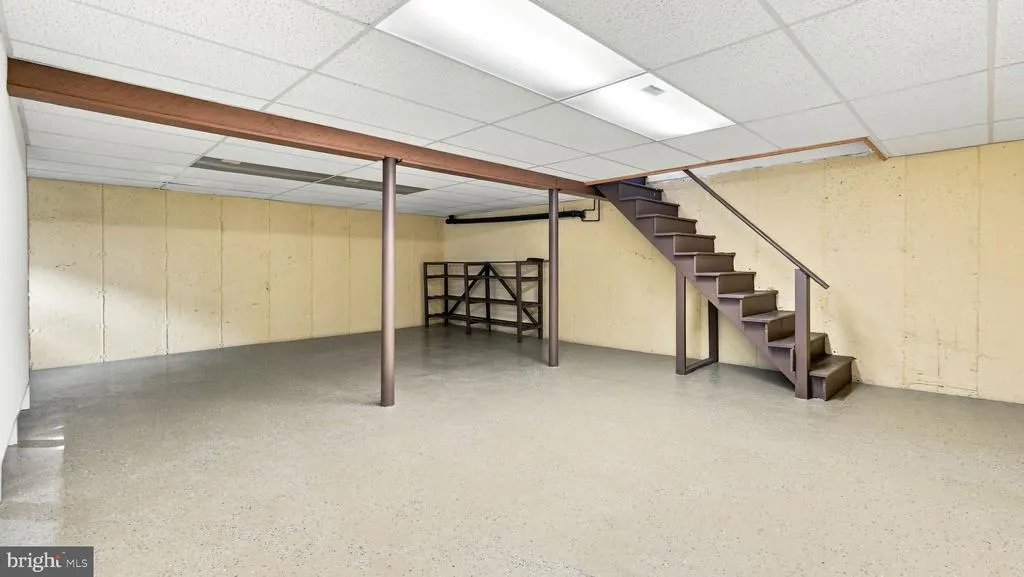
| Basement | Partially Finished |
| Total Fireplaces | 1 |
| Fireplace Features | Brick |
| Hot Water | Natural Gas |
| Basement (Y/N) | Yes |
| Heating Y/N | Yes |
| Fireplace Y/N | Yes |
| Above Grade Finished Area | 2353 |
| Half Baths | 1 |
| Central Air Y/N | Yes |
| Total Bedrooms | 4 |
| Below Grade Finished Area Unit Type | Square Feet |
| LivingAreaSource | Estimated |
| Laundry Type | Main Floor |
| Below Grade Unfin Area Units | Square Feet |
| Below Grade Unfin SQFT Source | Assessor |
| Below Grade Finished Area Source | Assessor |
| Bedrooms Count All Upper Levels | 4 |
| Bedrooms Count Upper Level 1 | 4 |
| Bathrooms Half Main Level | 1 |
| Bathrooms Full Upper Level 1 | 2 |
| Bathrooms Full All Upper Levels | 2 |
| Bathrooms Count Upper Level 1 | 2.00 |
| Bathrooms Count All Upper Levels | 2 |
| Above Grade Finished Area Source | Estimated |
| Above Grade Finished Area Unit Type | Square Feet |
| Total Baths | 3 |
Exterior Features
| Pool | No Pool |
|---|---|
| Water Source | Public |
| Inclusions | washer,dryer,refrigerator all in as is condition with no monetary value. |
| Total Parking Spaces | 2 |
| Garage Features | Inside Access |
| Type of Parking | Attached Garage,Driveway,On Street |
| Land Use Code | 1101 |
| Foundation Details | Slab |
| Water View Y/N | No |
| Lot Dimensions | 105.00 x 175 |
| Lot Size Acres | 0.42 |
| Lot Size Source | Assessor |
| Waterfront Y/N | No |
| Land Assessed Value | 0.00 |
| Navigable Water Y/N | No |
| Water Oriented Y/N | No |
| # of Attached Garage Spaces | 2 |
| LotDimensionsSource | Estimated |
Amenities
- Foreclosure
- Views
- Short Sale
- New Construction
- Adult 55+
- Lease To Own
- No HOA Fees
- Furnished
- Primary On Main
- Air Conditioning
- Seller Finance
- Green
- Fixer Upper
- Horse
- Golf
- Fireplace
- Deck
- Garage
- Basement
- Pool
Property vs Single Family Average in 19446
Price
Taxes
Year Built
Visits
 © BRIGHT, All Rights Reserved
