
Address
#, Lansdale, PA
Price
$ 650,000
Property Attributes
- MLS#PAMC2198818
- TypeSingle Family
- Listing Status ACTIVE
- CountyMONTGOMERY
- CityLansdale
- AreaUpper Gwynedd Twp
- NeighborhoodSugar Valley
- Zip19446
- StyleColonial
- Year Built1978
- Taxes$ 2887
- Price$ 650,000
- Bedrooms4
- Full Bathrooms2
- Half Bathrooms1
- Sqr Footage2328
- Lot Size0.42 Acres
Data Source:
Bright MLS
Property Description
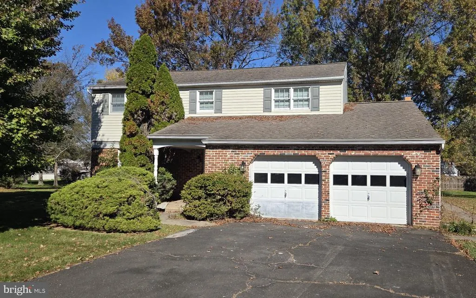
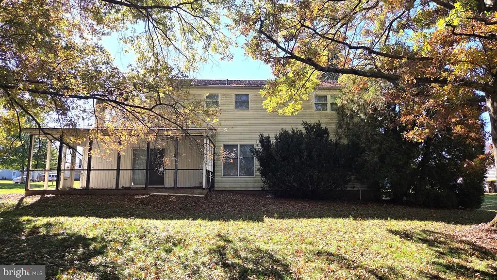
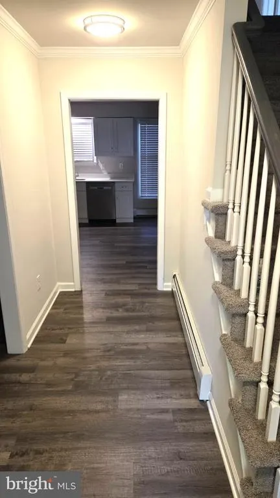
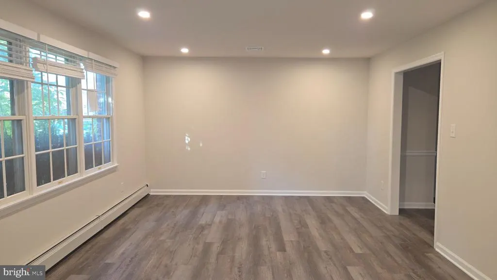
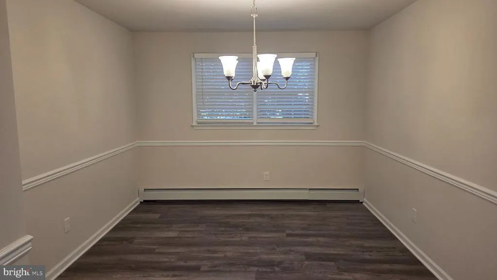
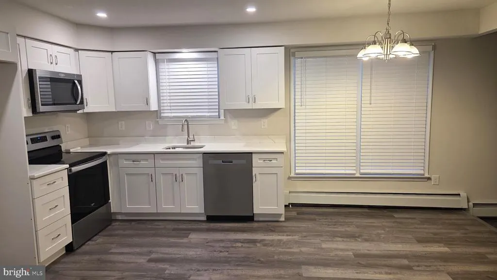
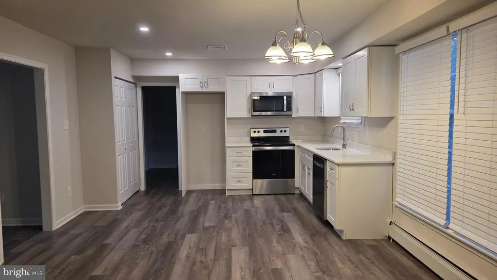
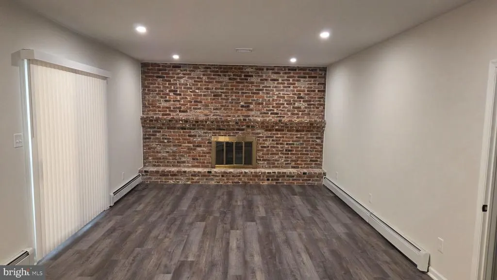
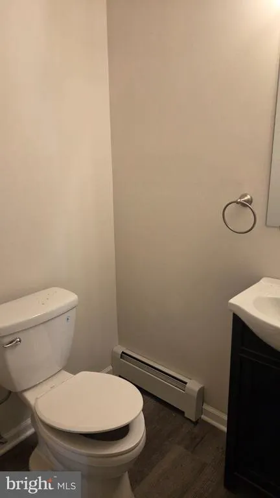
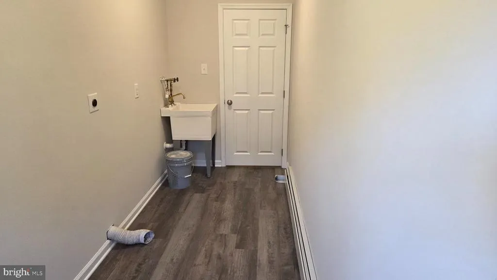
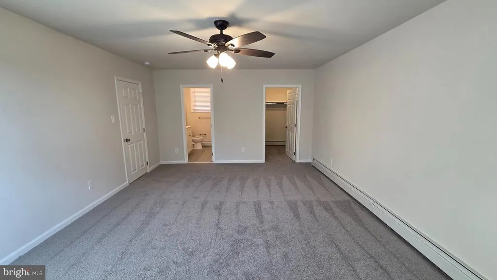
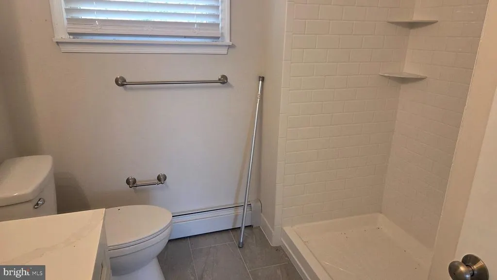
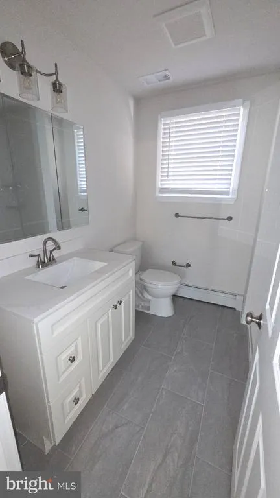
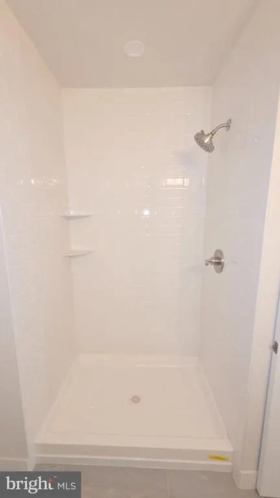
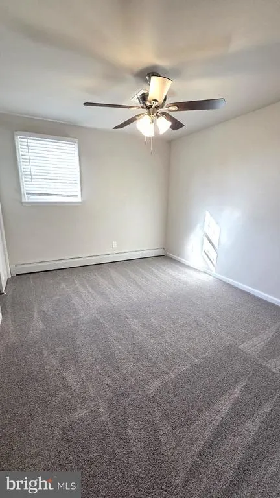
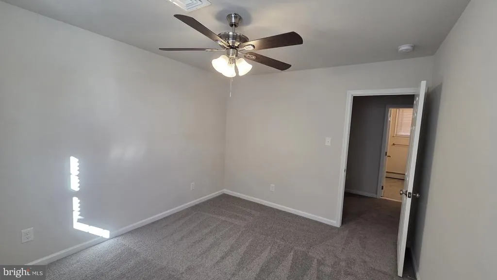
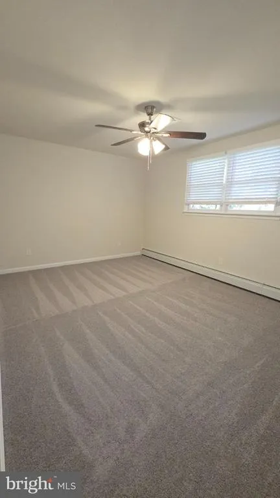
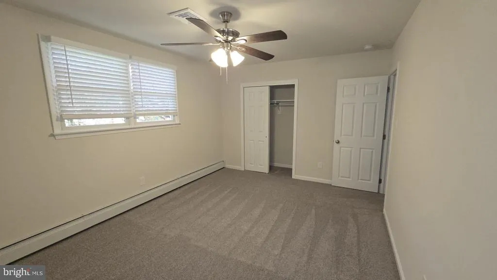
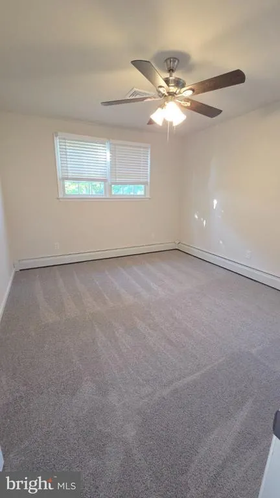
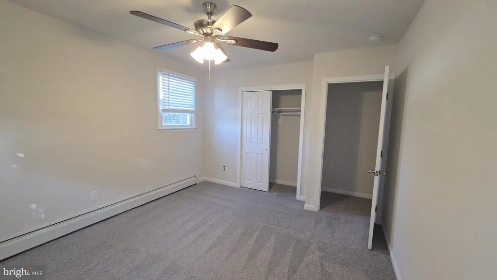
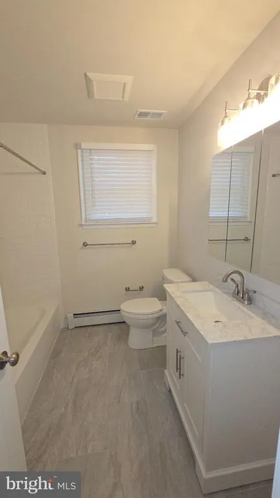
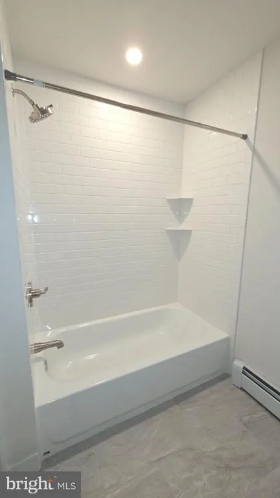
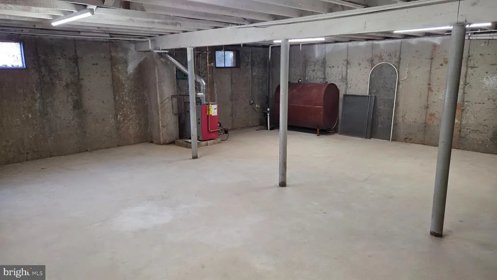
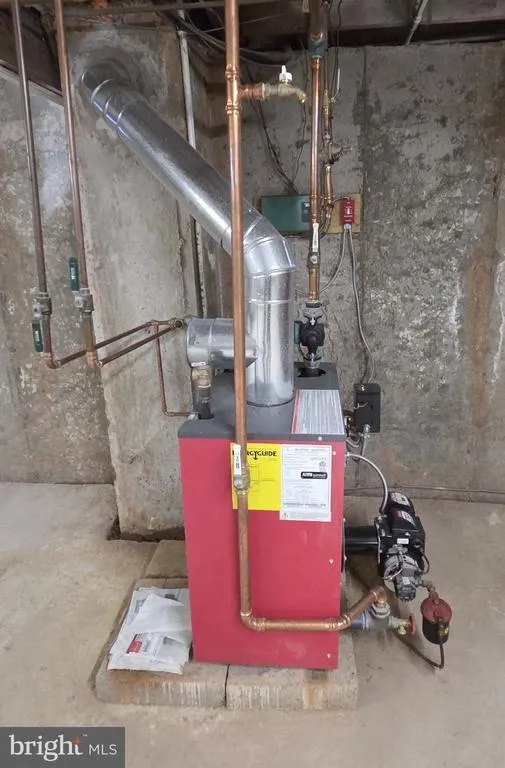
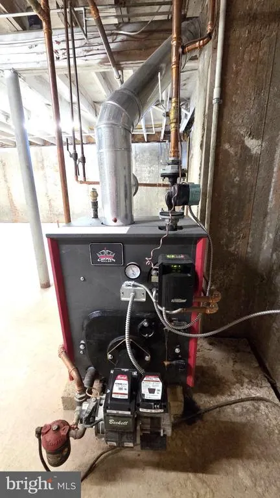
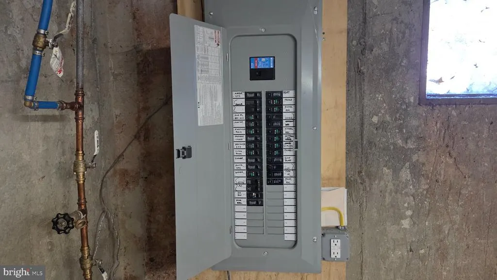
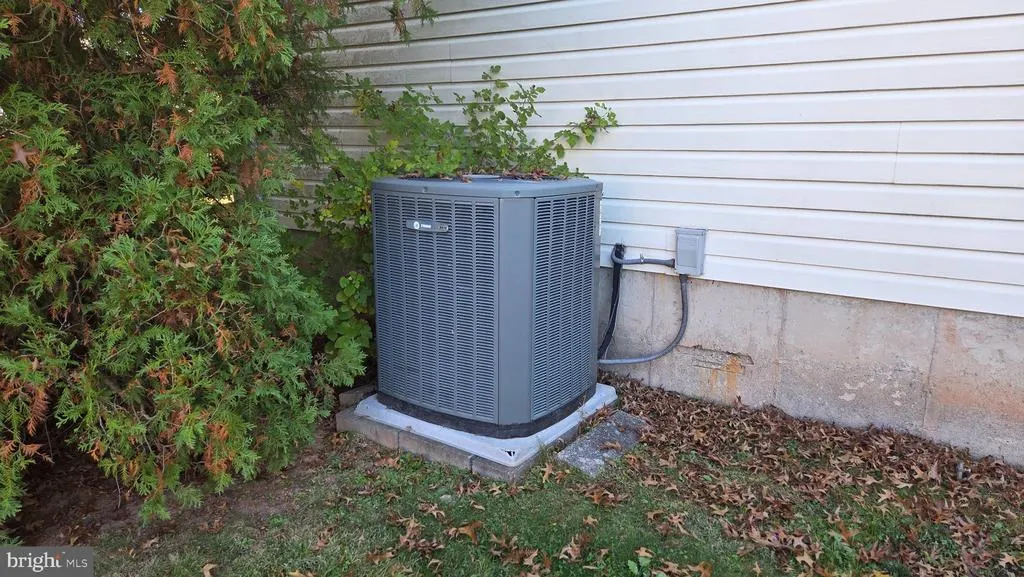
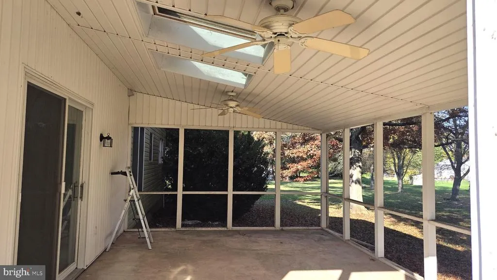
Located in the Sugar Valley sub-division of Upper Gwynedd Township on a Cul-de-sac street , this Colonial-style residence offers a perfect blend of classic charm and modern luxury. With a major renovation completed in 2026, this home has been thoughtfully updated to provide an inviting atmosphere that exudes warmth and comfort. Step inside to discover a spacious layout that boasts 2,328 square feet of finished living space. The heart of the home features an entry foyer, large living room, formal dining room, eat-in kitchen with new cabinets, quartz counter top and stainless steel appliances, the family room has a full wall brick fireplace and sliding doors to a covered patio, large laundry room with an exit to the rear yard and half bath. The home offers four generously sized bedrooms each with a ceiling fan with a light fixture and new carpet. The two new ceramic tile bathrooms and one half-bath. There is a full unfinished basement, and an oversized two car garage. The exterior of the property is set on a spacious 0.42-acre lot with tall trees to shield it from the hot summer sun and is located on a peaceful cul-de-sac street. The level yard is perfect for outdoor activities, gardening, or simply enjoying the tranquility of your surroundings. The combination of brick and vinyl siding not only enhances the home's curb appeal but also ensures durability and low maintenance. Renovated from the studs in include all new drywall, flooring, kitchen cabinets and stainless steel appliances, ceramic tile floor and ceiling in both full bathrooms , vanities and plumbing fixtures, new electric, new six panel interior doors, new hot water baseboards and furnace, new windows and window treatments, electric panel box. Available for a quick closing and enjoy the holiday season in your new home.
| Price History | |
|---|---|
| 10/27/2026 | Listed $650,000 |
General Features
| Living Area | 2328 |
|---|---|
| Sewer | Public Sewer |
| Heating | Central |
| Cooling | Central A/C |
| Possession | 31-60 Days CD |
| Roof | Asphalt,Shingle |
| Zoning | RESIDENTIAL |
| Garage Spaces | 2.00 |
| Patio/Porch Features | Porch(es) |
| Architectural Style | Colonial |
| Construction Materials | Brick,Vinyl Siding |
| School District | NORTH PENN |
| Year Built | 1978 |
| Levels | 2 |
| Tax Year | 2026 |
| Ownership | Fee Simple |
| Cool Fuel | Electric |
| Accessibility | None |
| County | MONTGOMERY |
| New Construction | No |
| Property Type | Residential |
| HOA | No |
| Subdivision Name | SUGAR VALLEY |
| Garage Y/N | Yes |
| Water Access Y/N | No |
| Other Structures | Above Grade,Below Grade |
| Total Rooms | 8 |
| Full Baths | 2 |
| Status | ACTIVE |
| Directions | Broad Street to Maxwell Place. Home is on the right |
| City | LANSDALE |
| Senior Community Y/N | No |
| MLS Area | Upper Gwynedd Twp (10656) |
| Lot Size Units | Square Feet |
| Lot Size Square Feet | 18416.00 |
| Tax Assessed Value | 68830.0 |
| Tax Annual Amount | 2887.0 |
| Property Condition | Very Good |
| Structure Type | Detached |
| Condo/Coop Association fee Y/N | No |
| Bathrooms Count Main Level | 1.00 |
| Price Per Sq Ft Total AG | 279.21 |
| Acceptable Financing | Cash,Conventional,FHA,VA |
| Vacation Rental Y/N | No |
| Total SQFT | 2328 |
| Standard Status | Active |
| Year Built Source | Assessor |
| Tax Lot | 030 |
Interior Features
| Interior Amenities | Ceiling Fan(s),Kitchen - Eat-In |
|---|---|
| Heating Fuel | Oil |
| Basement | Unfinished |
| Flooring | Carpet,Laminate Plank |
| Hot Water | Electric |
| Basement (Y/N) | Yes |
| Heating Y/N | Yes |
| Above Grade Finished Area | 2328 |
| Half Baths | 1 |
| Central Air Y/N | Yes |
| Total Bedrooms | 4 |
| Below Grade Finished Area Unit Type | Square Feet |
| LivingAreaSource | Assessor |
| Laundry Type | Main Floor |
| Below Grade Finished Area Source | Assessor |
| Bedrooms Count All Upper Levels | 4 |
| Bedrooms Count Upper Level 1 | 4 |
| Bathrooms Half Main Level | 1 |
| Bathrooms Full Upper Level 1 | 2 |
| Bathrooms Full All Upper Levels | 2 |
| Bathrooms Count Upper Level 1 | 2.00 |
| Bathrooms Count All Upper Levels | 2 |
| Above Grade Finished Area Source | Assessor |
| Above Grade Finished Area Unit Type | Square Feet |
| Total Baths | 3 |
Exterior Features
| Pool | No Pool |
|---|---|
| Lot Features | Cul-de-sac,Level |
| Water Source | Public |
| Total Parking Spaces | 2 |
| Garage Features | Garage - Front Entry,Additional Storage Area |
| Type of Parking | Attached Garage,Driveway |
| Foundation Details | Concrete Perimeter |
| Water View Y/N | No |
| Lot Size Acres | 0.42 |
| Lot Size Source | Assessor |
| Waterfront Y/N | No |
| Land Assessed Value | 0.00 |
| Navigable Water Y/N | No |
| Water Oriented Y/N | No |
| # of Attached Garage Spaces | 2 |
Amenities
- Foreclosure
- Views
- Short Sale
- New Construction
- Adult 55+
- Lease To Own
- No HOA Fees
- Furnished
- Primary On Main
- Air Conditioning
- Seller Finance
- Green
- Fixer Upper
- Horse
- Golf
- Fireplace
- Deck
- Garage
- Basement
- Pool
Property vs Single Family Average in 19446
Price
Taxes
Year Built
Visits
 © BRIGHT, All Rights Reserved
