
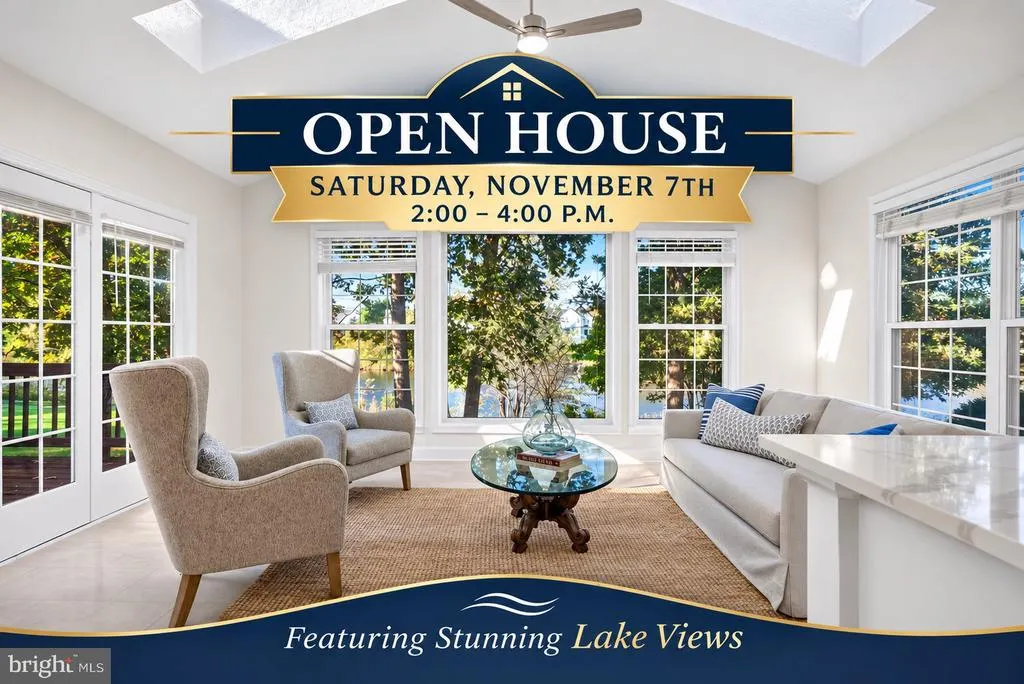
Open House Sat, Nov 7th 2:00 PM - 4:00 PM - Water Views
Address
21329 Comus Court, Ashburn, VA
Price
$ 1,279,000
Property Attributes
- MLS#VALO2138430
- TypeSingle Family
- Listing Status ACTIVE
- CountyLOUDOUN
- CityAshburn
- NeighborhoodAshburn Village
- Zip20147
- StyleColonial
- Year Built1994
- Taxes$ 7771
- Price$ 1,279,000
- Bedrooms5
- Full Bathrooms3
- Half Bathrooms1
- Sqr Footage4857
- Lot Size0.22 Acres
Data Source:
Bright MLS
Property Description
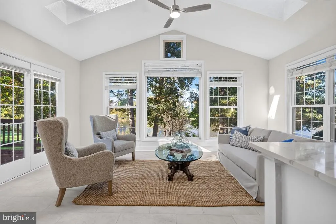
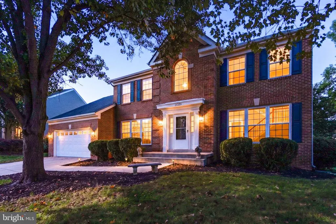
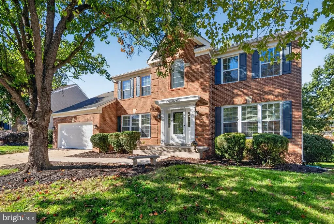
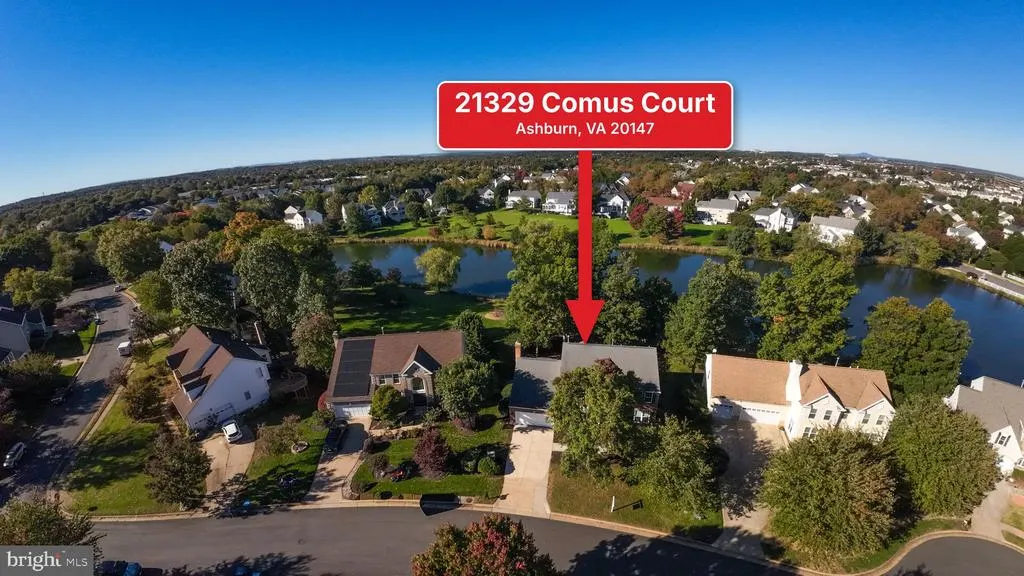
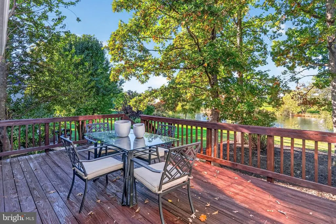
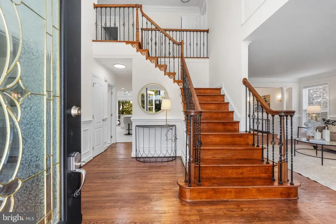
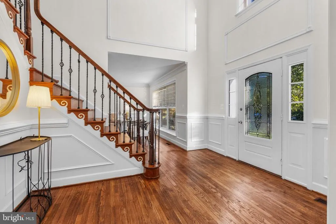
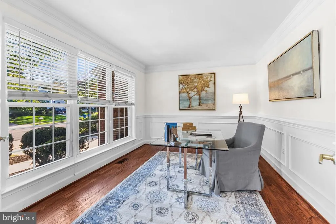
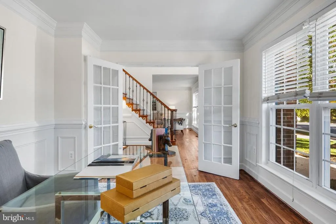
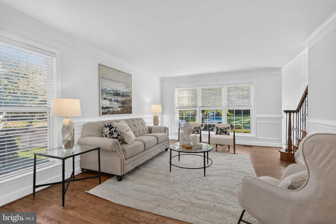
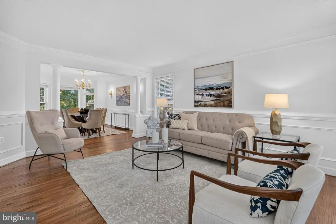
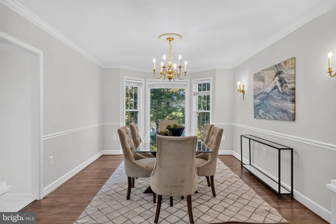
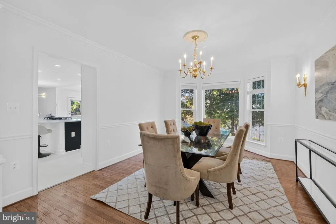
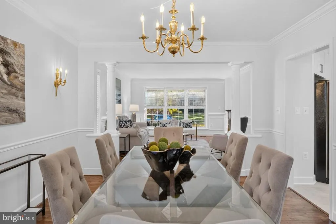
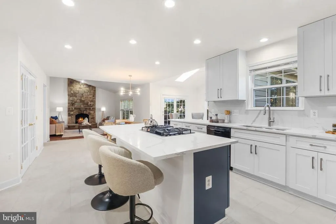
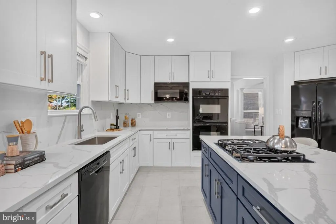
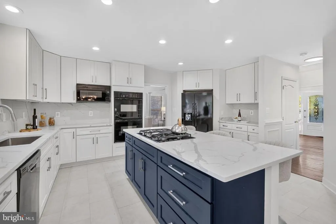
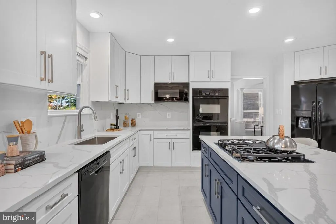
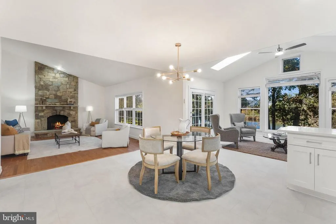
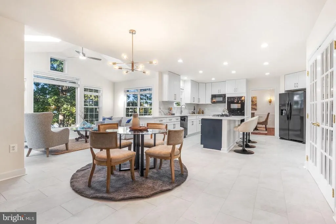
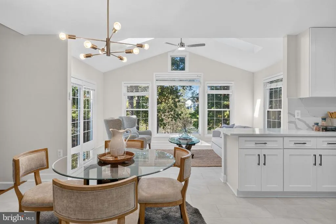
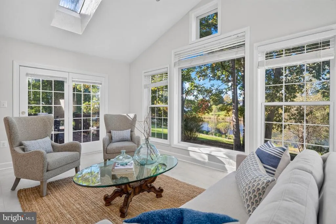
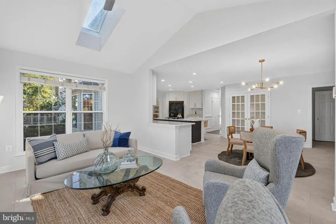
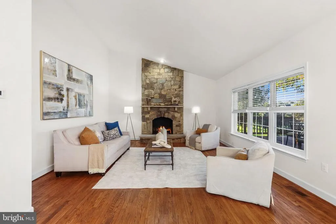
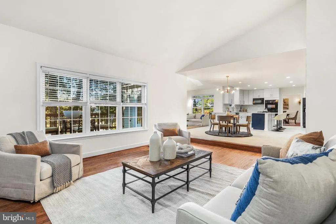
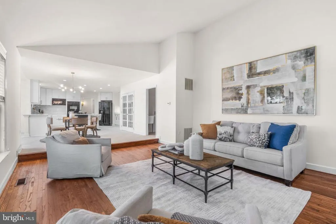
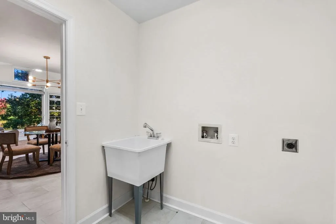
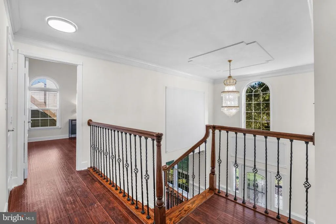
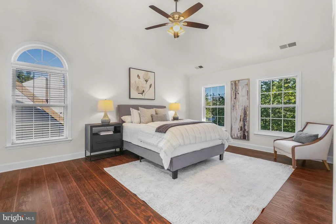
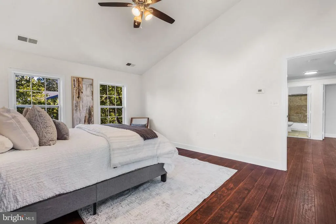
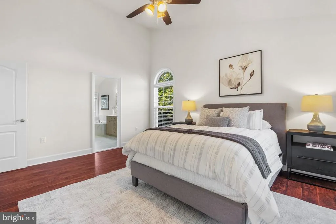
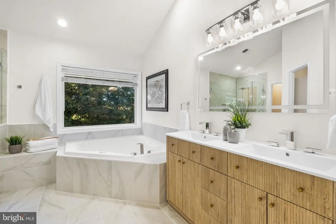
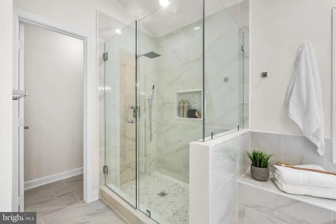
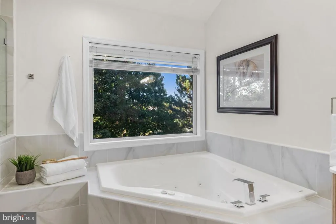
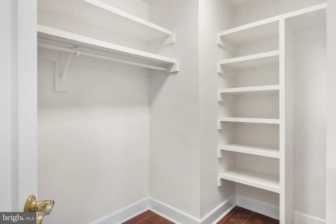
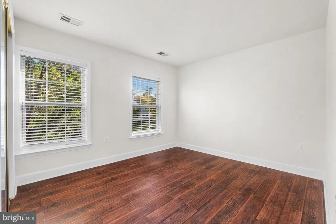
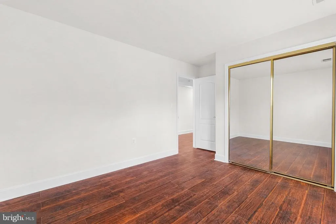
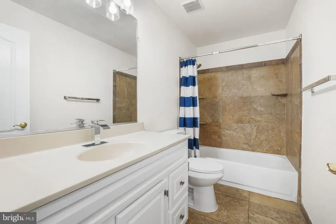
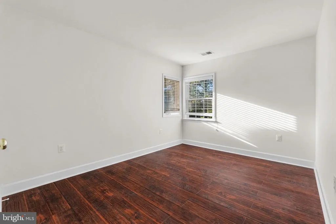
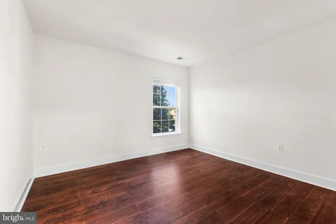
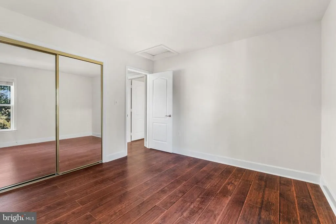
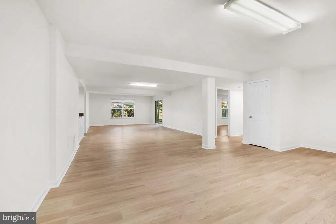
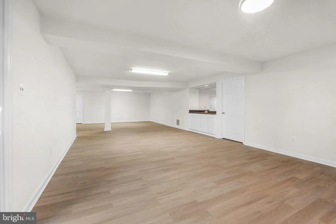
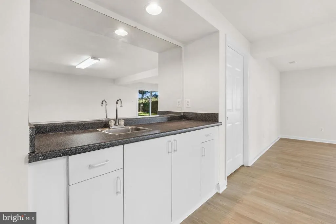
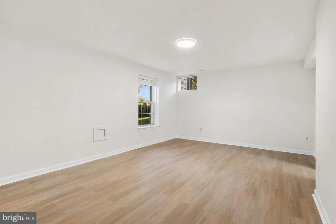
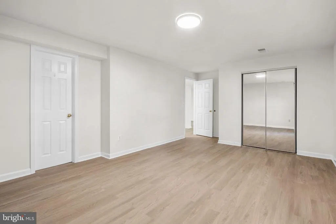
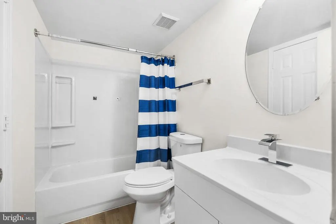
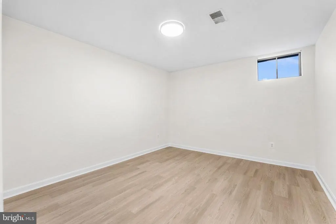
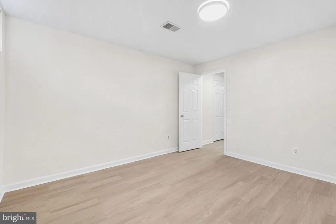
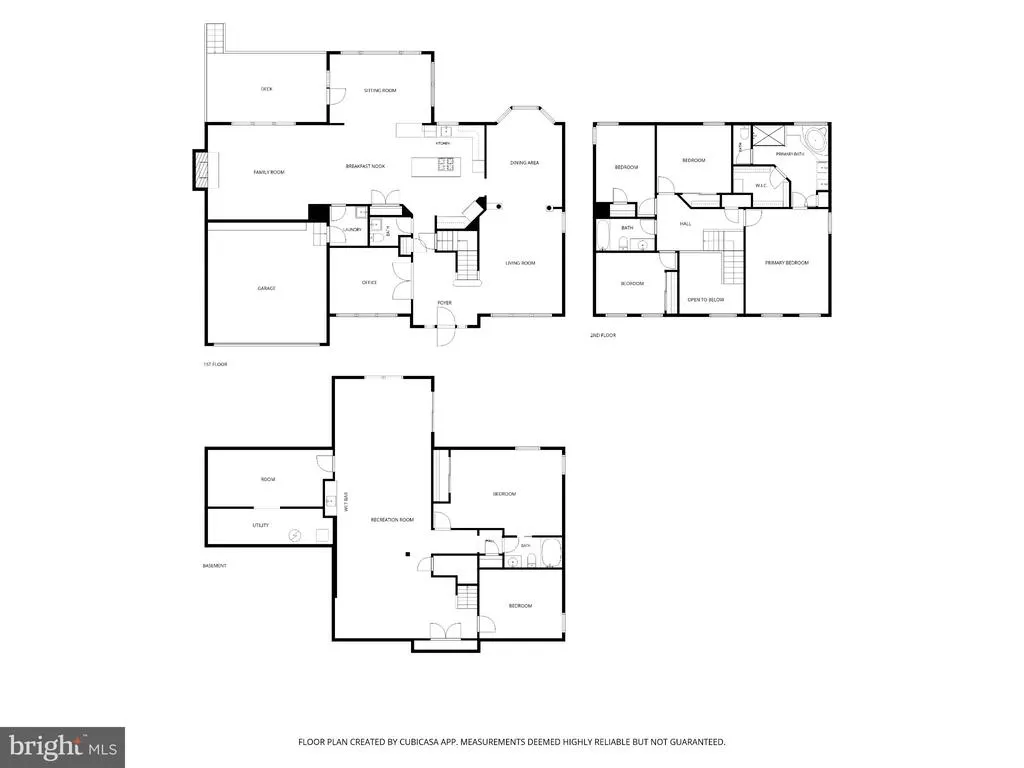
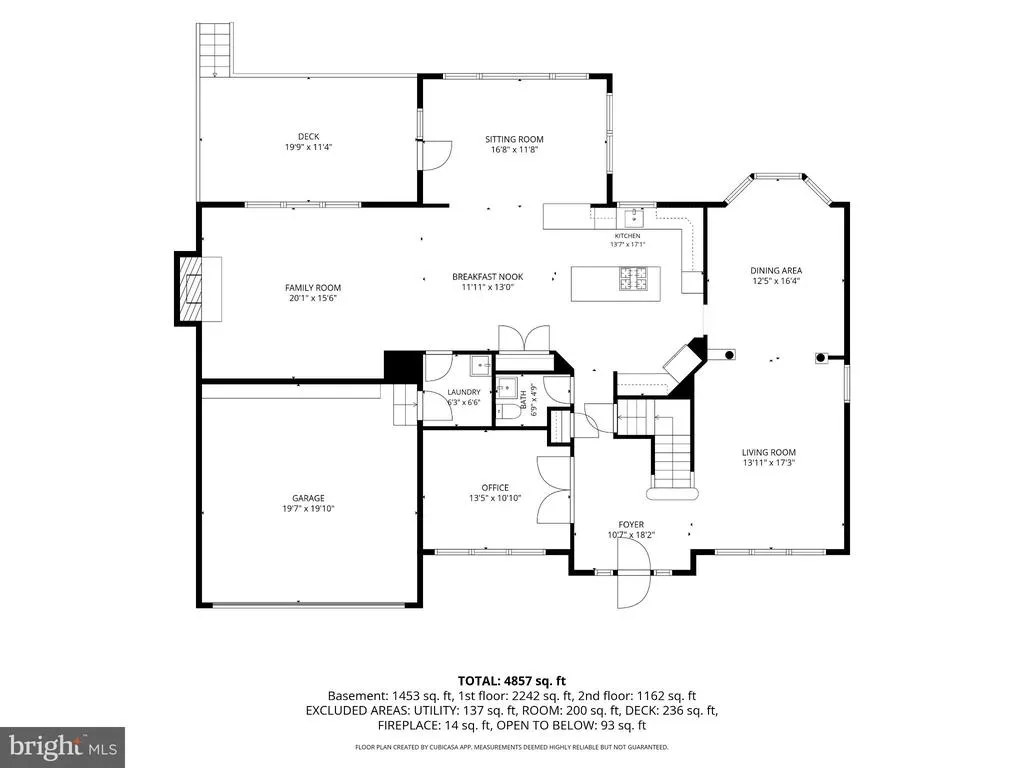
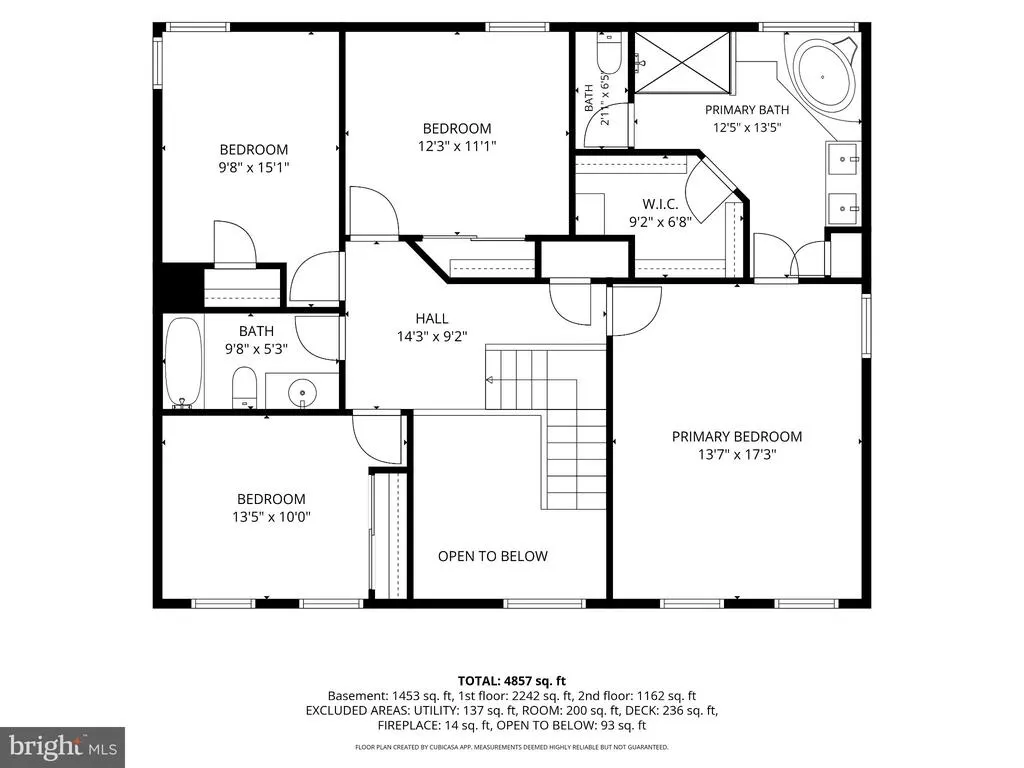
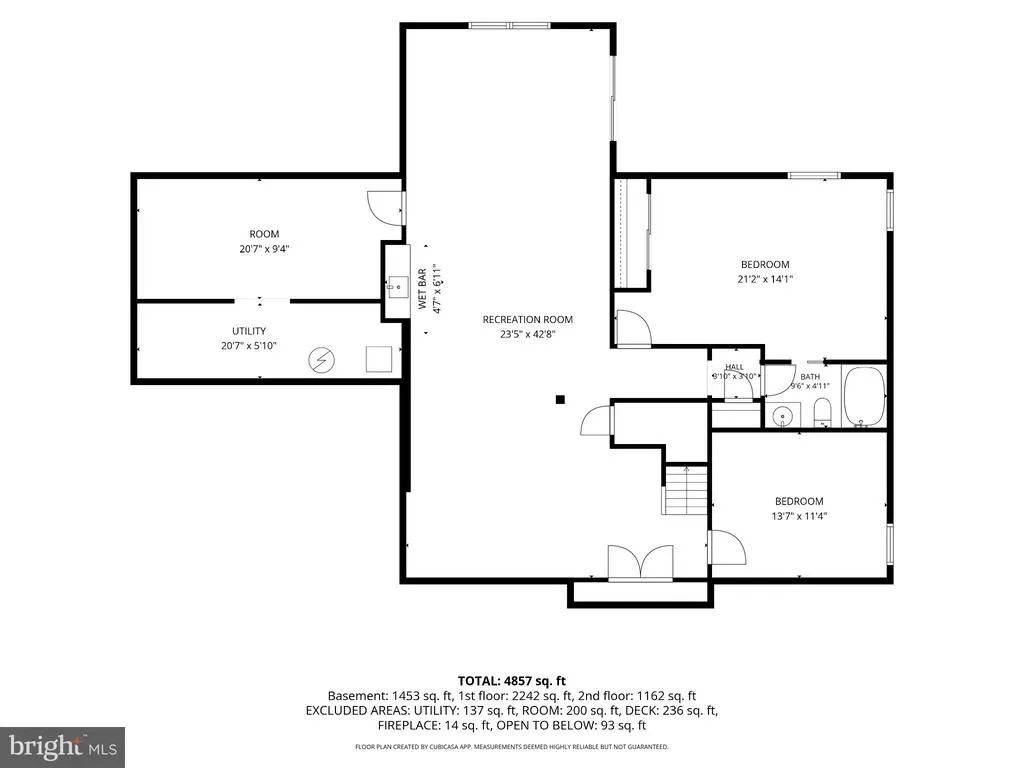
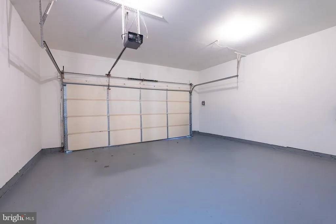
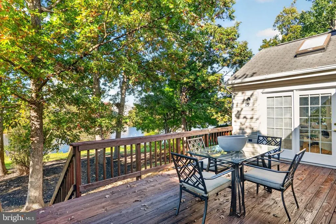
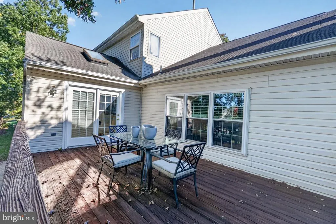
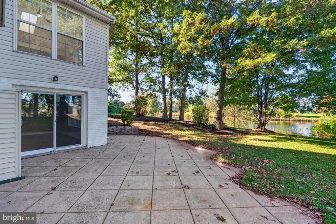
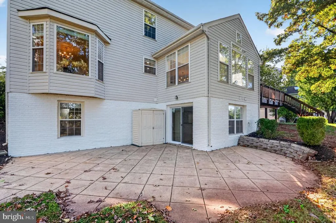
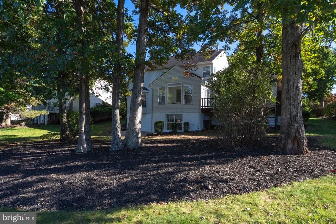
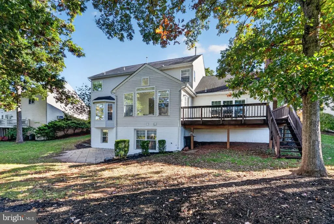
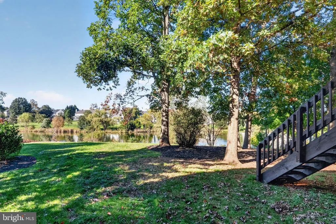
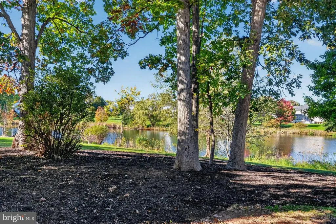
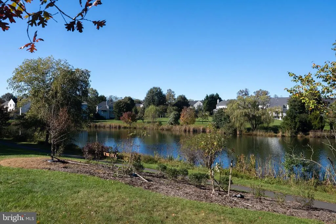
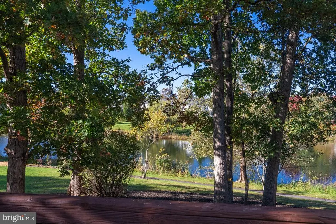
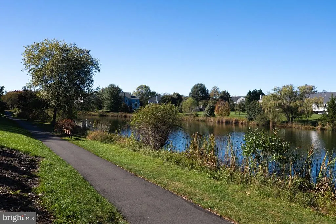
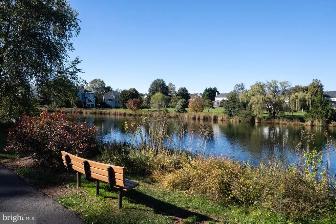
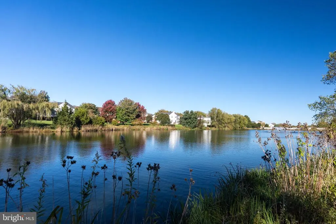
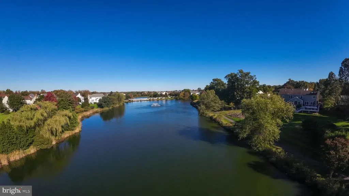
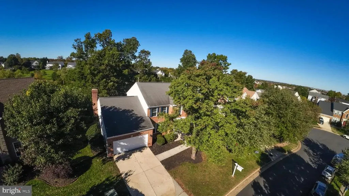
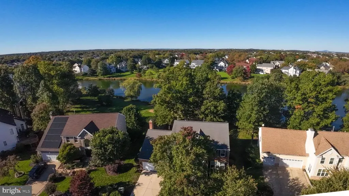
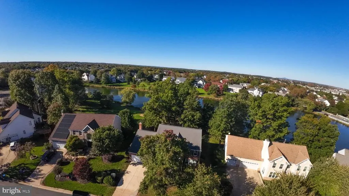
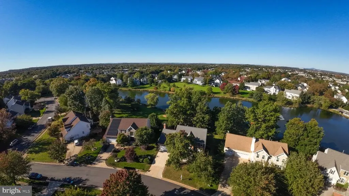
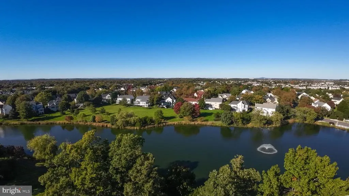
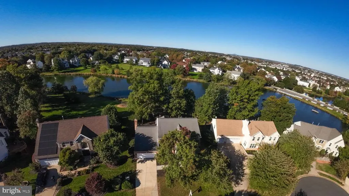
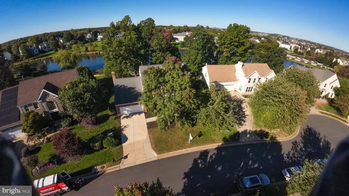
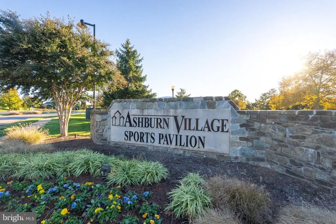
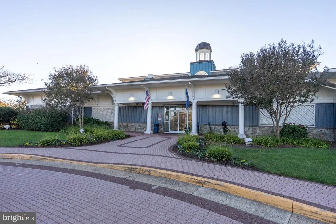
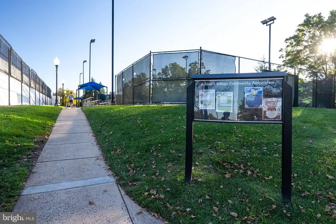
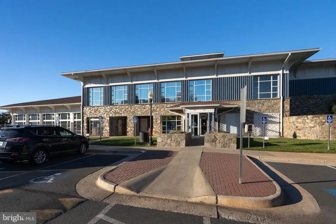
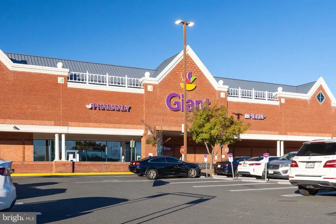
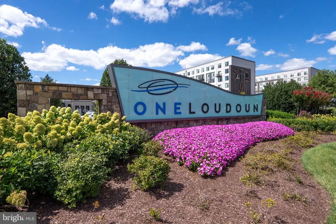
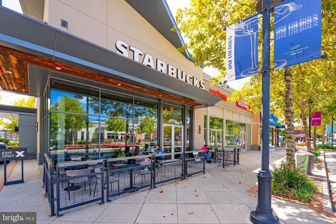
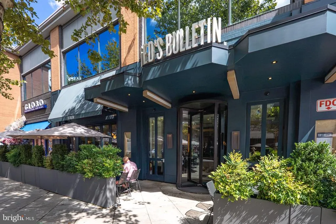
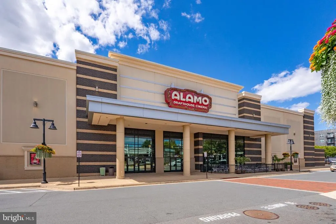
Renovated 5-bedroom, 3.5-bath brick-front Colonial on a cul-de-sac in Ashburn Village, Ashburn, Virginia, with direct, unobstructed views of the lake from the back of the house and the deck. This Rockwell model with a sunroom has about 4857 finished square feet on three levels: 3404 square feet on the main and upper floors plus a 1453 square foot finished basement. It sits on a 0.22-acre lot with extensive new landscaping and a two-car garage. The lake is the centerpiece of this home. The sunroom, breakfast area, family room, and dining room all face the back of the house and look straight out over the water. French doors from the sunroom open onto the rear deck, where you can sit outside with a direct view of the lake for morning coffee, dinner outdoors, or watching the sunset. A two-story entry with a stained-glass front door and sidelights opens to an oak staircase with wrought-iron railings. The main level has hardwood floors, crown molding, and wainscoting. To one side of the entry is a den with French doors that works as a home office. Across from it, the living room opens through columns to the formal dining room, which has a chandelier and a bay window overlooking the lake. The brand-new kitchen has white shaker cabinets, a navy blue island with seating, quartz countertops, and a full-height quartz backsplash. The island holds a gas cooktop with a downdraft vent. The kitchen also has black appliances, including a double wall oven, a built-in microwave, a side-by-side refrigerator with water and ice, and a dishwasher, plus recessed lighting and new waterproof luxury vinyl tile floors with a stone look. It is open to the breakfast area and the sunroom, which has a vaulted ceiling, two skylights, a ceiling fan, new luxury vinyl tile floors, and a wall of windows facing the lake. The family room has a vaulted ceiling, hardwood floors, a floor-to-ceiling stone wood-burning fireplace, and windows looking out to the deck and the lake. Upstairs, the primary bedroom has a fully renovated primary bathroom. New luxury vinyl plank floors run through the entire second floor. The finished basement has new flooring, a wet bar, the fifth bedroom, and a full bathroom. It works well for guests, a home office, or a recreation room. The whole house has been freshly painted and is move-in ready. Living in Ashburn Village gives you access to the Ashburn Village Sports Pavilion, with indoor and outdoor pools, a fitness center, a gym, and tennis, pickleball, and racquetball courts. The community also has neighborhood outdoor pools, lakes and ponds for catch-and-release fishing and canoeing, playgrounds, sports fields, and miles of walking and biking paths that connect to the W&OD Trail. Groceries, shops, and restaurants are at Ashburn Village Center. Route 7, Route 28, the Dulles Greenway, One Loudoun, the Ashburn Silver Line Metro station, and Dulles International Airport are all a short drive away. Direct lake views from the house and the deck, a renovated interior, and a cul-de-sac in the sought-after Ashburn Village community. look
| Price History | |
|---|---|
| 10/23/2026 | Listed $1,279,000 |
General Features
| Living Area | 4857 |
|---|---|
| Sewer | Public Sewer |
| Heating | Forced Air |
| Cooling | Central A/C |
| Possession | Settlement |
| Appliances | Built-In Microwave,Dishwasher,Cooktop - Down Draft,Disposal,Oven - Double,Refrigerator |
| Zoning | PDH4 |
| HOA Fee | 144.00 |
| Garage Spaces | 2.00 |
| Association Fee Includes | Common Area Maintenance,Health Club,Management,Pool(s),Recreation Facility,Road Maintenance,Snow Removal,Trash |
| Patio/Porch Features | Deck(s),Patio(s) |
| Architectural Style | Colonial |
| Construction Materials | Masonry,Vinyl Siding |
| School District | LOUDOUN COUNTY PUBLIC SCHOOLS |
| Year Built | 1994 |
| View | Lake |
| Levels | 3 |
| Tax Year | 2026 |
| Ownership | Fee Simple |
| Cool Fuel | Electric |
| Accessibility | None |
| Assoc Fee Paid Per | Monthly |
| County | LOUDOUN |
| New Construction | No |
| Property Type | Residential |
| Association Amenities | Club House,Common Grounds,Community Center,Exercise Room,Fitness Center,Lake,Pool - Indoor,Pool - Outdoor |
| HOA | Yes |
| Subdivision Name | ASHBURN VILLAGE |
| Garage Y/N | Yes |
| Water Access Y/N | No |
| Other Structures | Above Grade,Below Grade |
| Transportation | Airport less than 10 miles,Metro/Subway Station 1 to 3 miles |
| Full Baths | 3 |
| Status | ACTIVE |
| Directions | From Farmwell Rd,Turn right on Ashburn Village Blvd,then left on Cheltenham Cir,left on Felicity Pl and right on Comus Ct,house will be on the left. |
| City | ASHBURN |
| Disclosures | Prop Disclosure |
| Association Name | ASHBURN VILLAGE |
| Senior Community Y/N | No |
| Lot Size Units | Square Feet |
| Lot Size Square Feet | 9583.00 |
| Tax Assessed Value | 965340.0 |
| Tax Annual Amount | 7771.0 |
| Home Warranty Y/N | No |
| Structure Type | Detached |
| Condo/Coop Association fee Y/N | No |
| Bathrooms Count Main Level | 1.00 |
| Price Per Sq Ft Total AG | 375.73 |
| Acceptable Financing | Cash,Conventional,VA,Other |
| Community Pool Features | Indoor,Other |
| Historic Y/N | No |
| Lease Considered Y/N | No |
| Vacation Rental Y/N | No |
| Total SQFT | 5194 |
| Location Type | Lake |
| Standard Status | Active |
| Year Built Source | Assessor |
| Legal Subdivision | ASHBURN VILLAGE |
| Tax Lot | 34 |
| Association Recreation Fee | No |
Interior Features
| Interior Amenities | Attic,Bathroom - Jetted Tub,Bathroom - Walk-In Shower,Breakfast Area,Ceiling Fan(s),Crown Moldings,Dining Area,Family Room Off Kitchen,Formal/Separate Dining Room,Kitchen - Eat-In,Kitchen - Table Spa |
|---|---|
| Heating Fuel | Natural Gas |
| Basement | Daylight,Partial,Full,Heated,Improved,Walkout Level,Windows,Interior Access,Outside Entrance |
| Flooring | Hardwood,Luxury Vinyl Plank,Vinyl,Luxury Vinyl Tile |
| Total Fireplaces | 1 |
| Fireplace Features | Wood |
| Hot Water | Natural Gas |
| Basement (Y/N) | Yes |
| Heating Y/N | Yes |
| Window Features | Bay/Bow |
| Fireplace Y/N | Yes |
| Above Grade Finished Area | 3404 |
| Half Baths | 1 |
| Central Air Y/N | Yes |
| Total Bedrooms | 5 |
| Below Grade Finished Area | 1453 |
| Below Grade Finished Area Unit Type | Square Feet |
| LivingAreaSource | Estimated |
| Laundry Type | Hookup |
| Below Grade Unfin Area Units | Square Feet |
| Below Grade Unfin SQFT | 337 |
| Below Grade Unfin SQFT Source | Estimated |
| Below Grade Finished Area Source | Estimated |
| Bedrooms Count All Lower Levels | 1 |
| Bedrooms Count All Upper Levels | 4 |
| Bedrooms Count Lower Level 1 | 1 |
| Bedrooms Count Upper Level 1 | 4 |
| Bathrooms Half Main Level | 1 |
| Bathrooms Full Upper Level 1 | 2 |
| Bathrooms Full Lower Level 1 | 1 |
| Bathrooms Full All Upper Levels | 2 |
| Bathrooms Full All Lower Levels | 1 |
| Bathrooms Count Upper Level 1 | 2.00 |
| Bathrooms Count Lower Level 1 | 1.00 |
| Bathrooms Count All Upper Levels | 2 |
| Bathrooms Count All Lower Levels | 1 |
| Above Grade Finished Area Source | Estimated |
| Above Grade Finished Area Unit Type | Square Feet |
| Total Baths | 4 |
Exterior Features
| Pool | Yes - Community |
|---|---|
| Parking Features | Concrete Driveway |
| Lot Features | Backs - Open Common Area,Cul-de-sac,Front Yard,Rear Yard |
| Water Source | Public |
| Total Parking Spaces | 4 |
| Garage Features | Garage - Front Entry,Garage Door Opener |
| Type of Parking | Attached Garage,Driveway |
| Foundation Details | Other |
| Water View Y/N | Yes |
| Lot Size Acres | 0.22 |
| Water Body Type | Lake |
| Lot Size Source | Assessor |
| Waterfront Y/N | No |
| Horse Y/N | No |
| Land Assessed Value | 344700.00 |
| Navigable Water Y/N | No |
| Water Oriented Y/N | Yes |
| # of Attached Garage Spaces | 2 |
Amenities
- Foreclosure
- Views
- Short Sale
- New Construction
- Adult 55+
- Lease To Own
- No HOA Fees
- Furnished
- Primary On Main
- Air Conditioning
- Seller Finance
- Green
- Fixer Upper
- Horse
- Golf
- Fireplace
- Deck
- Garage
- Basement
- Pool
Property vs Single Family Average in 20147
Price
Taxes
Year Built
Visits
 © BRIGHT, All Rights Reserved
