
Open House Sat, Nov 7th 2:00 PM - 4:00 PM
Address
20880 Fowlers Mill Circle, Ashburn, VA
Price
$ 950,000
Property Attributes
- MLS#VALO2139398
- TypeSingle Family
- Listing Status ACTIVE
- CountyLOUDOUN
- CityAshburn
- NeighborhoodAshburn Village
- Zip20147
- StyleColonial
- Year Built1992
- Taxes$ 6592
- Price$ 950,000
- Bedrooms4
- Full Bathrooms3
- Half Bathrooms1
- Sqr Footage3264
- Lot Size0.29 Acres
Data Source:
Bright MLS
Property Description
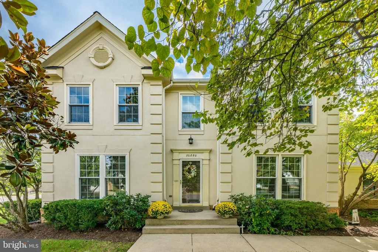
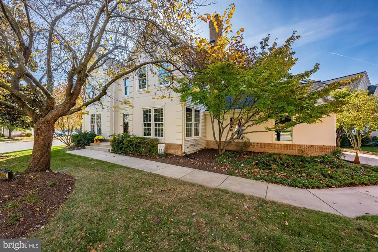
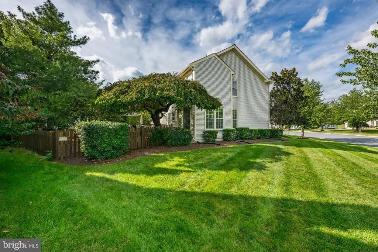
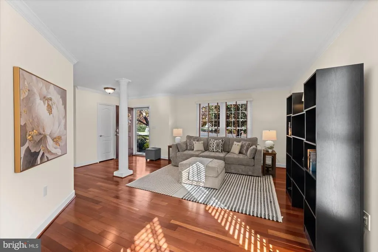
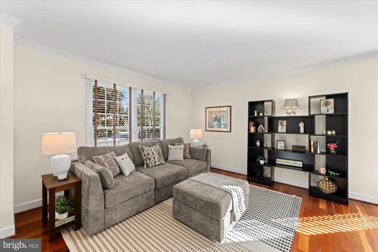
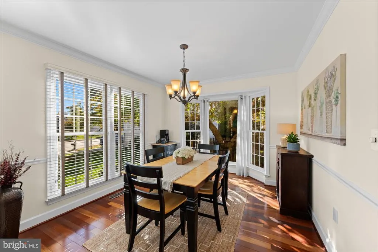
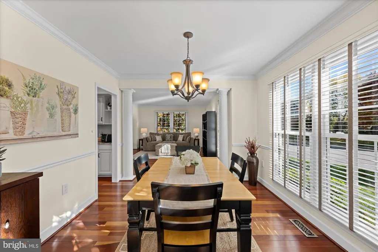
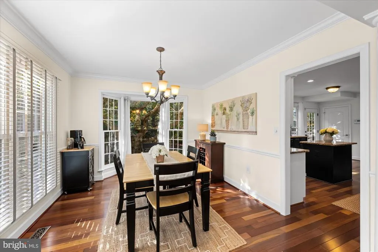
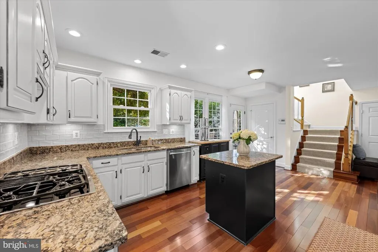
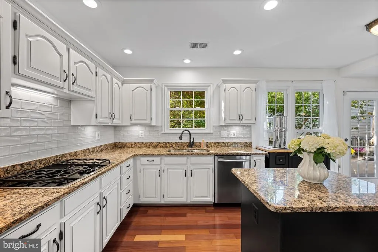
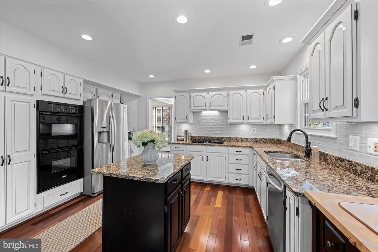
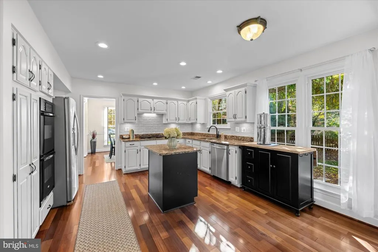
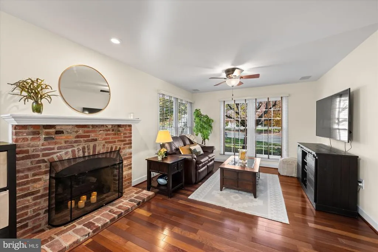
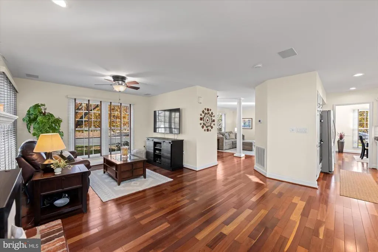
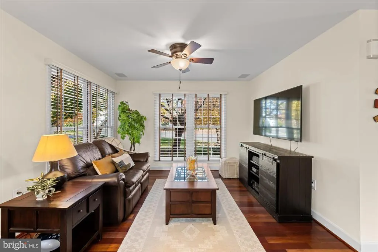
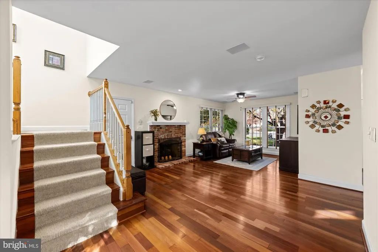
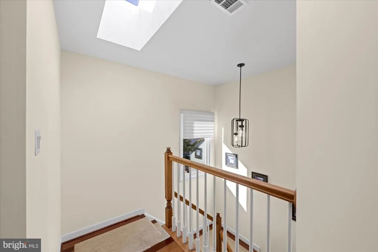
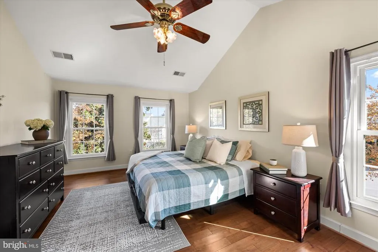
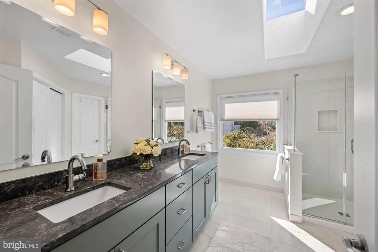
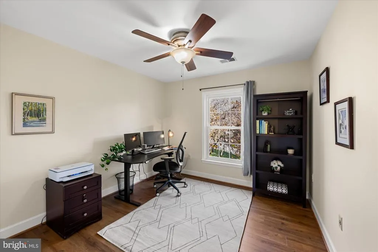
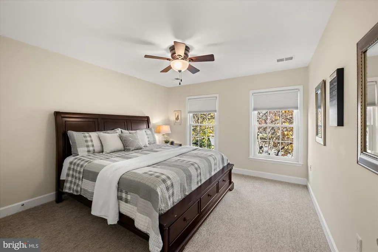
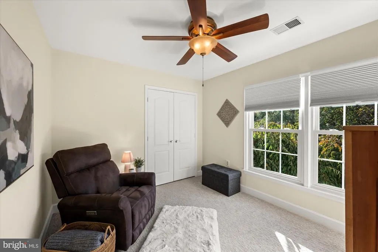
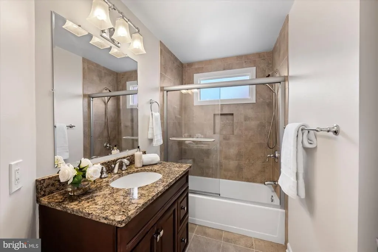
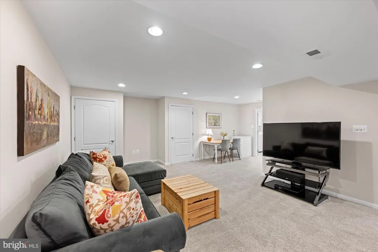
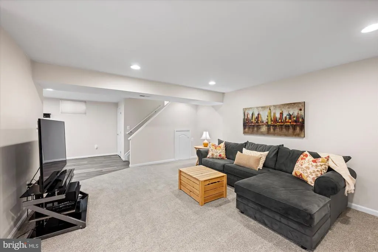
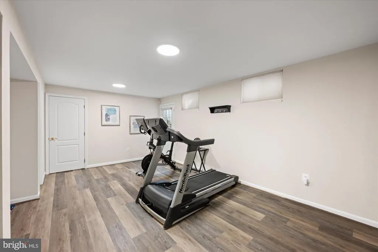
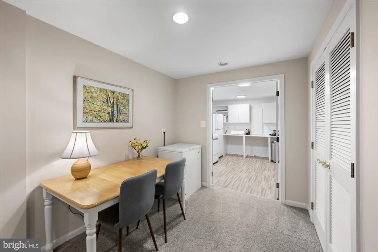
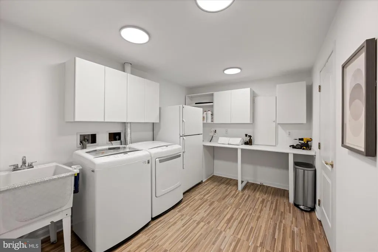
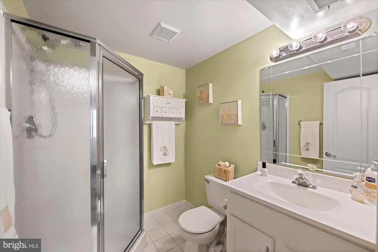
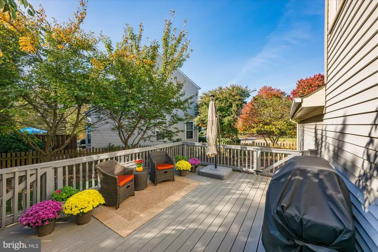
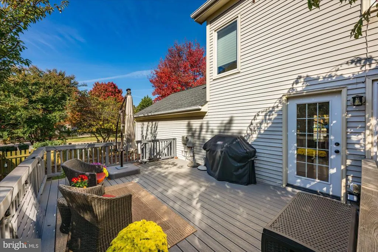
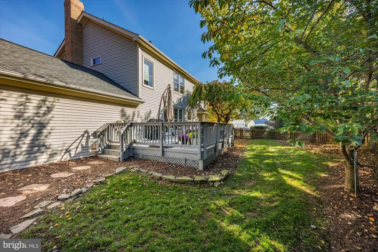
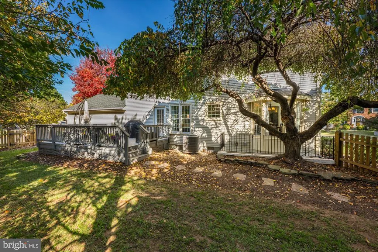
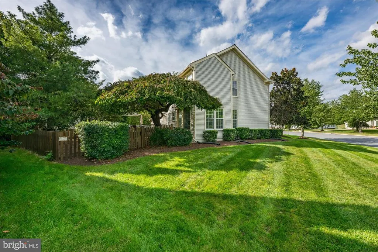
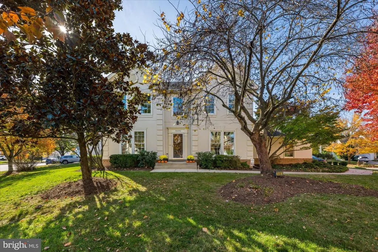
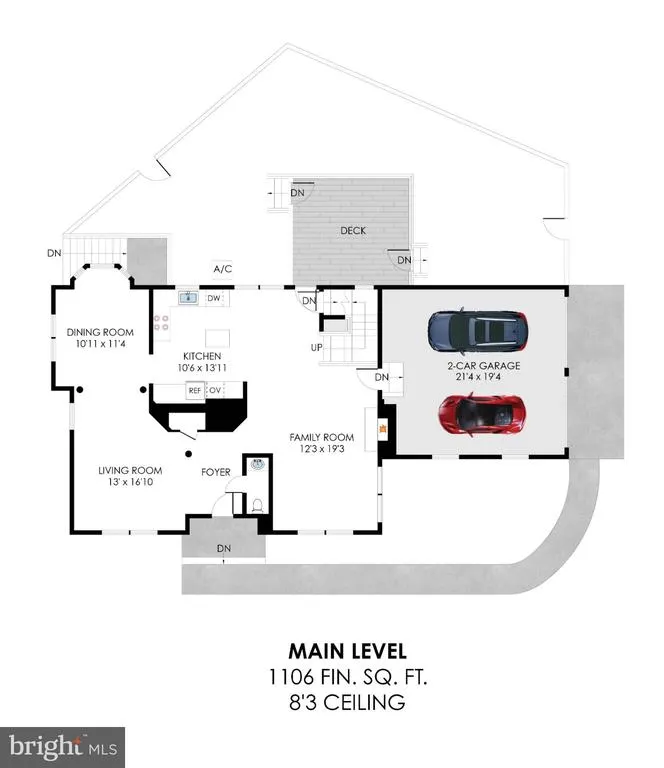
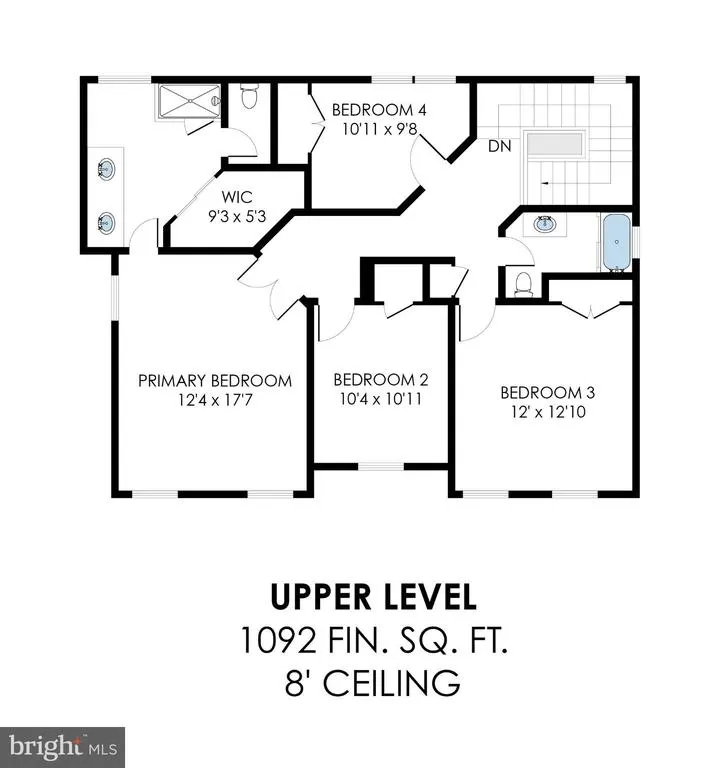
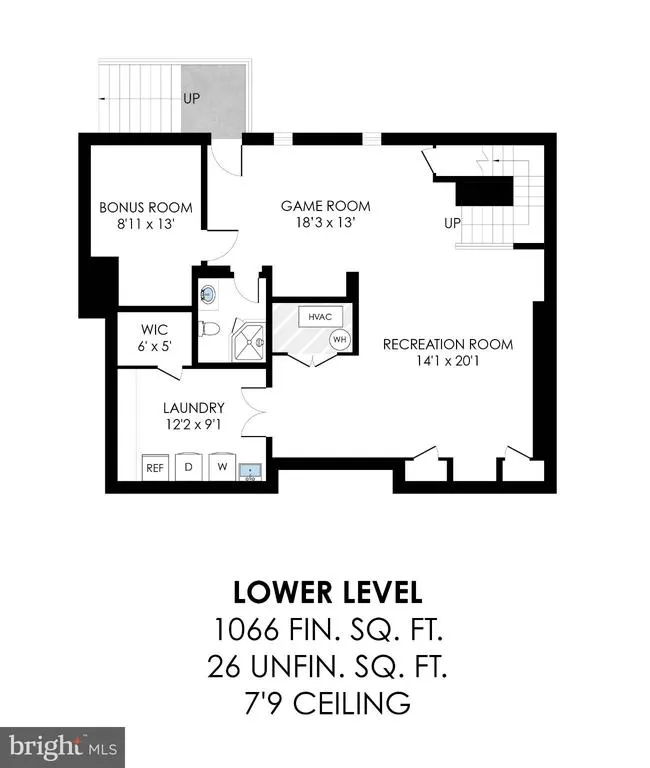
A VERY SPECIAL OFFERING - OPEN SATURDAY, 11/7 AND SUNDAY, 11/8 FROM 2-4PM EACH DAY. This well-maintained, thoughtfully updated home sits on a .29-acre corner lot in a quiet cul-de-sac within sought-after Ashburn Village. It offers 3,264 finished square feet across three levels, with 4 bedrooms and 3.5 baths, and is move-in ready. Mature trees and well-tended landscaping give it great curb appeal, and it comes with a side-load two-car garage and driveway parking for four more cars. The warm, inviting main level features cherry hardwood floors, architectural columns, crown molding, custom window treatments, and a wood-burning fireplace. The kitchen includes granite countertops, freshly painted cabinetry, a center island, a gas cooktop, and a double oven. It opens to a fenced backyard and a large deck, perfect for entertaining. Upstairs, a picture window and a skylight brighten the staircase. The primary suite boasts a remodeled, custom-designed bath with a dual-sink vanity, a separate water closet, and its own skylight. Three additional bedrooms and a nicely appointed hall bath complete the level. The fully finished lower level is the natural gathering spot. It includes a recreation room, a game or exercise area, a generously sized laundry room, a bonus room for storage or a great home office, and a walk-up exit to the side yard. Ashburn Village puts trails, lakes, community amenities, schools, shopping, and dining close by. Major commuter routes and Dulles Airport are both a short drive away. RECENT UPDATES 2026: Refreshed Landscaping, Painting Garage Floor, Professional Window Cleaning, Interior Painting Select Areas | 2024: Primary Bath Remodel, Flooring/Carpet Lower Level, Toilets in Powder Room and Upper Level Hall Bath | 2021: Flooring/Carpet Upper Level (except hallway), Kitchen Cabinets Repainting, Kitchen Backsplash | 2018: Water Heater, Sump Pump, Washer and Dryer, Front Door, Polybutylene Pipes Replaced | 2017: HVAC System, Fencing, Door to Deck, Deck (Trex/wood combo) | 2016: Right Garage Door Opener | 2011: Roof
| Elementary School | Middle School | High School |
|---|---|---|
| Dominion Trail Elementary School | Farmwell Station Middle School | Broad Run High School |
| Price History | |
|---|---|
| 10/31/2026 | Listed $950,000 |
General Features
| Living Area | 3264 |
|---|---|
| Sewer | Public Sewer |
| Heating | Hot Water |
| Cooling | Central A/C |
| Possession | Settlement,Seller Rent Back |
| Zoning | PDH4 |
| HOA Fee | 144.00 |
| Garage Spaces | 2.00 |
| Association Fee Includes | Common Area Maintenance,Management,Pool(s),Reserve Funds,Snow Removal,Trash |
| Architectural Style | Colonial |
| Security Features | Electric Alarm |
| Construction Materials | Stucco |
| School District | LOUDOUN COUNTY PUBLIC SCHOOLS |
| Year Built | 1992 |
| Levels | 3 |
| Tax Year | 2026 |
| Ownership | Fee Simple |
| Cool Fuel | Electric |
| Accessibility | None |
| Assoc Fee Paid Per | Monthly |
| County | LOUDOUN |
| New Construction | No |
| Property Type | Residential |
| Association Amenities | Club House,Common Grounds,Jog/Walk Path,Lake,Picnic Area,Pier/Dock,Pool - Outdoor,Recreational Center,Tennis Courts,Tot Lots/Playground |
| HOA | Yes |
| Subdivision Name | ASHBURN VILLAGE |
| Garage Y/N | Yes |
| Water Access Y/N | No |
| Other Structures | Above Grade,Below Grade |
| Full Baths | 3 |
| Status | ACTIVE |
| Directions | . |
| City | ASHBURN |
| Association Name | ASHBURN VILLAGE |
| Senior Community Y/N | No |
| Lot Size Units | Square Feet |
| Lot Size Square Feet | 12632.00 |
| Tax Assessed Value | 818910.0 |
| Tax Annual Amount | 6592.0 |
| Structure Type | Detached |
| Condo/Coop Association fee Y/N | No |
| Bathrooms Count Main Level | 1.00 |
| Price Per Sq Ft Total AG | 432.21 |
| Vacation Rental Y/N | No |
| Total SQFT | 3290 |
| Standard Status | Active |
| Year Built Source | Assessor |
| Legal Subdivision | ASHBURN VILLAGE |
| Tax Lot | 93 |
Interior Features
| Heating Fuel | Natural Gas |
|---|---|
| Basement | Fully Finished,Connecting Stairway,Daylight,Partial,Walkout Stairs |
| Total Fireplaces | 1 |
| Fireplace Features | Mantel(s),Wood,Gas/Propane |
| Hot Water | Natural Gas |
| Basement (Y/N) | Yes |
| Heating Y/N | Yes |
| Fireplace Y/N | Yes |
| Above Grade Finished Area | 2198 |
| Half Baths | 1 |
| Central Air Y/N | Yes |
| Total Bedrooms | 4 |
| Below Grade Finished Area | 1066 |
| Room Type | Living Room,Dining Room,Primary Bedroom,Bedroom 2,Bedroom 3,Bedroom 4,Kitchen,Game Room,Family Room,Laundry,Recreation Room,Bonus Room |
| Below Grade Finished Area Unit Type | Square Feet |
| LivingAreaSource | Estimated |
| Laundry Type | Basement |
| Below Grade Unfin Area Units | Square Feet |
| Below Grade Unfin SQFT | 26 |
| Below Grade Unfin SQFT Source | Estimated |
| Below Grade Finished Area Source | Estimated |
| Bedrooms Count All Upper Levels | 4 |
| Bedrooms Count Upper Level 1 | 4 |
| Bathrooms Half Main Level | 1 |
| Bathrooms Full Upper Level 1 | 2 |
| Bathrooms Full Lower Level 1 | 1 |
| Bathrooms Full All Upper Levels | 2 |
| Bathrooms Full All Lower Levels | 1 |
| Bathrooms Count Upper Level 1 | 2.00 |
| Bathrooms Count Lower Level 1 | 1.00 |
| Bathrooms Count All Upper Levels | 2 |
| Bathrooms Count All Lower Levels | 1 |
| Above Grade Finished Area Source | Assessor |
| Above Grade Finished Area Unit Type | Square Feet |
| Total Baths | 4 |
Exterior Features
| Pool | Yes - Community |
|---|---|
| Fencing | Wood |
| Parking Features | Concrete Driveway |
| Water Source | Public |
| Total Parking Spaces | 6 |
| Garage Features | Additional Storage Area,Garage - Side Entry,Garage Door Opener,Inside Access |
| Type of Parking | Attached Garage,Driveway |
| Foundation Details | Slab |
| Water View Y/N | No |
| Lot Size Acres | 0.29 |
| Lot Size Source | Assessor |
| Waterfront Y/N | No |
| Land Assessed Value | 325400.00 |
| Navigable Water Y/N | No |
| Water Oriented Y/N | No |
| # of Attached Garage Spaces | 2 |
Room Details
| Room | Dimensions | Level | Flooring | Details |
|---|---|---|---|---|
| Bedroom 2 | Upper 1 | |||
| Bedroom 3 | Upper 1 | |||
| Bedroom 4 | Upper 1 | |||
| Bonus Room | Lower 1 | |||
| Dining Room | Main | |||
| Family Room | Main | |||
| Game Room | Lower 1 | |||
| Kitchen | Main | |||
| Laundry | Lower 1 | |||
| Living Room | Main | |||
| Primary Bedroom | Upper 1 | |||
| Recreation Room | Lower 1 |
Amenities
- Foreclosure
- Views
- Short Sale
- New Construction
- Adult 55+
- Lease To Own
- No HOA Fees
- Furnished
- Primary On Main
- Air Conditioning
- Seller Finance
- Green
- Fixer Upper
- Horse
- Golf
- Fireplace
- Deck
- Garage
- Basement
- Pool
Property vs Single Family Average in 20147
Price
Taxes
Year Built
Visits
 © BRIGHT, All Rights Reserved
